Custom Home Building in Toronto — Built from the Design Up
We’re architecturally trained designers who build what we design — so every decision serves how you actually live, not just how the plan looks on paper. Book a design consultation: +1 (437) 518-9198
Free 15-Minute Consultation Call
✓ Architecturally Trained
✓ Design-Build Integrated
✓ Licensed in Ontario
Building a custom home in Toronto is a different kind of project than any renovation you’ve done before. The decisions are bigger, the timeline is longer, and the people you hire don’t just affect a room — they shape how your family lives for the next twenty years. If you’re starting to think about custom building but haven’t hired anyone yet, here’s how we think about it.
When custom building makes sense in Toronto
Most Toronto homeowners who ask us about custom building are choosing between three paths: renovate the house they have, buy a different house that’s closer to what they want, or build something new from scratch. The right answer isn’t the same for everyone, and sometimes the third option — building custom — costs more and takes longer than people expect.
Custom building usually makes the most sense when the lot matters more than the existing structure. If you love the neighborhood, if you have land you already own, or if you’ve found a tear-down property in a location you can’t replicate elsewhere, custom building gives you what no existing house can: a layout designed around your actual family, not the decisions of whoever lived there before.
It tends to be less worth it when you’re trying to save money. Custom homes in Toronto typically cost more per square foot than a renovation of equivalent scope, because you’re paying for design, permits, foundations, mechanical systems, and finishes all at once — not stretched over years of incremental upgrades.

Why we’re a design-build firm, not just a builder
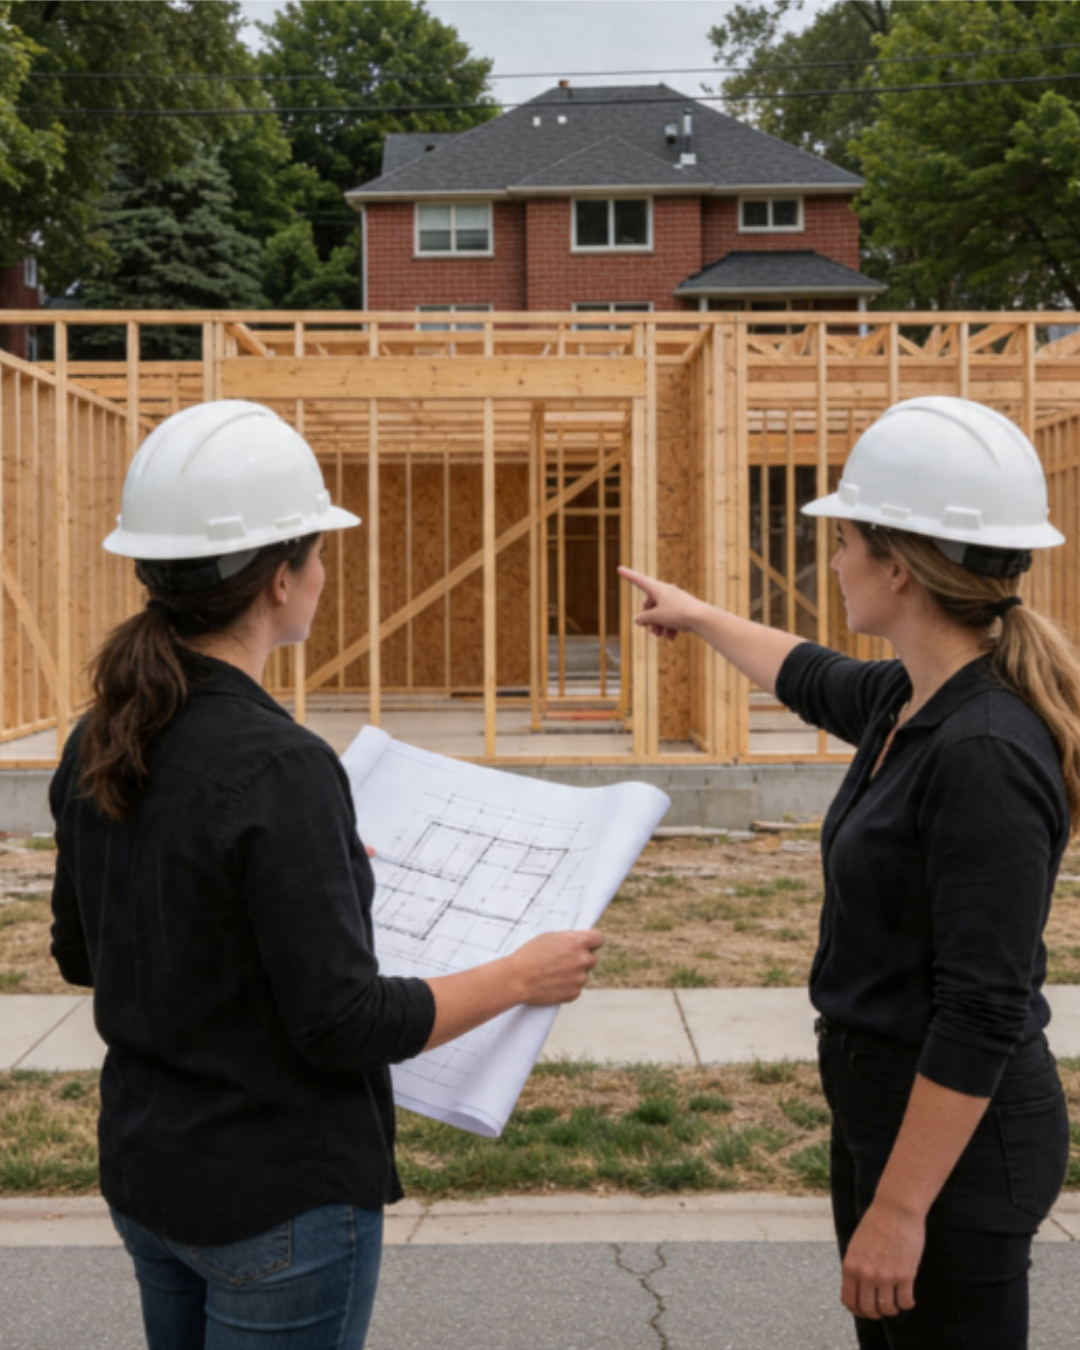
Most custom home projects in Toronto get split between two firms: an architect designs the house, then a general contractor builds it. On paper that separation makes sense. In practice it’s where most cost overruns and frustrating tradeoffs happen. The architect designs what looks good. The builder pushes back on what’s actually buildable. The homeowner sits in the middle, translating.
We do both. Sandra’s architectural training means every room is designed with construction sequencing in mind — we know what a wall costs before we draw it, and we know what’s possible to change once framing is up. Johanna manages the build from permit to closeout, which means the person who drew the details is also on site when they’re installed. Less translation, fewer surprises, more honest conversations about tradeoffs.
What “custom” actually means (and what it doesn’t)
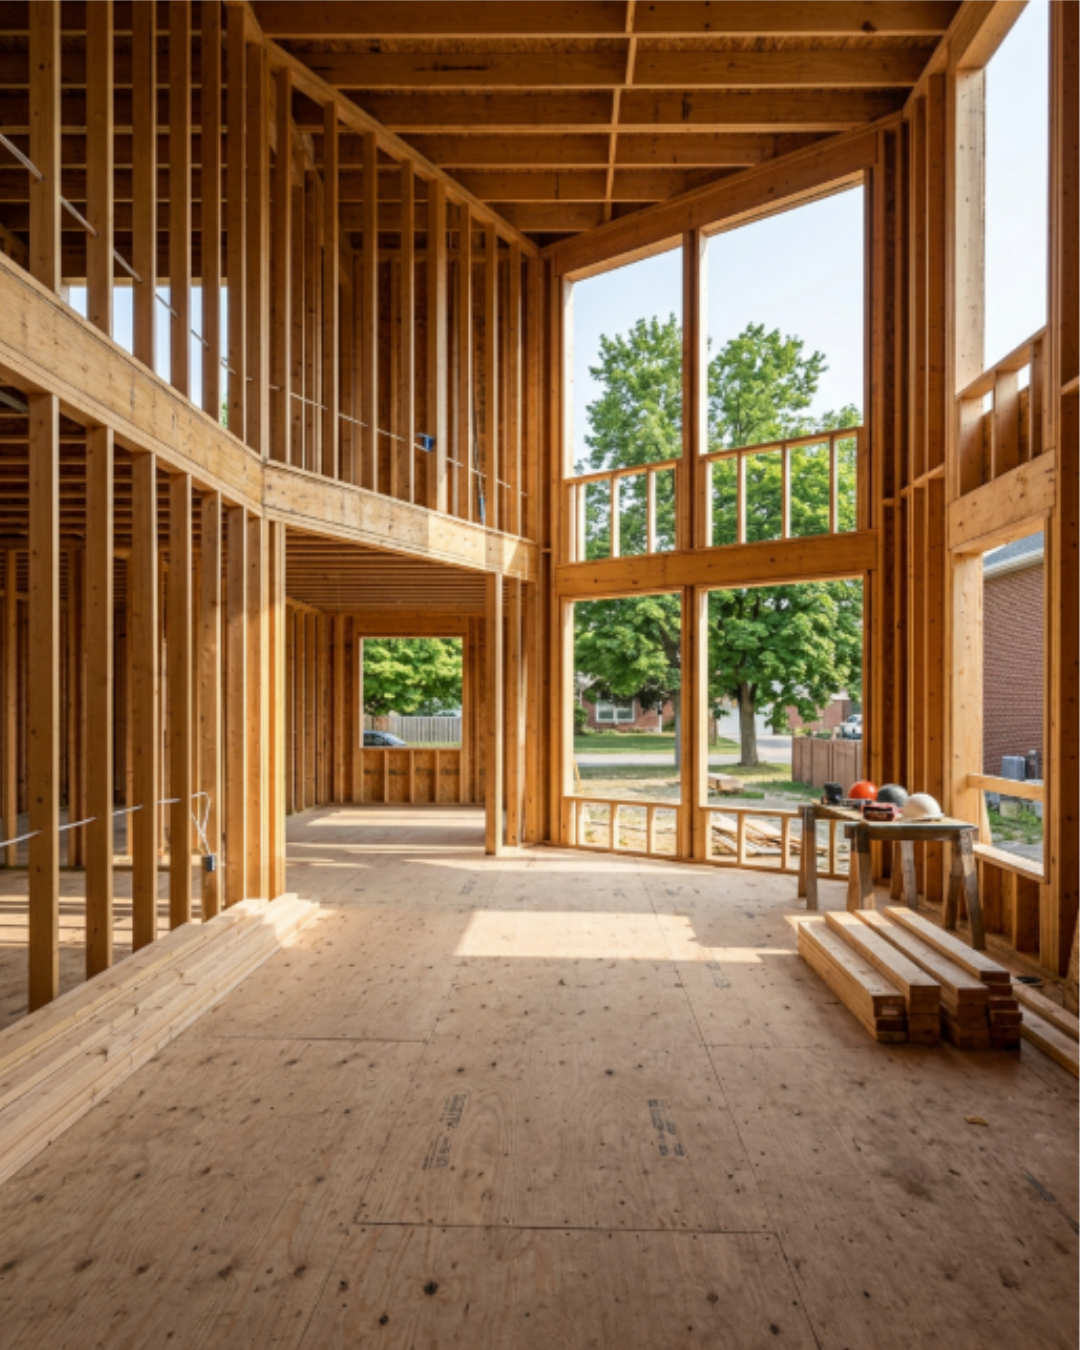
Custom doesn’t mean you get to change anything at any point for no extra cost. Every decision has a moment in the timeline when it’s cheap, a moment when it’s expensive, and a moment when it’s impossible. A custom home built well is one where you make the right decisions at the right time — not where you try to decide everything before construction and not where you try to change everything during.
What we customize early: lot layout, square footage, number of floors, bedroom count, general room arrangement, major structural decisions, mechanical systems. These are permit-level decisions and they cost a lot to change later.
What we can customize mid-build: cabinetry, tile, fixtures, paint colors, lighting design, built-ins. These are finish-level decisions and we design them into the project, and we can finalize them as the project progresses.
What we don’t customize: city bylaws, lot setbacks, zoning height limits, and committee of adjustment conditions. Toronto’s permit environment has real constraints and the best custom home is the one that’s designed to work with them, not against them.
Custom home building in Toronto’s specific context
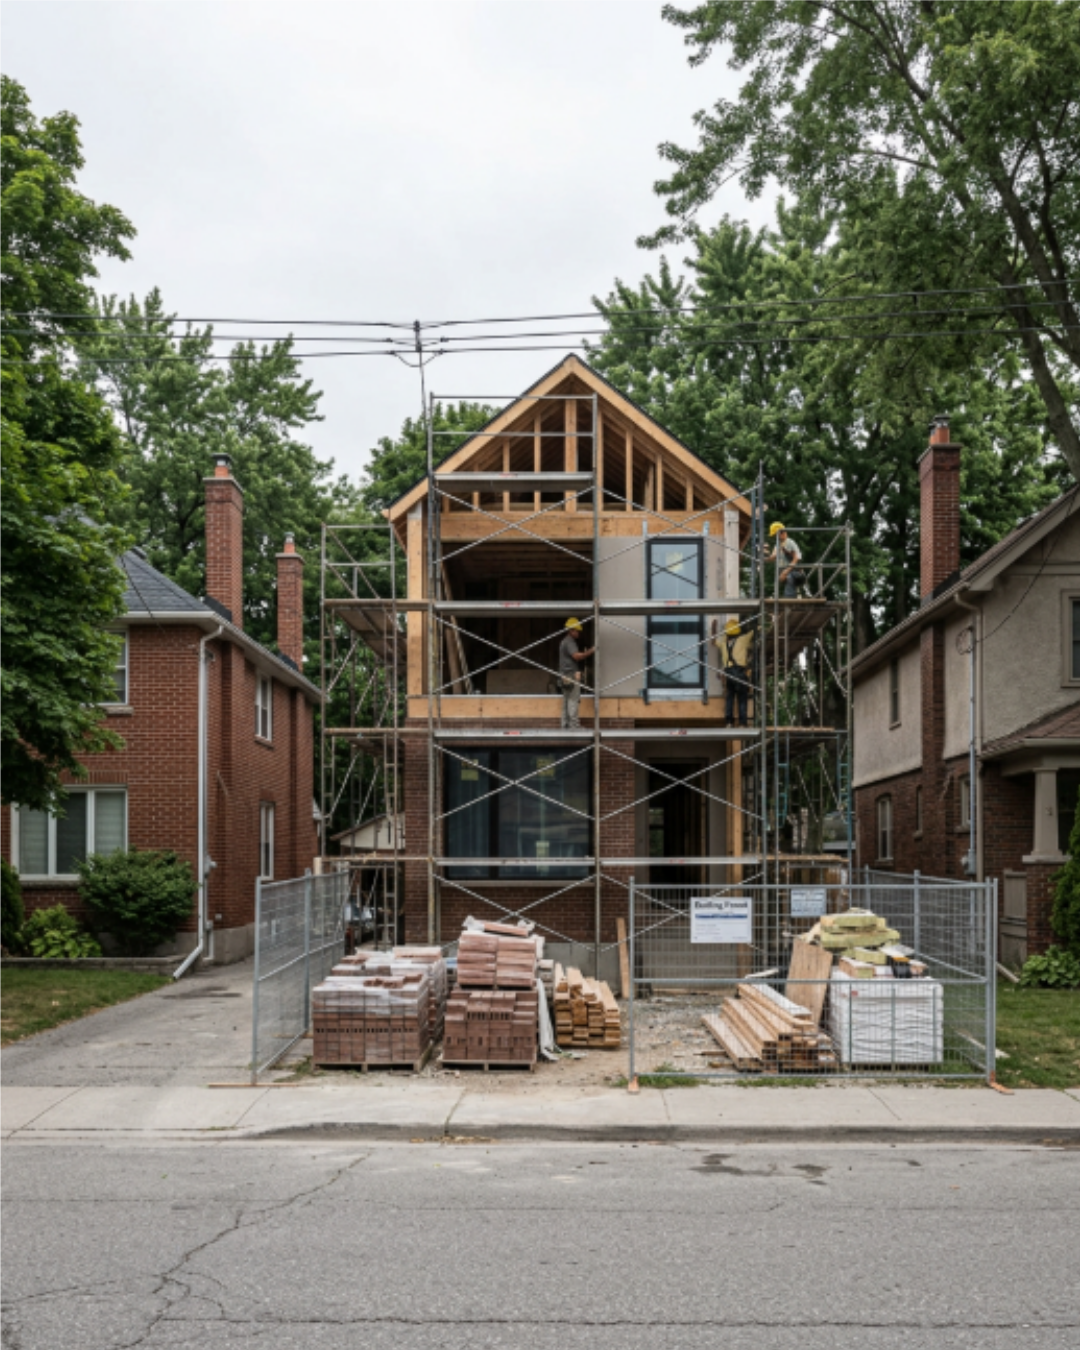
Toronto isn’t a greenfield market. Most custom builds here happen on tear-downs or existing lots in established neighborhoods, which means you’re working within a very specific set of constraints: narrow lots, heritage considerations, overlooking and privacy rules, trees protected by the city, committee of adjustment applications for anything outside the zoning envelope. None of this is a problem if you plan for it. All of it becomes a problem if you don’t.
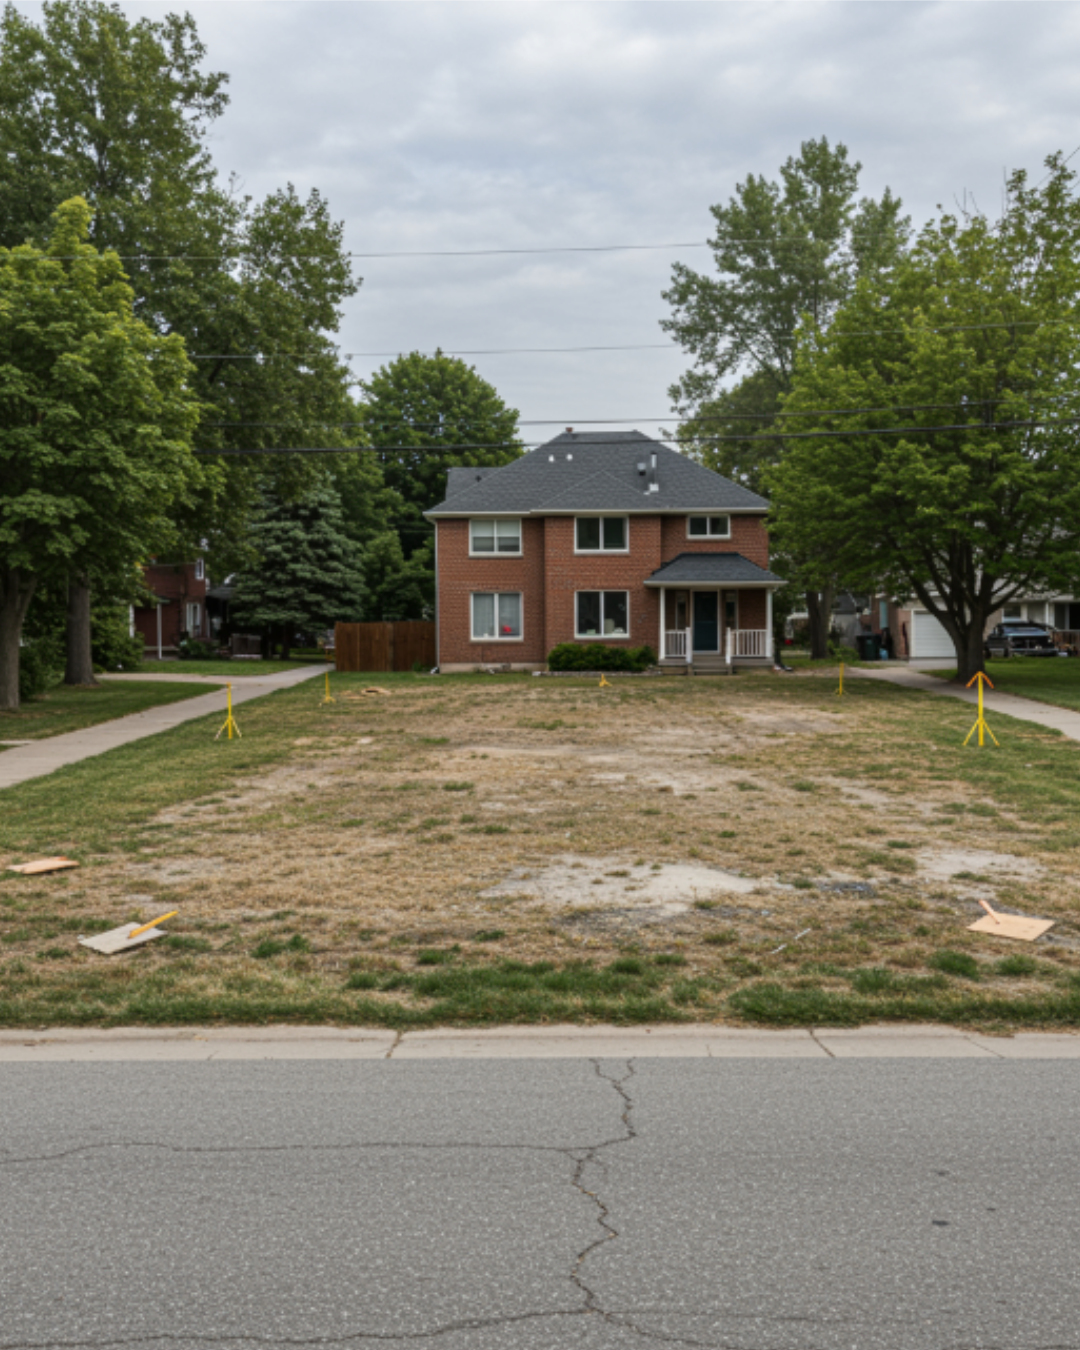
We’ve built custom homes — from tight downtown lots where the envelope is nearly fixed by bylaw, to larger properties where you have more room to design a layout that actually works for a family. Each location shapes what’s possible, and a feasibility study is usually the first honest conversation about what your specific lot can actually become.
What to expect when you work with us
The first conversation is free and it’s not a sales meeting. We want to understand what you’re trying to build, what your budget realistically allows, and whether we’re the right firm for the project. If we’re not, we’ll tell you — and usually point you to someone who is.
If we move forward, the design phase starts with feasibility: what can you actually build on your lot, what will it roughly cost, what are the timing implications. From there we move into schematic design, permits, construction documentation, and then build. The whole process typically runs 18 to 30 months from first meeting to move-in, depending on the project size and the city’s permit timing.
We don’t take on every project that comes to us. Our capacity is limited by design — we stay small so we can stay in the details. If you’re starting to think about building custom, the best first step is a design consultation where we can look at your lot, your goals, and what’s realistic.
Ready to talk about your custom home?
Book a 30-minute design consultation. Free, no pressure. We’ll look at your lot, understand your goals, and be honest about whether custom building is the right path for you.
LET’S START A CONVERSATION
To get started, fill out the form below.
If you prefer, you can also email us directly at info@habitualhomes.ca.