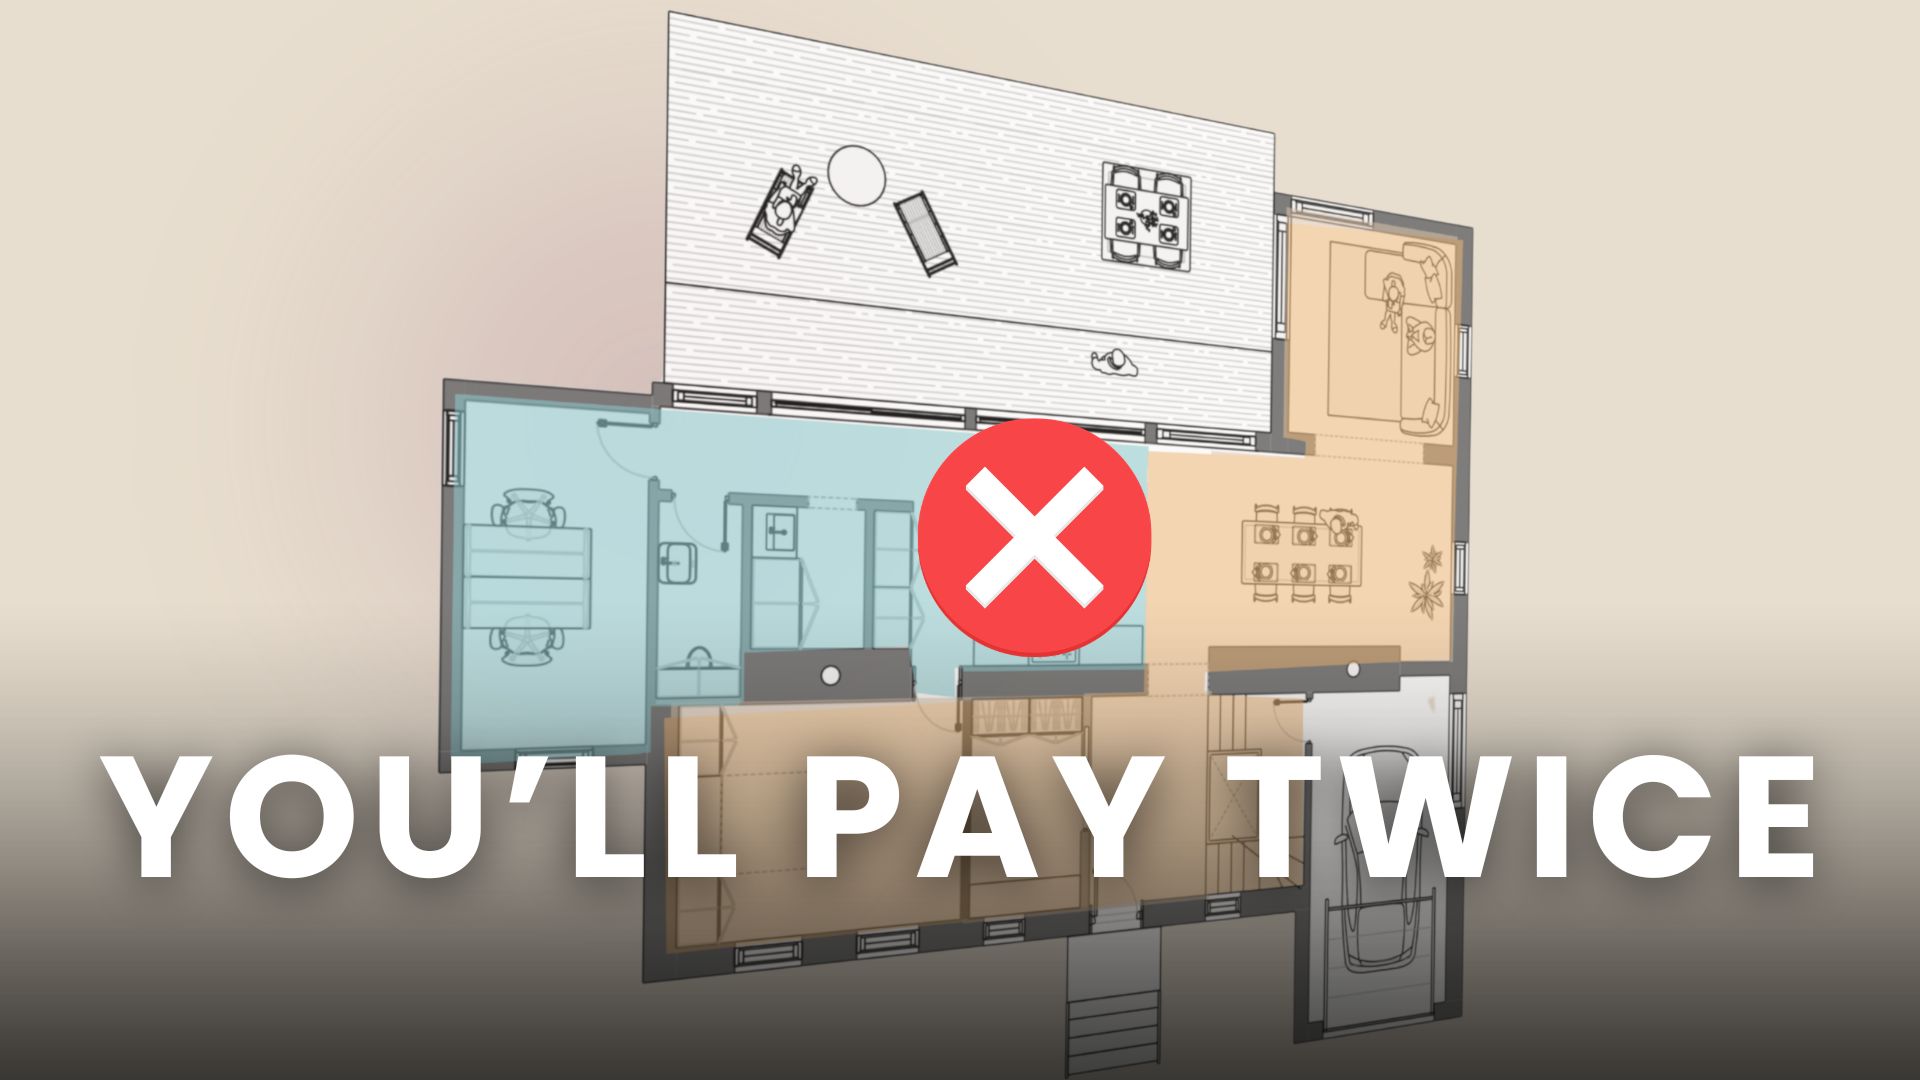
Most homeowners decide to renovate in phases because of budget, and that makes complete sense. You build what you can afford now, and you avoid going into debt trying to do everything at once. Phasing is not the wrong decision. The real problem is that phasing without a plan almost always costs more than a single renovation would have. Below we walk through the honest advantages, the mistakes that catch people off guard, and the simple way to phase your project so it works in your favour.
Key Takeaways
- Phased renovations often cost more than a single-stage project when the phases are not tied together by one master plan built before construction starts.
- The most expensive phasing mistake happens when phase two needs structural, plumbing, or electrical changes that force contractors to open and undo finished work from phase one.
- Mismatched materials, like flooring or tile that is no longer available in the same batch, create visible inconsistencies once later phases begin.
- Designing the complete project before phase one starts prevents layout conflicts, allows rough plumbing and electrical to go in while walls are open, and keeps materials consistent across every stage.
- Mobilization costs add up with every new phase, since contractors set up, protect the space, and manage logistics that would only happen once in a single-stage renovation.
The Honest Case for Renovating in Phases
Before we get into the mistakes, it is worth being fair about why phasing is so popular. There are real advantages.
The most obvious one is budget control. A phased approach lets you set a realistic budget for each stage and spread the cost over time instead of absorbing it all at once. For a major renovation, that breathing room can be the difference between starting this year and waiting another three.
Living in the space first is also valuable. Before you commit to a full kitchen renovation, you might discover you actually need more storage, not a bigger island. A floor plan can only tell you so much. Living in a room teaches you how you really use it.
Phasing also means less disruption at one time. If you have kids, or you work from home, or you simply cannot move out, doing everything in one shot is genuinely hard. Breaking the work into stages makes construction far more manageable.
These are real benefits. But here is the catch. They only hold up when the phases are planned to connect, and most of the time they are not.
When does phasing make sense?
| Situation | Is Phasing a Good Fit? | What Matters Most |
|---|---|---|
| Budget requires spreading the cost over multiple years | Yes, with a master plan | Design the whole project first |
| You need to live in the home during the renovation | Yes | Reduces disruption significantly |
| You are still unsure about your design preferences | Better to wait | Finalize the design before committing to any phase |
| You want to live in a space before committing to changes | Yes, selectively | Still plan the full scope upfront |
Why Phasing Without a Plan Costs More
When the phases are not tied together by one master plan, a decision in phase one can quietly create a problem in phase two. Without the full picture, you finish phase one and then have to undo part of it when phase two begins. That means paying for the same work twice. Here are the most common ways poor planning turns a smart idea into a money pit.
Where the extra cost comes from
| Cost Type | Single-Stage Project | Unplanned Phased Project |
|---|---|---|
| Contractor mobilization | Paid once | Paid multiple times |
| Demolition of finished work | Not applicable | A real and significant added cost |
| Material matching issues | Rare | Common, and often expensive to fix |
| Design and planning fees | One consultation | Multiple consultations over time |
1. Paying twice to open finished work
This is the most expensive mistake of them all. If phase two needs structural changes, new plumbing, or a wall moved, and none of that was planned during phase one, you end up opening finished work. Floors get pulled up for plumbing. Walls get opened for electrical work. Cabinets come apart to change a layout. You pay once to build it and again to undo it.
The fix is simple. Plan both phases before you start phase one, even if you only build one of them right now.
2. Paying mobilization costs every phase
Every time a contractor comes back for a new stage, there is a mobilization cost. Setting up, protecting the space, moving materials in and out. When you do everything at once, you pay that cost one time. When you phase without coordination, you pay it again and again. The work itself might cost the same, but the logistics add up faster than most people expect, and these are exactly the kind of budget overruns that are easy to miss when you price one phase at a time. This is also why choosing the right contractor and a general contractor who can hold the whole plan in view matters so much from the start.
3. Materials that no longer match
Here is one that catches almost everyone. A homeowner renovates the living room with beautiful new hardwood floors. A year later they renovate the kitchen, but the same flooring is no longer available. Different batch, slightly different colour, slightly different height. Now there is a visible line running through the home and transition strips where there should be none. It looks patchy instead of cohesive.
It is a bit like painting two rooms with the same colour name from two different batches. Almost right, but not quite. And it is completely avoidable. If phase two continues the same floor, buy enough material now. If you will need matching tile later, confirm it is still in production and check the lead times before phase one is finished. Planning your materials in advance is one of the cheapest forms of insurance in a renovation.
The safest way around this is to buy strategically once you know the full scope of the project. Identify every material you will need across every phase and purchase ahead of time. Buy the full amount of flooring the whole home will need, even if you are only installing half of it now. Buy complete tile quantities for every bathroom and backsplash you plan to finish, with a bit extra set aside for future repairs. Confirm your fixtures will still be available when you need them, or buy matching pieces early and store them. Keep a record of paint colours and batch numbers for every room.
Storing finish materials properly, in a basement, garage, or small storage unit, costs very little compared to the alternative. Retiling an entire bathroom because you cannot match four square feet, or repainting a whole room because the new batch is slightly off, costs far more than storing the material would have.
The one exception is technology and appliances. Do not buy these early. Models improve and prices come down, so it pays to wait until closer to installation. For finishes, anything visible and permanent, buying ahead is the cheapest insurance against a mismatched, disjointed result.
4. A layout that locks you in
This is the hardest one to undo, and nobody sees it coming. Say you handle your kitchen renovations first. Later, in phase two, you decide you want to open the wall between the kitchen and the living room. But the kitchen layout you already built does not work with an open floor plan. Now you are not just opening a wall, you are redesigning a kitchen you just paid for.
Phase one decisions made without knowing phase two can limit your options in ways that are very expensive to fix. If an open floor plan is anywhere in your future, it has to be part of the plan from the very beginning.
5. Making the same big decisions more than once
There is a cost to phasing that rarely gets discussed: the mental toll of making high-stakes design decisions several times, under different circumstances, over a period of years.
Without a master plan, each new phase forces you to re-engage with contractors, re-research materials, and re-negotiate how much disruption your household can handle, all over again. Decisions made early in the process tend to be cautious, made to keep options open. Decisions made later often overcorrect for things you wish you had done differently the first time. And decisions made toward the end of a long phased project are often made simply to get it finished, which is when compromises creep in.
The fix is the same one that solves the other mistakes on this list. Make the significant decisions once, at the start, even for work you will not touch for a year or two. Choose your tile. Finalize your floor plan. Pick your hardware. Then build in phases with the confidence that each stage is executing a plan you already made, rather than inventing one under construction pressure.
The Solution: Design the Whole Project First
The answer is not to avoid phasing. The answer is to design the full project first, even if you only build part of it now.
That means knowing, before phase one begins:
- the layout of every space, not just the one you are starting with
- the materials and finishes you want throughout the home
- where the plumbing and electrical need to go
- how each phase connects to the next
Once you have that, you build in stages based on budget and priority, but always from a single master plan. Careful planning up front is what keeps a phased renovation from turning into a string of unexpected costs. It is worth setting a realistic budget for the whole project and keeping a contingency fund, so you are pricing the full scope of work rather than guessing one phase at a time. The same discipline that helps you stay on budget on a single renovation is what makes a phased one work.
What a complete master plan should document before phase one starts
| Planning Element | What to Document | Why It Matters |
|---|---|---|
| Complete floor plan | Every room, across every phase | Prevents layout conflicts down the line |
| Systems routing | Plumbing, electrical, and HVAC paths | Allows rough-in while walls are open |
| Material specifications | Every finish and product, recorded | Keeps materials consistent and available |
| Phase boundaries | What work happens in which phase | Helps contractors schedule and coordinate |
Rough-in work: doing it while walls are open vs. doing it later
| Rough-In Work | While Walls Are Open | After Walls Are Finished |
|---|---|---|
| Running a drain line | Low cost, straightforward | Significantly higher, requires opening finished floors |
| Adding an electrical circuit | Low cost, quick | Higher cost, requires cutting into finished walls |
| Routing HVAC ductwork | Moderate cost, accessible | Much higher cost and disruption |
| Adding water supply lines | Low cost | Higher cost, finished surfaces must be opened |
Do the invisible work while the walls are open
There is a brief window during construction when this kind of work costs very little. The moment drywall goes up, that window closes, and the same work becomes far more expensive to do later.
Most homeowners think about phasing room by room: kitchen now, bathroom later. The more effective way to think about it is by construction layer, not by room. Structural work, plumbing rough-in, electrical rough-in, and HVAC should be handled for the whole home in phase one, even in rooms you will not finish for a while. Finish work, the visible layer, can then be prioritized by budget and livability in later phases.
Even if your bathroom renovation is years away, if you are renovating an adjacent room now and the walls are already open, it is worth spending a bit more to rough in what that future bathroom will need. You avoid tearing into finished walls later, and you avoid paying for the same access twice. This is one of the highest-value decisions in a phased renovation, and it gets missed constantly because people plan by room instead of by system.
What Phasing by Design Looks Like
Here is what this looks like in practice. We recently completed phase one of a condo renovation: the living area, the media wall, the flooring, the bedroom, and a custom closet. The kitchen and bathrooms are coming in a future phase.
Before we started, we established the design foundation for the whole home first. The materials, the palette, the style. So when the kitchen comes later, every decision already has a reference point. Nothing gets undone, and nothing feels disconnected. It looks like it was always meant to be that way. That is phasing by design, not by accident, and it is how a design-build firm keeps a multi-stage project feeling like one cohesive home.
A sample phased renovation, planned from one master plan
| Phase | Work Completed | What It Sets Up for Later Phases |
|---|---|---|
| Master planning | Full home design and permits | Materials for continuity are identified and purchased |
| Phase one | Living areas, bedroom, flooring | Rough plumbing goes in for a future bathroom |
| Phase two | Kitchen renovation | Flooring purchased in phase one installs seamlessly |
| Phase three | Bathrooms and finishing touches | Everything connects to rough-ins already in place |
Frequently Asked Questions
How much more does phased renovation cost compared to doing everything at once?
Phased renovations without a master plan tend to cost meaningfully more than single-stage projects, mainly because of repeated mobilization fees, demolition of finished work in later phases, and material matching problems. When you design the complete project first and handle strategic rough-in work during phase one, that cost gap narrows considerably.
Can I change my mind about later phases after phase one is finished?
Yes. The advantage of planning up front is that it protects your investment even if your plans change later. If you rough in plumbing and electrical during phase one based on a master plan, that groundwork stays useful even if you later adjust finishes or layout. What you want to avoid is building phase one in a way that limits your options for phase two.
Should I use the same contractor for every phase?
Using the same contractor across all phases gives you continuity. They already understand the full scope, which usually means better coordination and pricing. If you do switch contractors between phases, having a complete master plan with detailed specifications becomes even more important, so the new contractor understands exactly how their phase connects to what came before and what comes after.
How far ahead should I buy materials for later phases?
For finishes prone to discontinuation, tile, hardwood flooring, and specialty products, buy everything you will need across all phases during phase one and store it properly. For items that improve over time or drop in price, like appliances and smart home technology, wait and buy closer to installation.
What if my budget improves and I want to move phase two up sooner?
This is where a master plan pays off. Since the design, permits, and material selections are already finished, you can move forward right away instead of restarting the planning process. Contractors can also schedule the work faster when they already know exactly what needs to happen, which can save real time compared to starting the design from scratch.
Key Things to Remember
- Phasing without a master plan built before phase one begins consistently costs more than a single-stage renovation, mainly through repeated contractor mobilization, demolition of finished work, and material mismatches that force expensive corrections.
- Opening finished walls to add systems later costs far more than roughing in plumbing, electrical, and HVAC while walls are already open in phase one, which makes that rough-in work one of the highest-value decisions in a phased project.
- Mismatched materials, flooring, tile, or other finishes purchased in later phases, create permanent visual inconsistencies once manufacturers change batches or discontinue a product line.
- Layout decisions made in phase one without knowing what phase two requires can lock you into a floor plan, forcing an expensive redesign of finished spaces later.
- Designing the complete project first lets you build in stages based on budget and priority while keeping your materials, systems, and layout consistent, so the finished home feels intentionally designed rather than assembled piece by piece.
So, Should You Renovate All at Once or in Phases?
If your budget calls for phasing, phase it. There is nothing wrong with that. Just design the full project first. Know what phase two looks like before you build phase one. Buy materials for continuity now, and do the invisible roughing work while the walls are open. That is how phasing works for you instead of costing you twice.
Watch the Full Breakdown on Video
We cover everything in this guide in a short video as well. Watch it below to see why phasing without a plan costs more, and how designing the whole project first keeps it from happening to you.
Planning a multi-stage renovation in Toronto or the GTA? At Habitual Homes we design the whole project first, then build it in the stages that fit your budget. Learn more about our full home renovation work, or book a consultation to map out your master plan before phase one begins.













