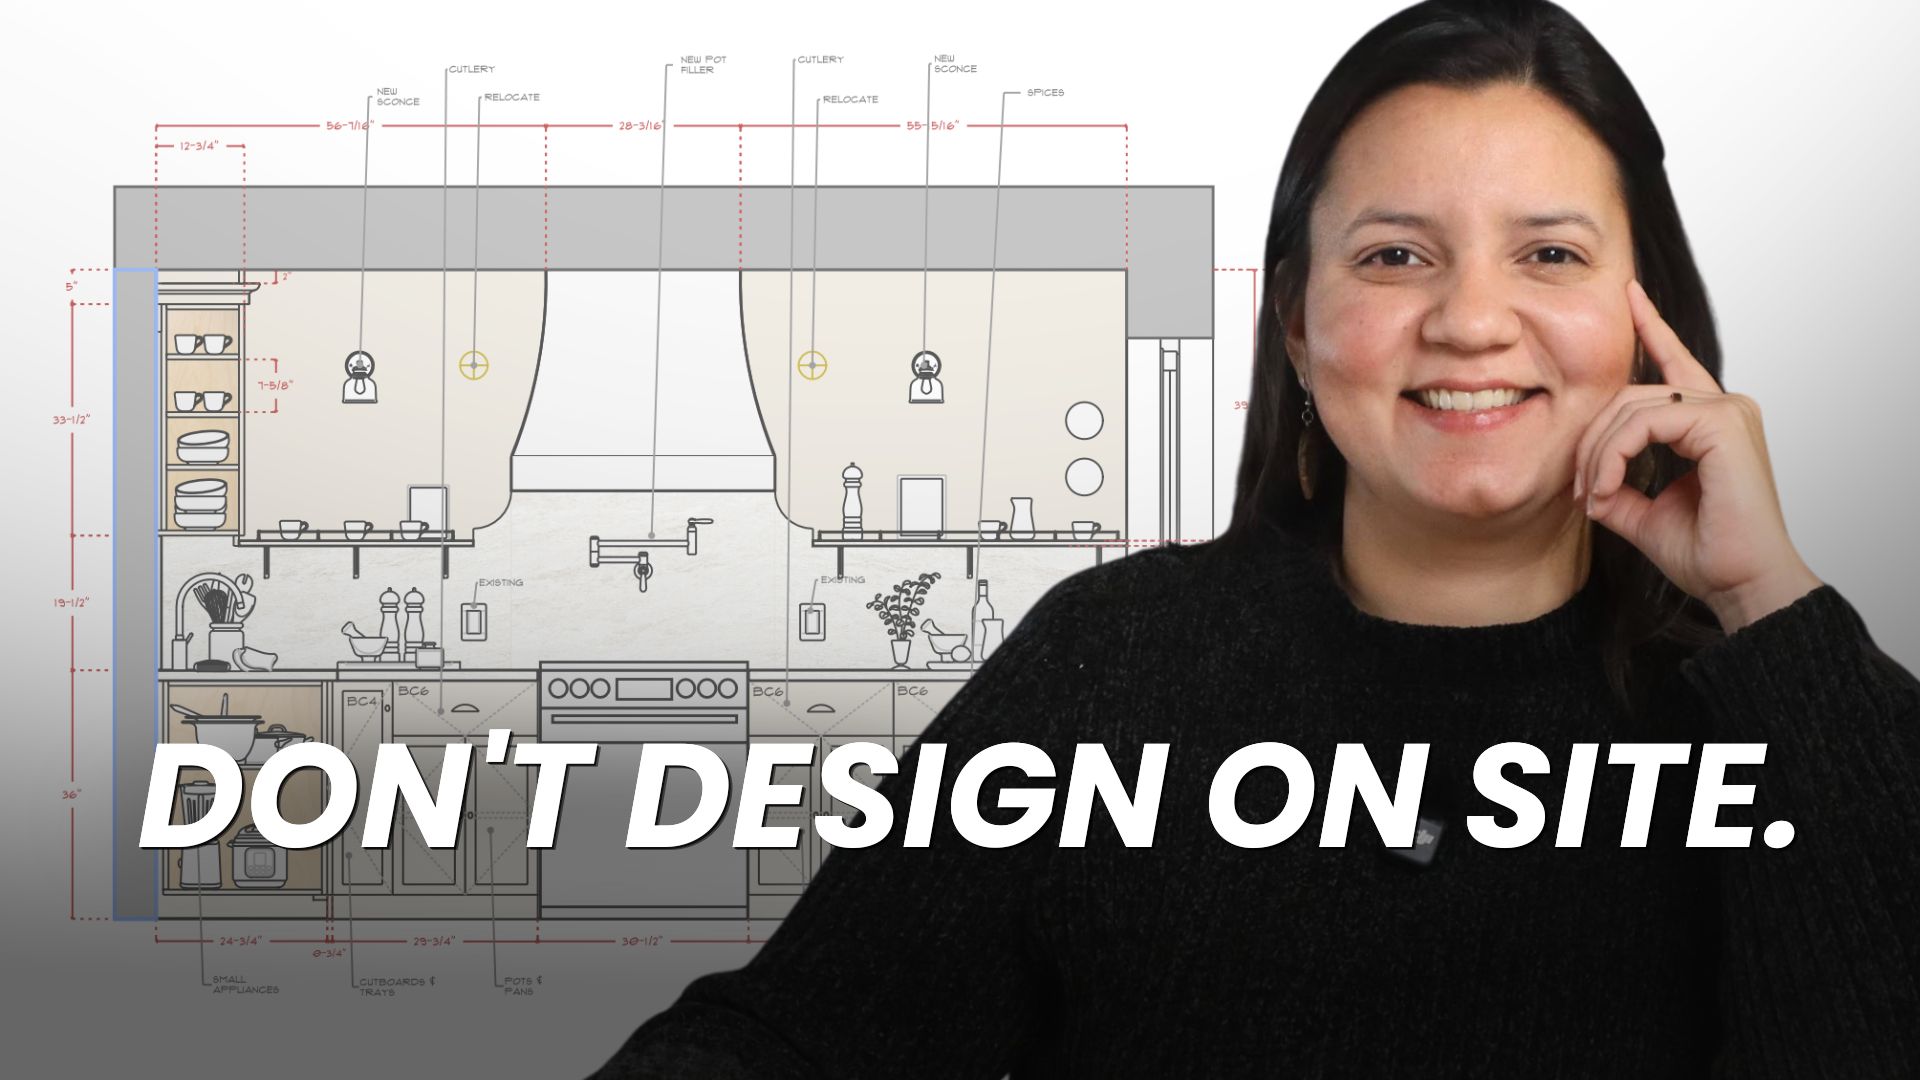
The construction site is not where you want to be designing your kitchen. By the time construction starts, the major decisions should already be solved. I’m Sandra, I design and build kitchens for a living, and this is the same older Scarborough bungalow kitchen we’ve been using throughout this series. Here’s how I design a kitchen before construction, and what needs to be figured out before the first cabinet gets built.
How Do You Design a Kitchen Before Construction Starts?
We start with the room itself: dimensions, doors, windows, beams, and the actual condition of the walls and ceiling. Not the kitchen we wish existed. The one that does.
How Do You Design a Kitchen Around an Older Home’s Conditions?
Older homes are rarely perfectly square or level, and you have to design around that. In this kitchen, the ceiling isn’t perfectly straight, so we intentionally stopped the cabinetry about two inches below it instead of forcing the millwork against an uneven surface.
We had another condition on the range wall. There’s a large existing window there, so the base cabinet on the far right couldn’t be the same depth as the others. We made that cabinet shallower to clear the window trim, then rebalanced the rest of the wall so it still reads as one clean line.
That’s the kind of thing you only solve properly when you’re designing around the actual house, not just drawing a standard kitchen on top of it.
What’s the First Thing You Should Decide in a Kitchen Layout?
Once we know the real conditions, we solve the layout. Fridge, sink, dishwasher, electric range, and how you move between them. Where the prep surfaces actually are. Before colours, hardware, or countertops, we need to know how the kitchen actually works.
How Does Storage Planning Fit Into the Kitchen Layout?
Once the layout works, we decide what needs to live in each area. That’s the same storage logic from how we plan kitchen storage before cabinets, now applied to the whole kitchen, not just one wall.
What Custom Kitchen Decisions Are Actually Worth the Budget?
Custom doesn’t mean upgrading everything. It means designing the kitchen around the space, the budget, and how the client actually uses it.
In this kitchen, that’s Baltic birch interiors and painted MDF doors. We used a standard fridge instead of a panel-ready one, and put more of the budget into the custom cabinetry and the parts of the kitchen the client uses every day. Drawers only where they actually add value.
What Has to Be Coordinated Behind Kitchen Cabinetry?
Then we coordinate what happens behind the cabinetry: outlets, lighting, plumbing, the pot filler, the sconces. What every appliance needs behind the cabinetry, like power, plumbing, ventilation, and clearances.
A kitchen isn’t just cabinetry. The electrical, plumbing, lighting, and millwork all have to agree with each other before construction starts.
When Should You Choose Kitchen Finishes and Colours?
Then we get into the visual decisions: cabinet colour, countertop, the sink, hardware, lighting fixtures, finishes. We don’t ignore aesthetics, we just don’t start there.
Why Does a Kitchen Renovation Need One Coordinated Design?
By this point, the homeowner, the cabinetmaker, the electrician, the plumber, and the contractor should all be working toward the same design. Think of it like an orchestra. Every trade can be excellent on its own, but if they’re not all working from the same information, you don’t get coordination. You get noise.
The goal of the design phase is clarity before construction.
What Should You Decide Before Your Kitchen Renovation Starts?
Room conditions, layout, storage, the budget decisions behind the cabinetry, what’s coordinated out of sight, and finally the finishes. In that order. That’s the difference between a kitchen that was designed and one that just got built.
Frequently Asked Questions
What should be decided before a kitchen renovation starts construction?
The room’s real conditions, the layout, storage, and what’s coordinated behind the cabinetry, like electrical and plumbing, should all be solved first. Finishes and colours come last, once the rest of the design is locked in.
What’s the difference between kitchen layout and kitchen design?
Layout is where the fridge, sink, dishwasher, and range go, and how you move between them. Design covers everything on top of that: storage, cabinetry, coordination with other trades, and finishes. Layout comes first.
Why does an older home need extra planning for a kitchen renovation?
Older homes are rarely perfectly square or level. Ceilings, walls, and windows can all affect how cabinetry fits, so the design has to account for the real conditions of the house instead of assuming a standard layout will work.
Who coordinates electrical and plumbing in a custom kitchen renovation?
In a design-build model, the same team that designs the kitchen also coordinates the electrical and plumbing work with licensed trades, so outlets, lighting, and plumbing lines land exactly where the cabinetry and appliances need them.
Ready to design your kitchen before construction starts?
If you’re planning a kitchen renovation in Toronto and want help putting all of these decisions together before construction starts, book a consultation with us.













