Wondering how much do millwork shop drawings cost in Toronto? They typically range from $500 to $2,500+, depending on the project’s size, complexity, and the level of detail required.
In Toronto, millwork shop drawings typically cost between $500 and $2,500+, depending on the project’s size, complexity, and the level of detail required.
- Small, simple built-ins (like basic shelving): $500 – $800
- Medium projects (custom closets, vanities): $800 – $1,500
- Large or complex designs (kitchens, detailed commercial work): $1,500 – $2,500+
These drawings are an essential step in the millwork process, ensuring that the design is accurate, buildable, and ready for fabrication. Now, let’s dig into what you’re paying for and why it matters.
What are millwork shop drawings?
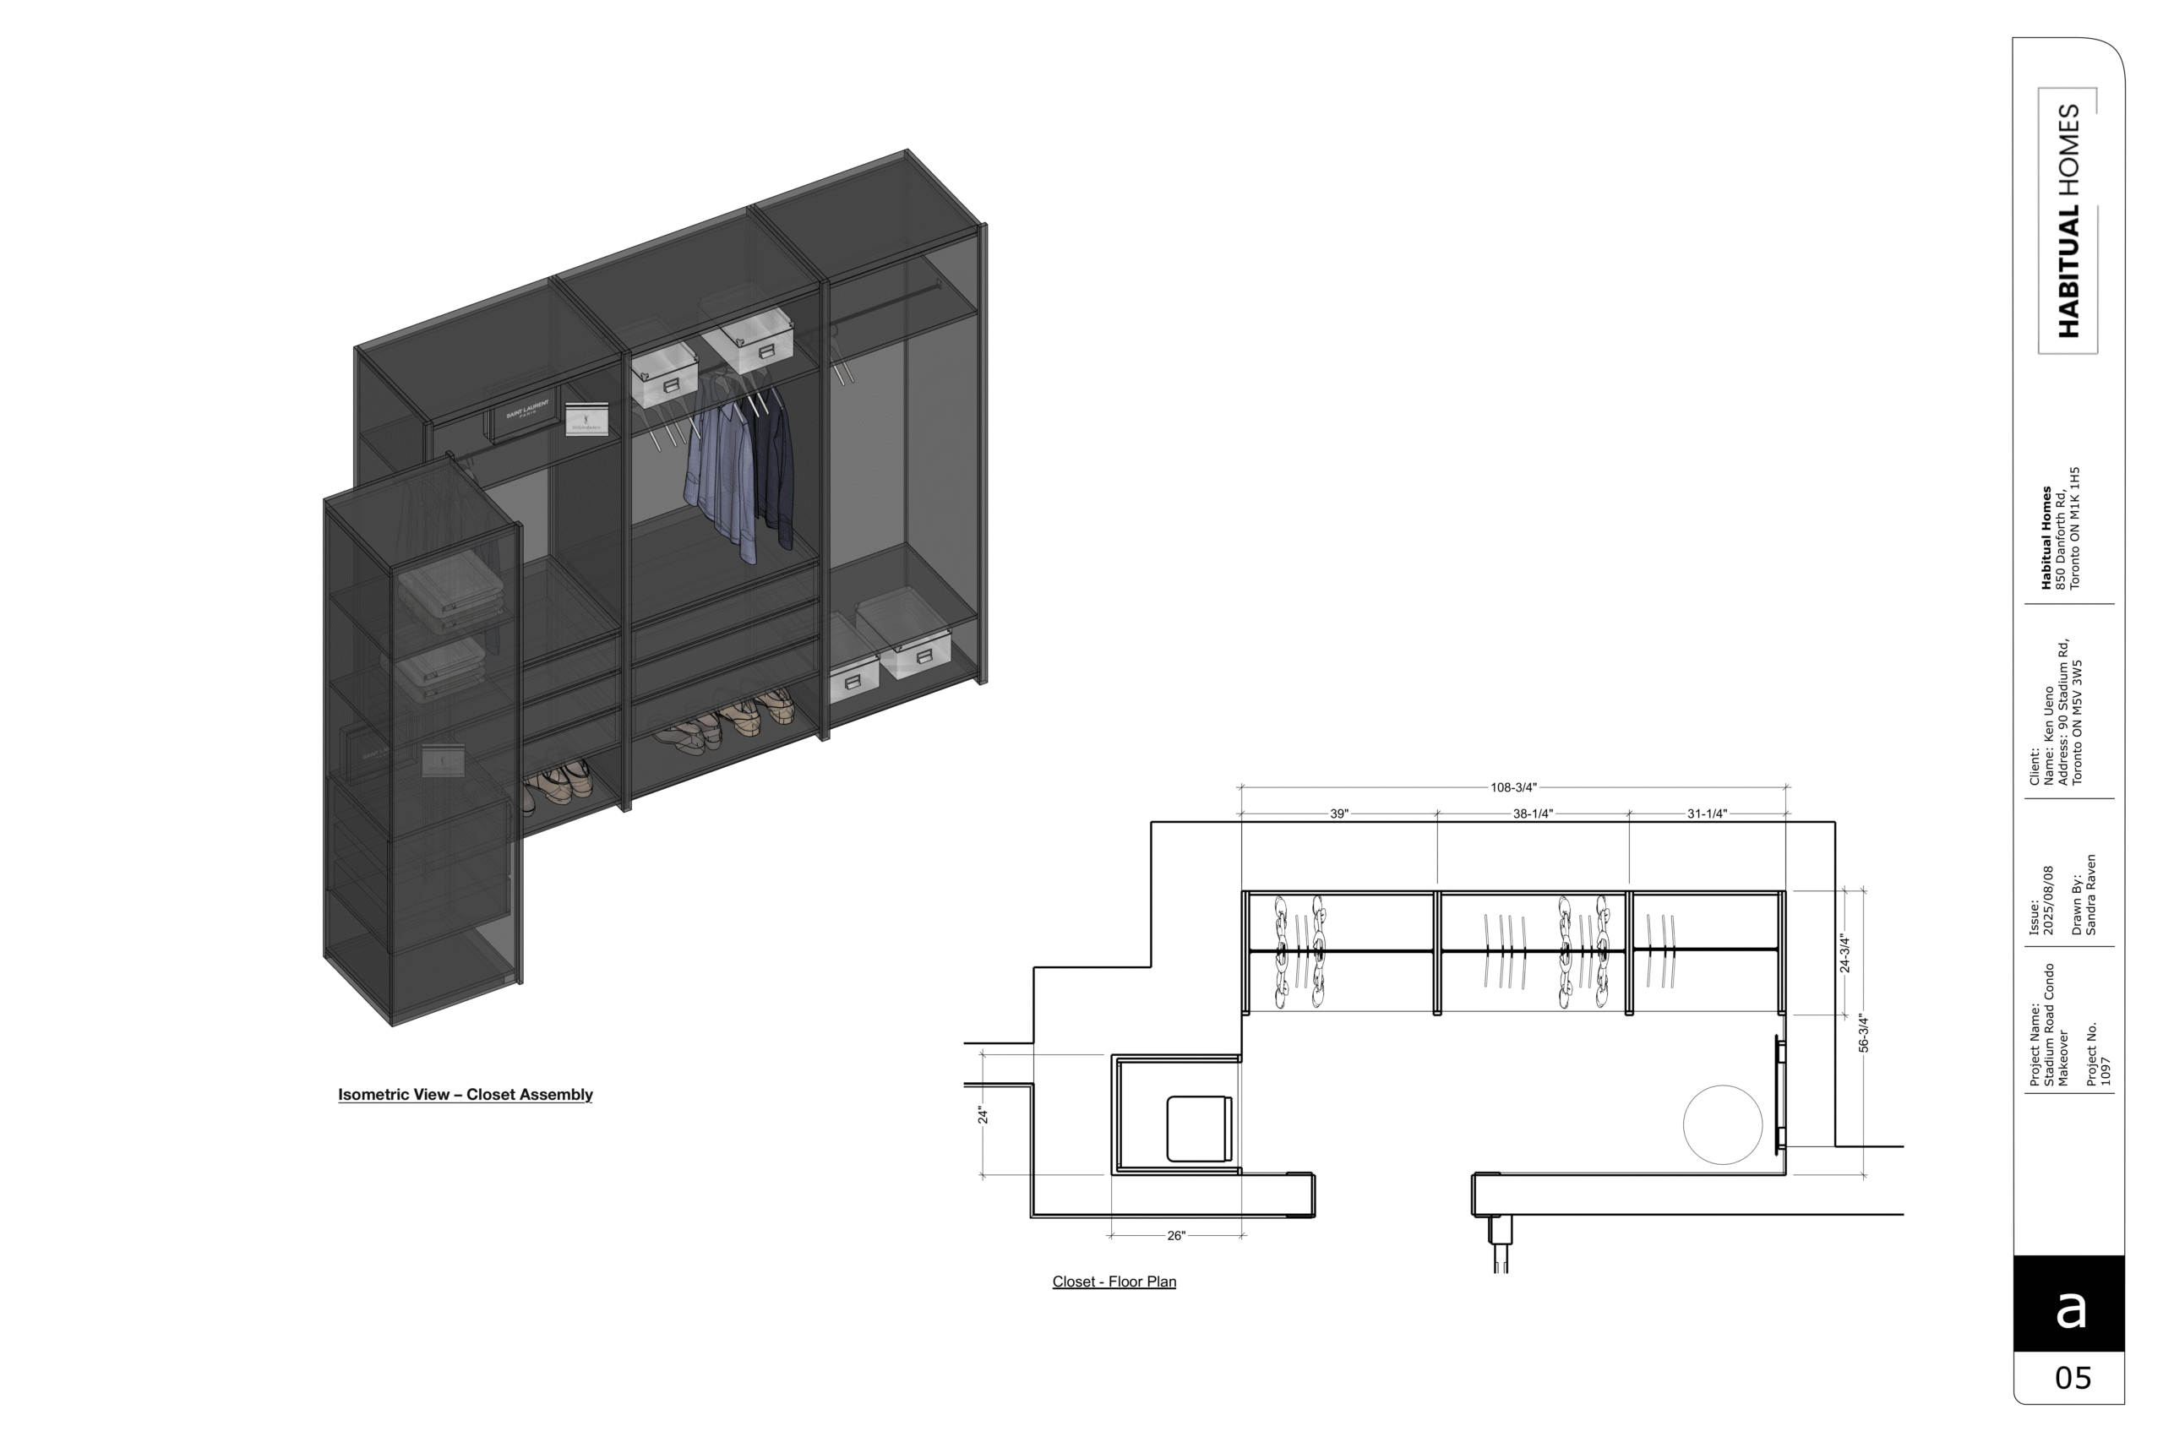
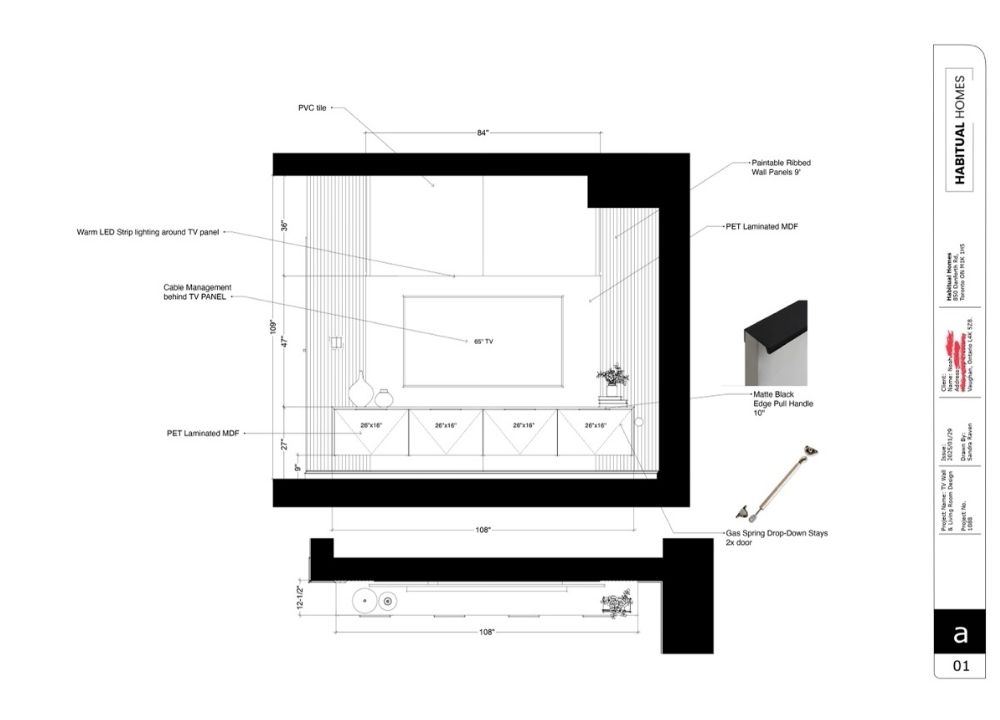
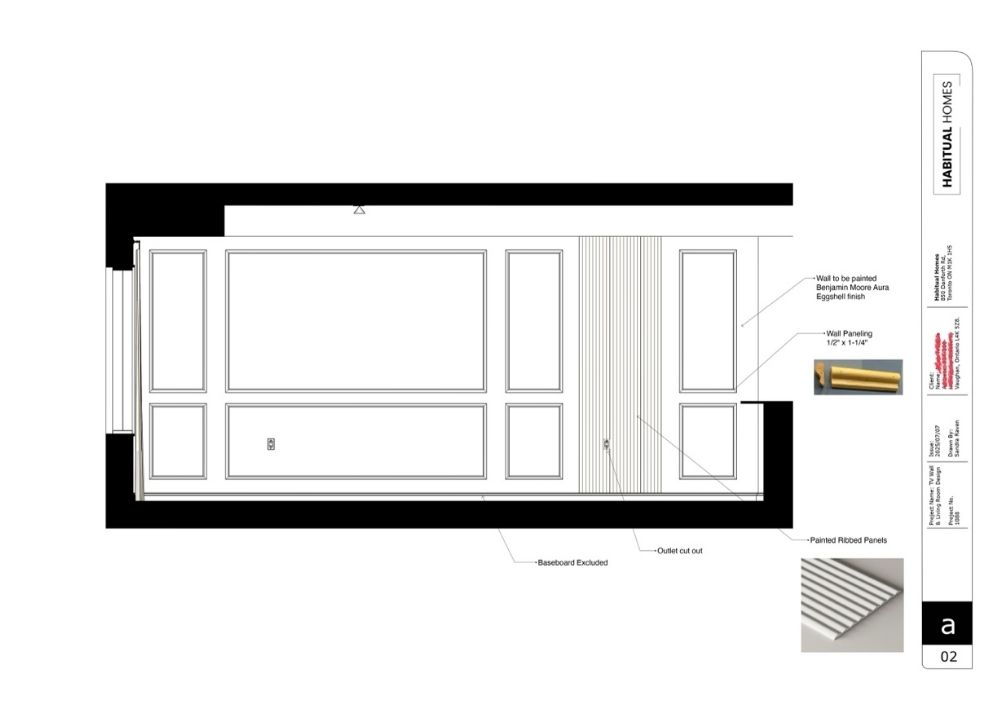
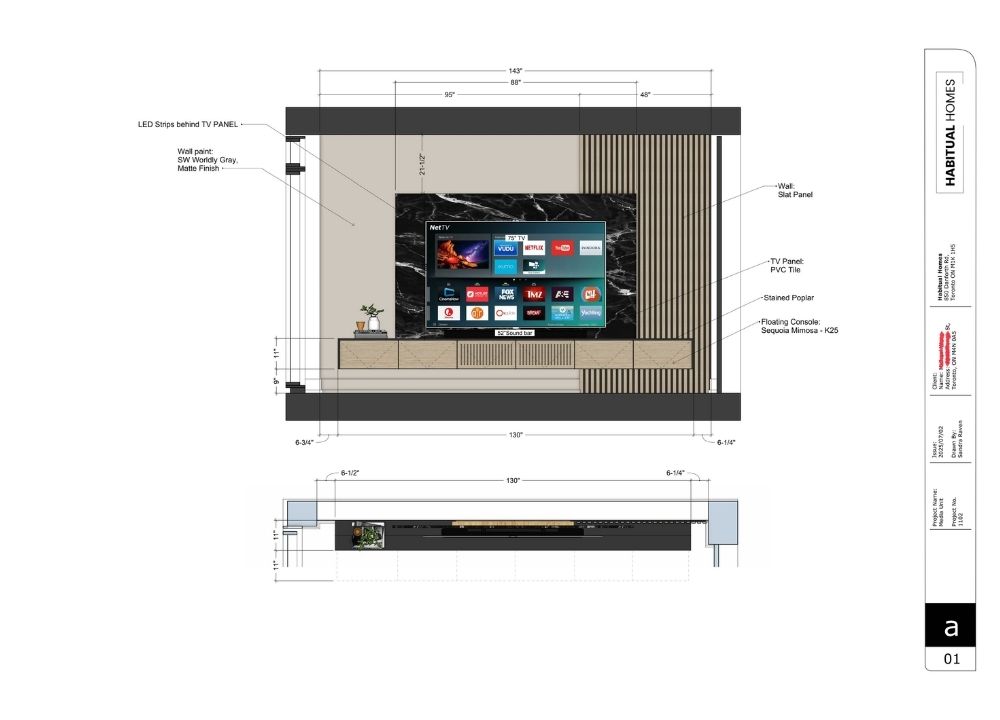
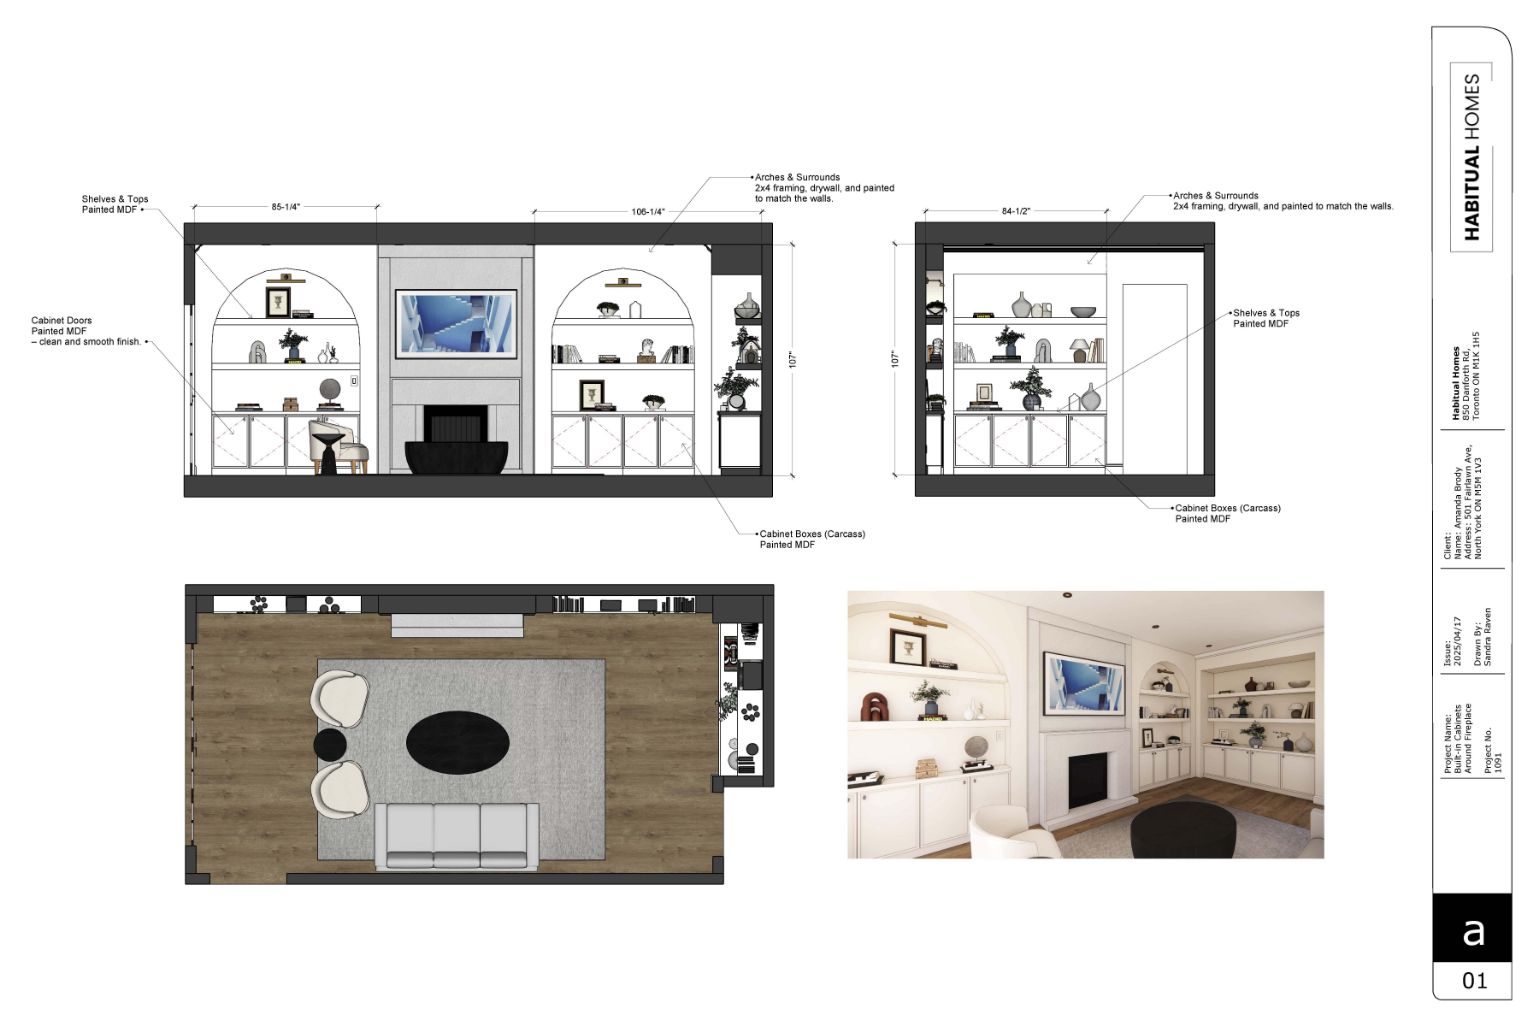
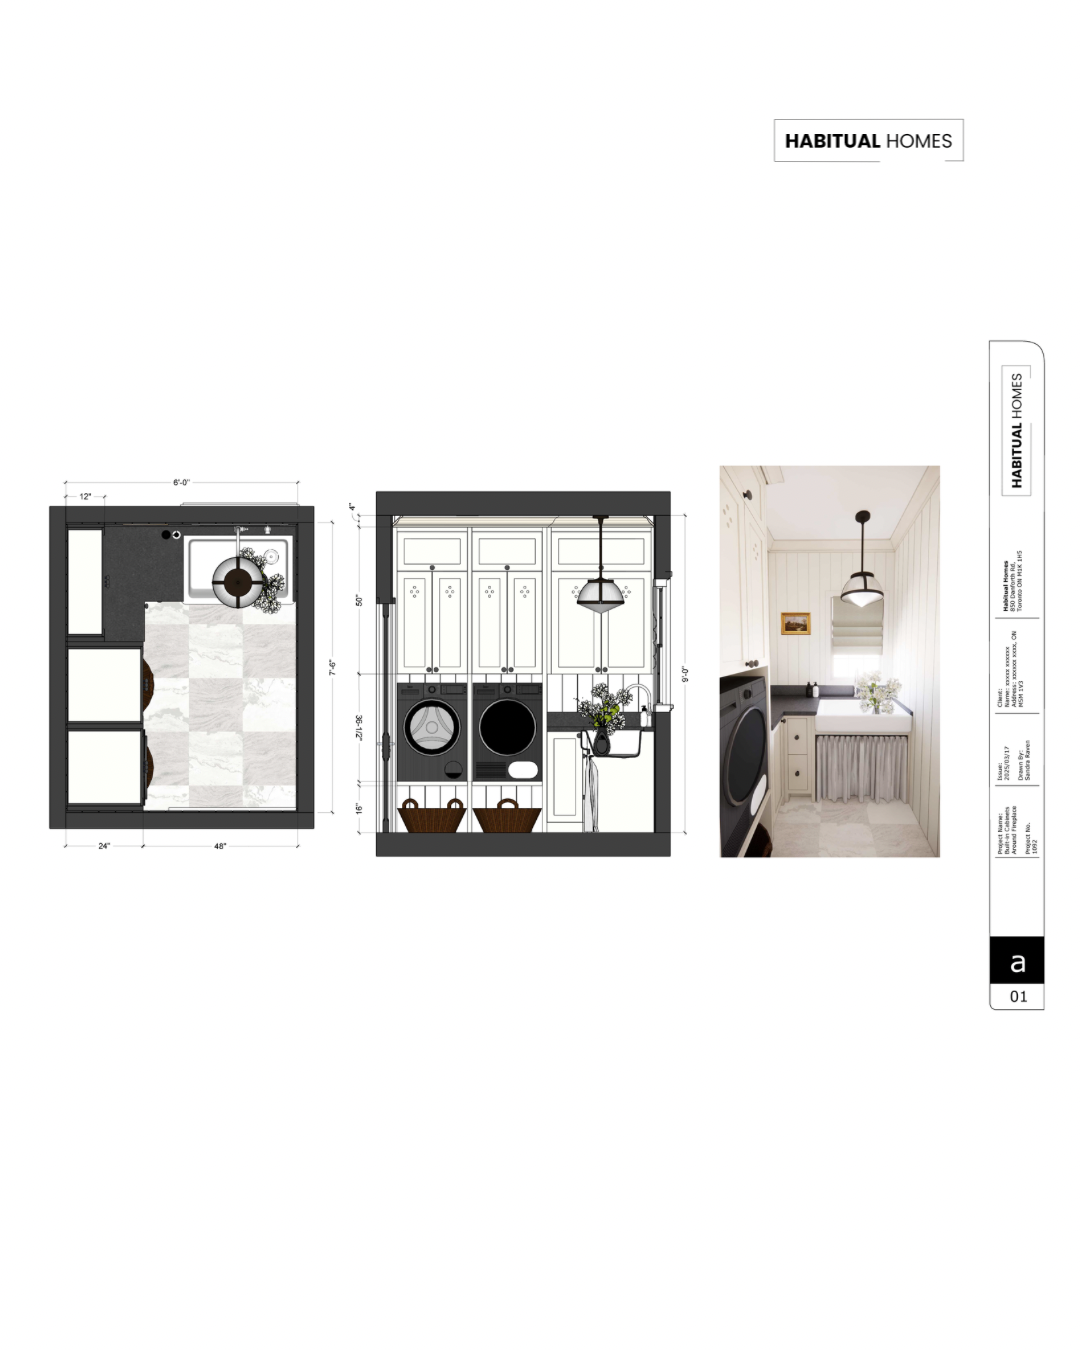
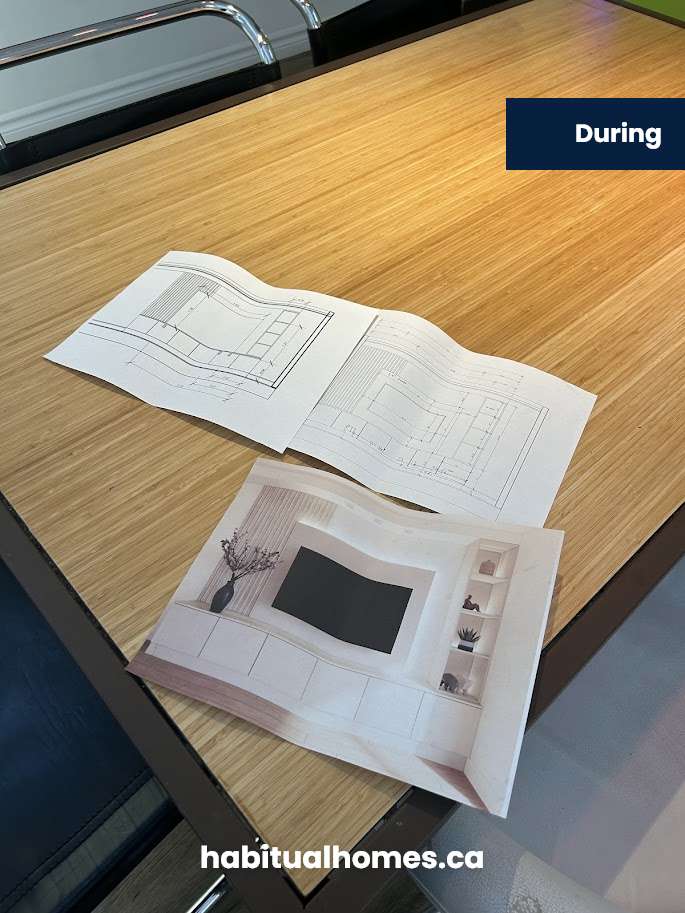
Shop drawings are detailed technical plans that show exactly how your custom millwork will be built. They include:
- Dimensions and proportions
- Materials and finishes
- Construction methods and joinery details
- Hardware placement
- Integration with other trades (electrical, plumbing, HVAC)
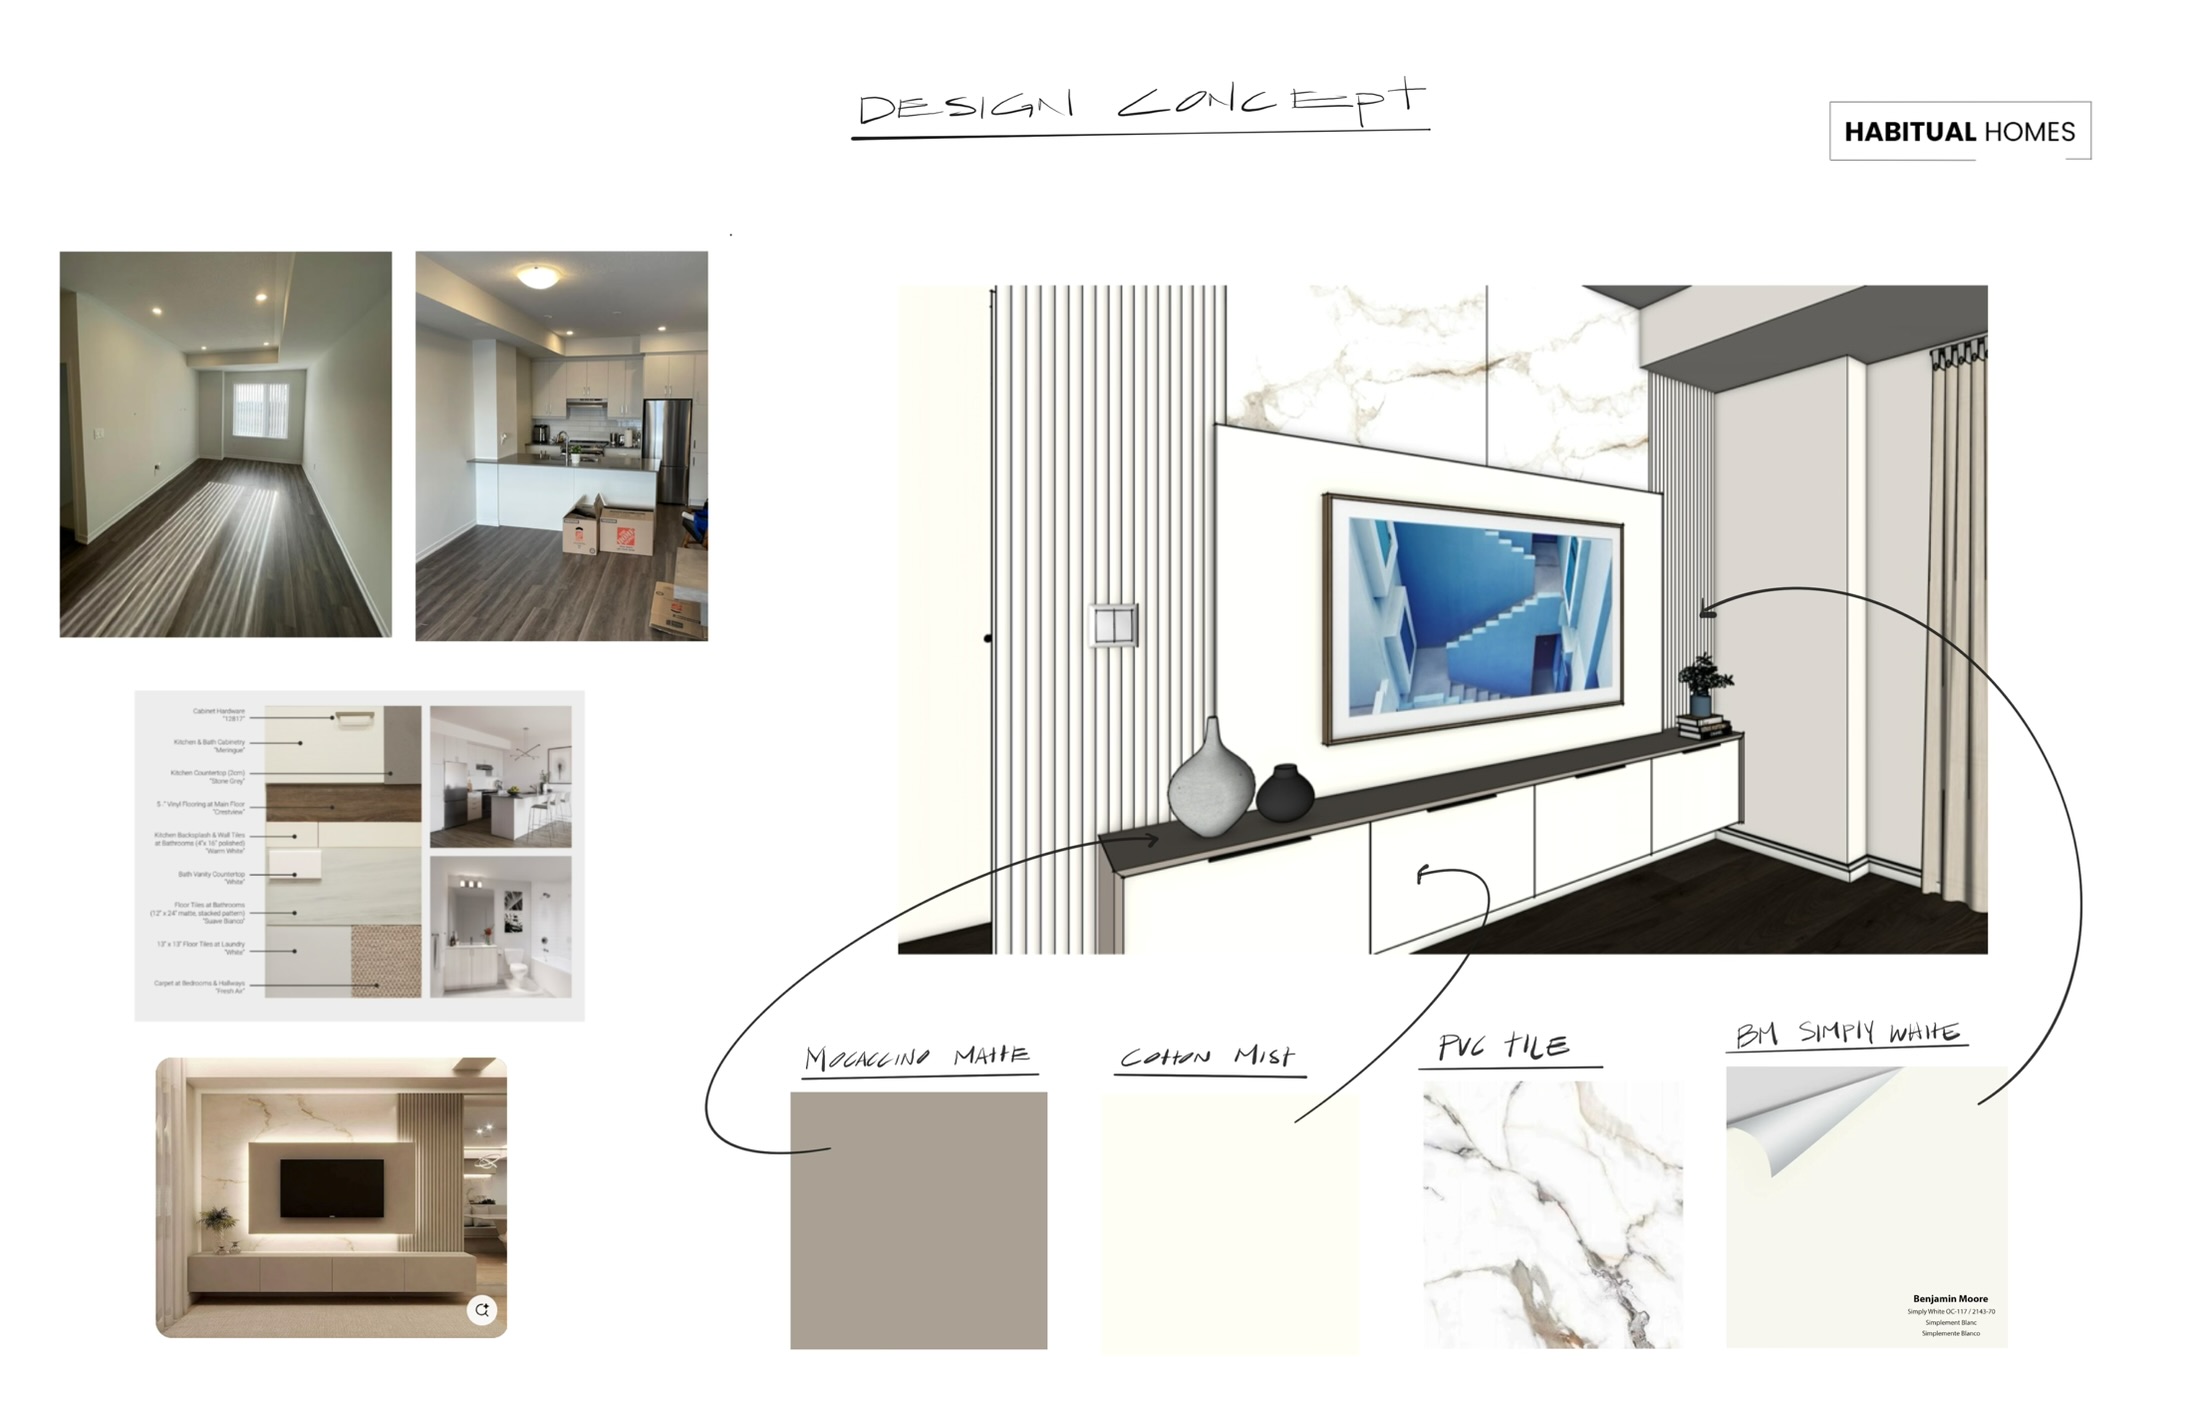
Unlike conceptual design sketches, shop drawings are the “blueprint” the workshop uses to cut, assemble, and finish your project.
Why do shop drawings cost money?
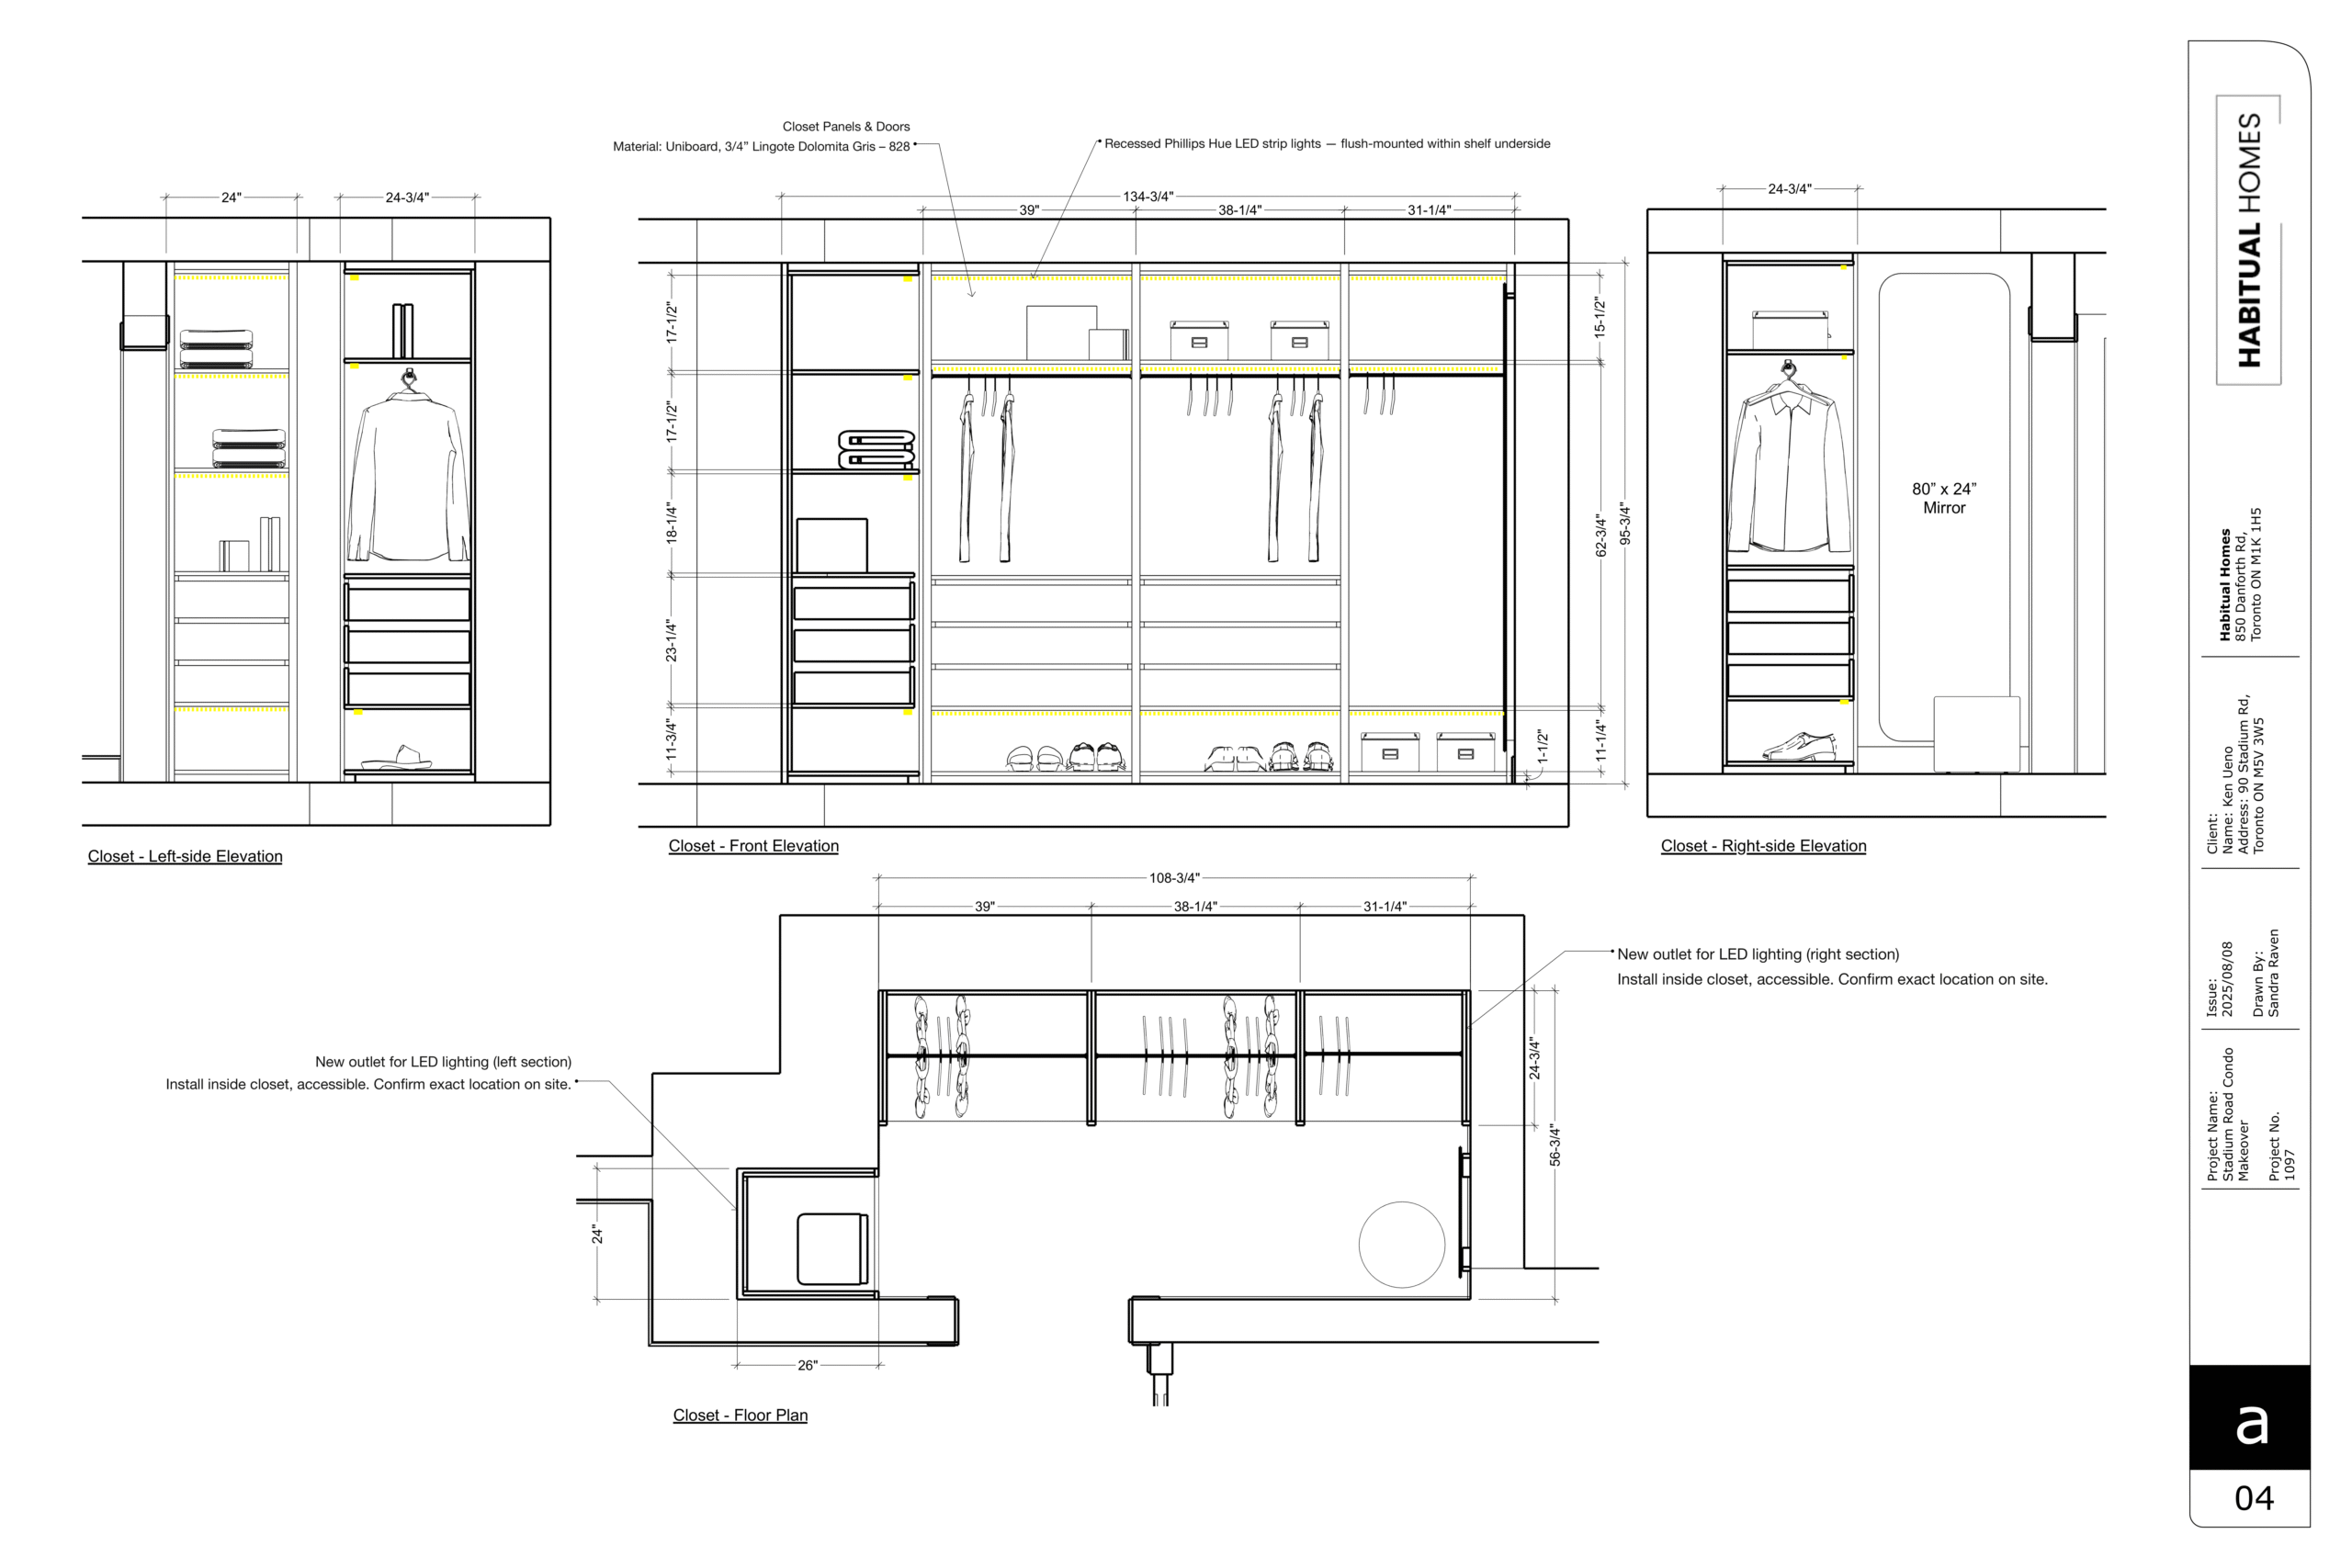
Some homeowners expect shop drawings to be free, but in reality, creating them is a skilled service that takes time. The cost covers:
- The expertise of the millwork designer or drafter
- Precision measurements and site verification
- Drafting software and tools (like AutoCAD or Cabinet Vision)
- Coordination with your contractor, designer, or architect
Factors that affect the cost of millwork shop drawings
1. Project size
A single vanity or floating shelf unit will have fewer details to draw compared to an entire kitchen or wall-to-wall built-in.
2. Design complexity
- Curved panels, intricate moldings, or hidden compartments require more drafting time.
- Integrated lighting or appliances means additional planning and coordination.
3. Level of detail required
- Basic drawings may show only dimensions and layout.
- Detailed drawings include exploded views, cross-sections, material callouts, and hardware specs — this level of detail takes longer but minimizes mistakes during fabrication.
4. Revisions
If you request major design changes after the first draft, additional time and cost will be added.
Do I really need shop drawings?
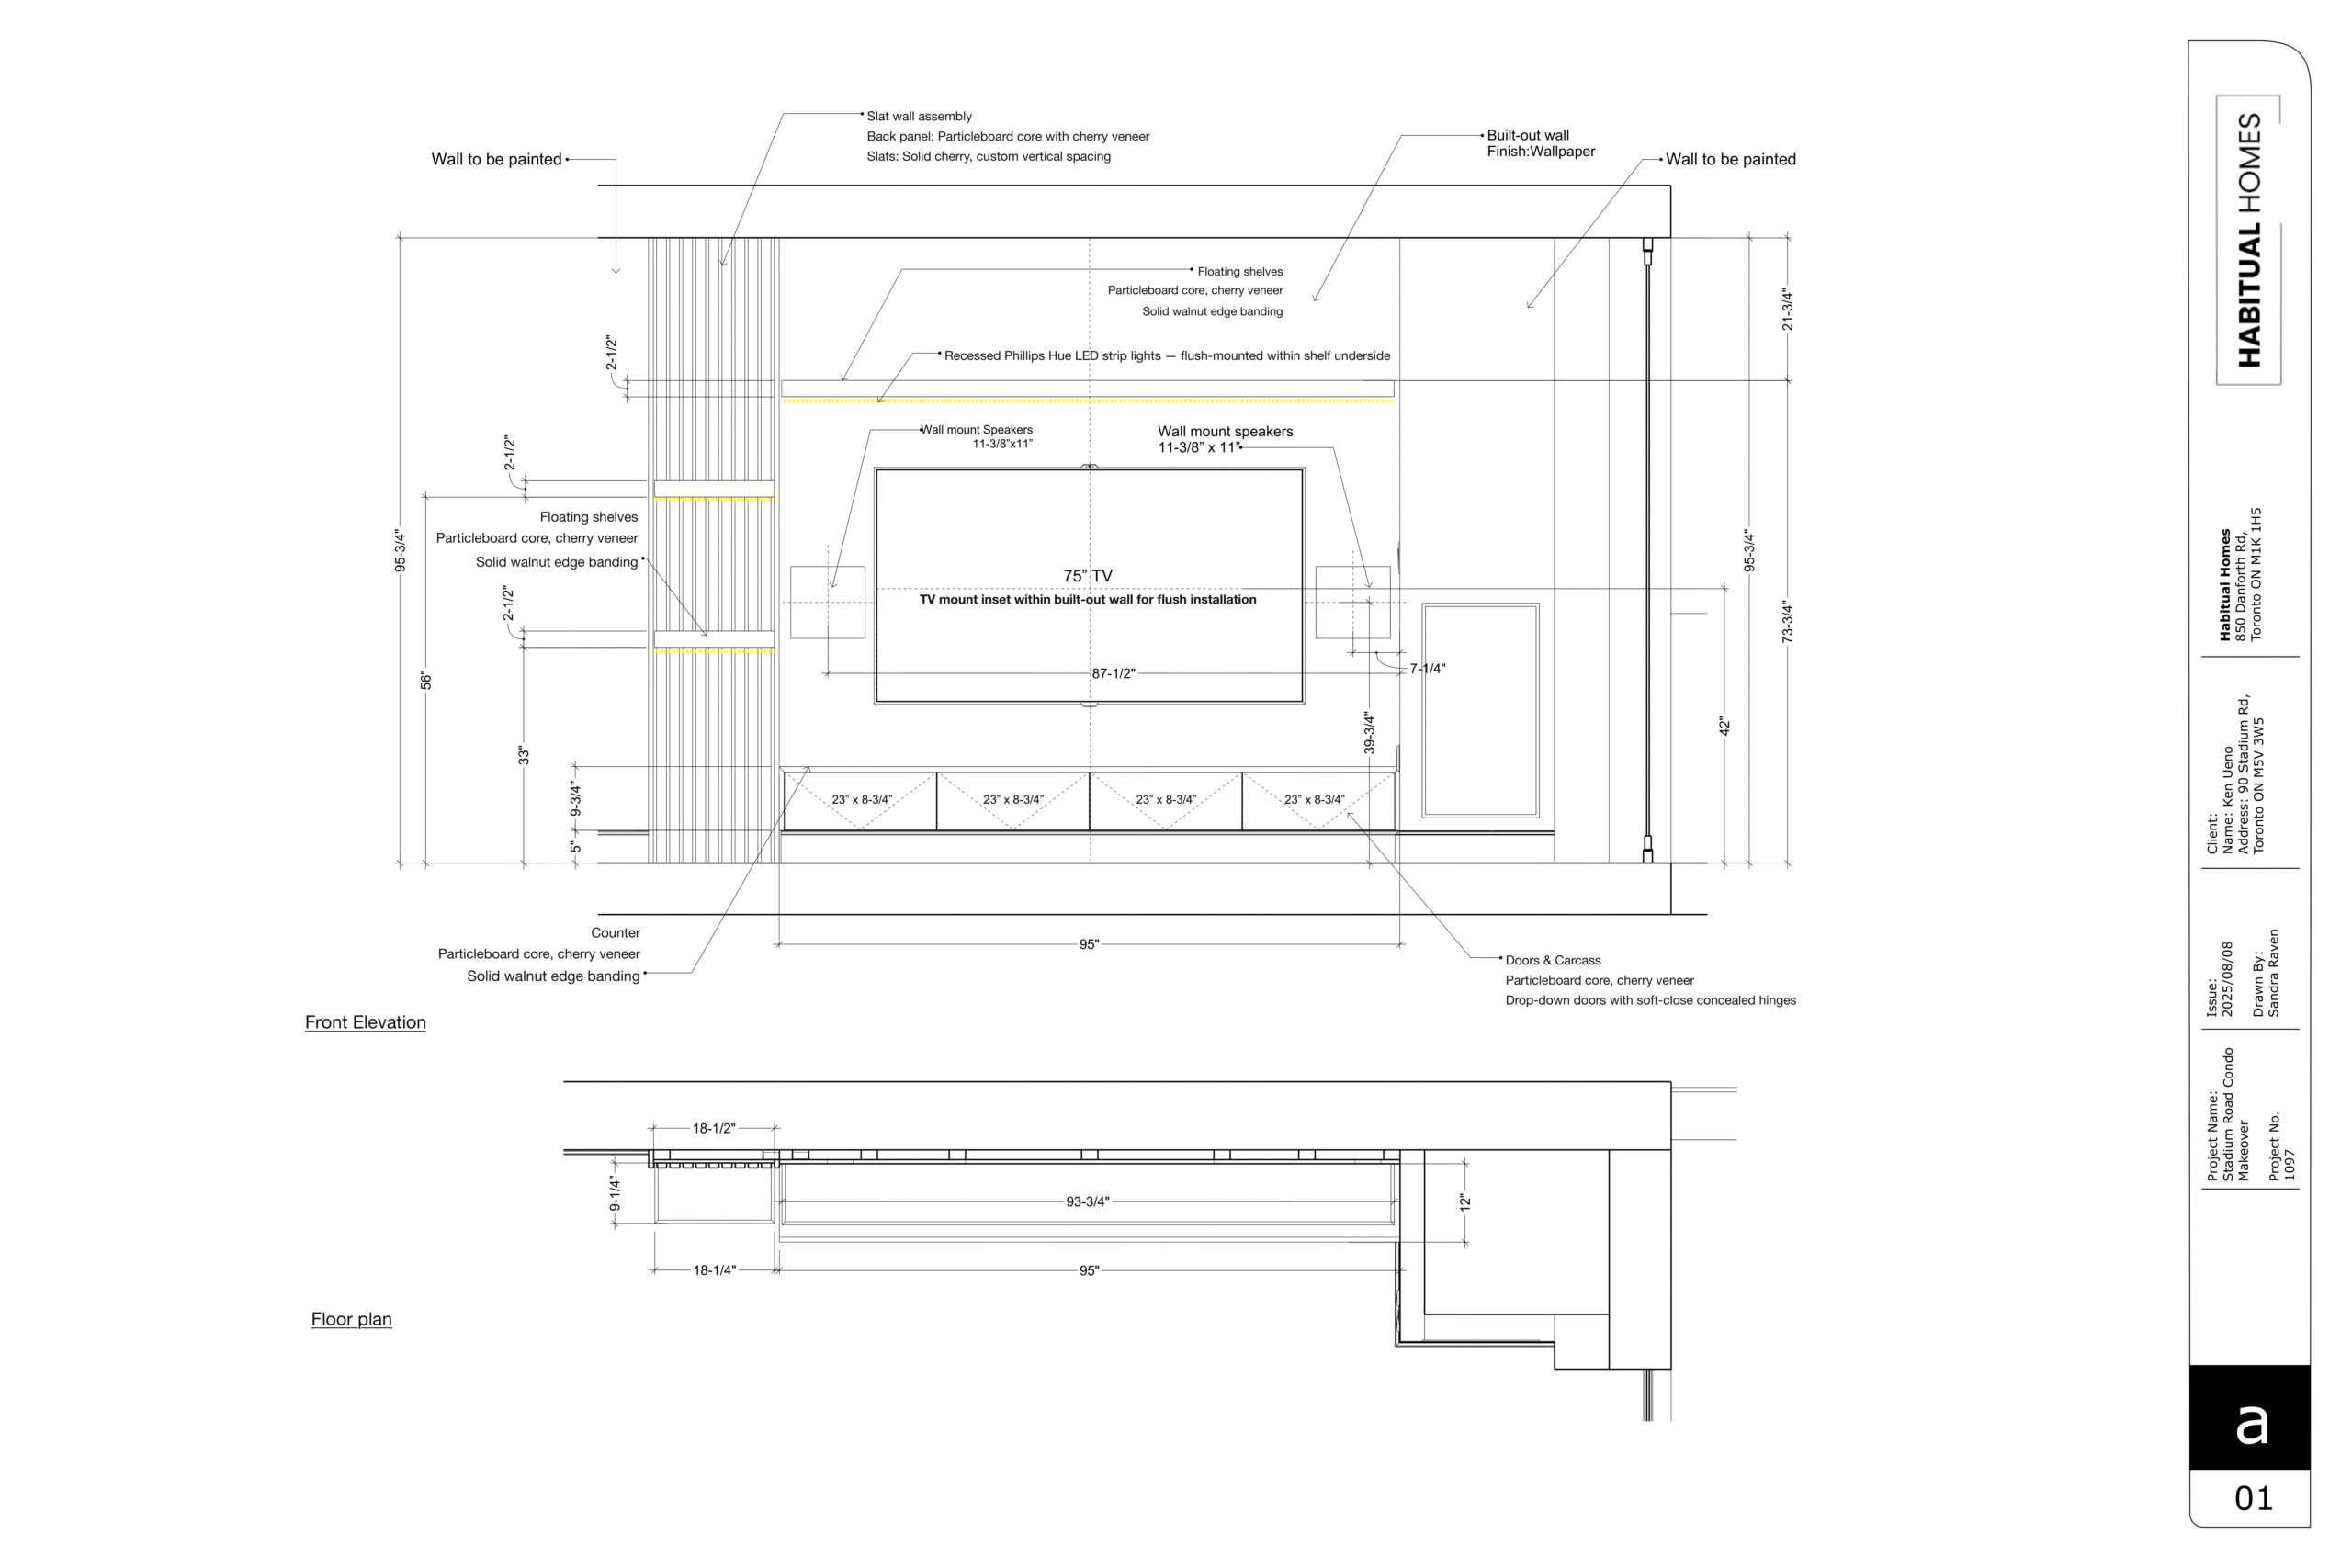
Yes — if you want your millwork to turn out exactly as intended, shop drawings are non-negotiable. They:
- Prevent costly mistakes during fabrication.
- Make sure everyone (designer, builder, installer) is on the same page.
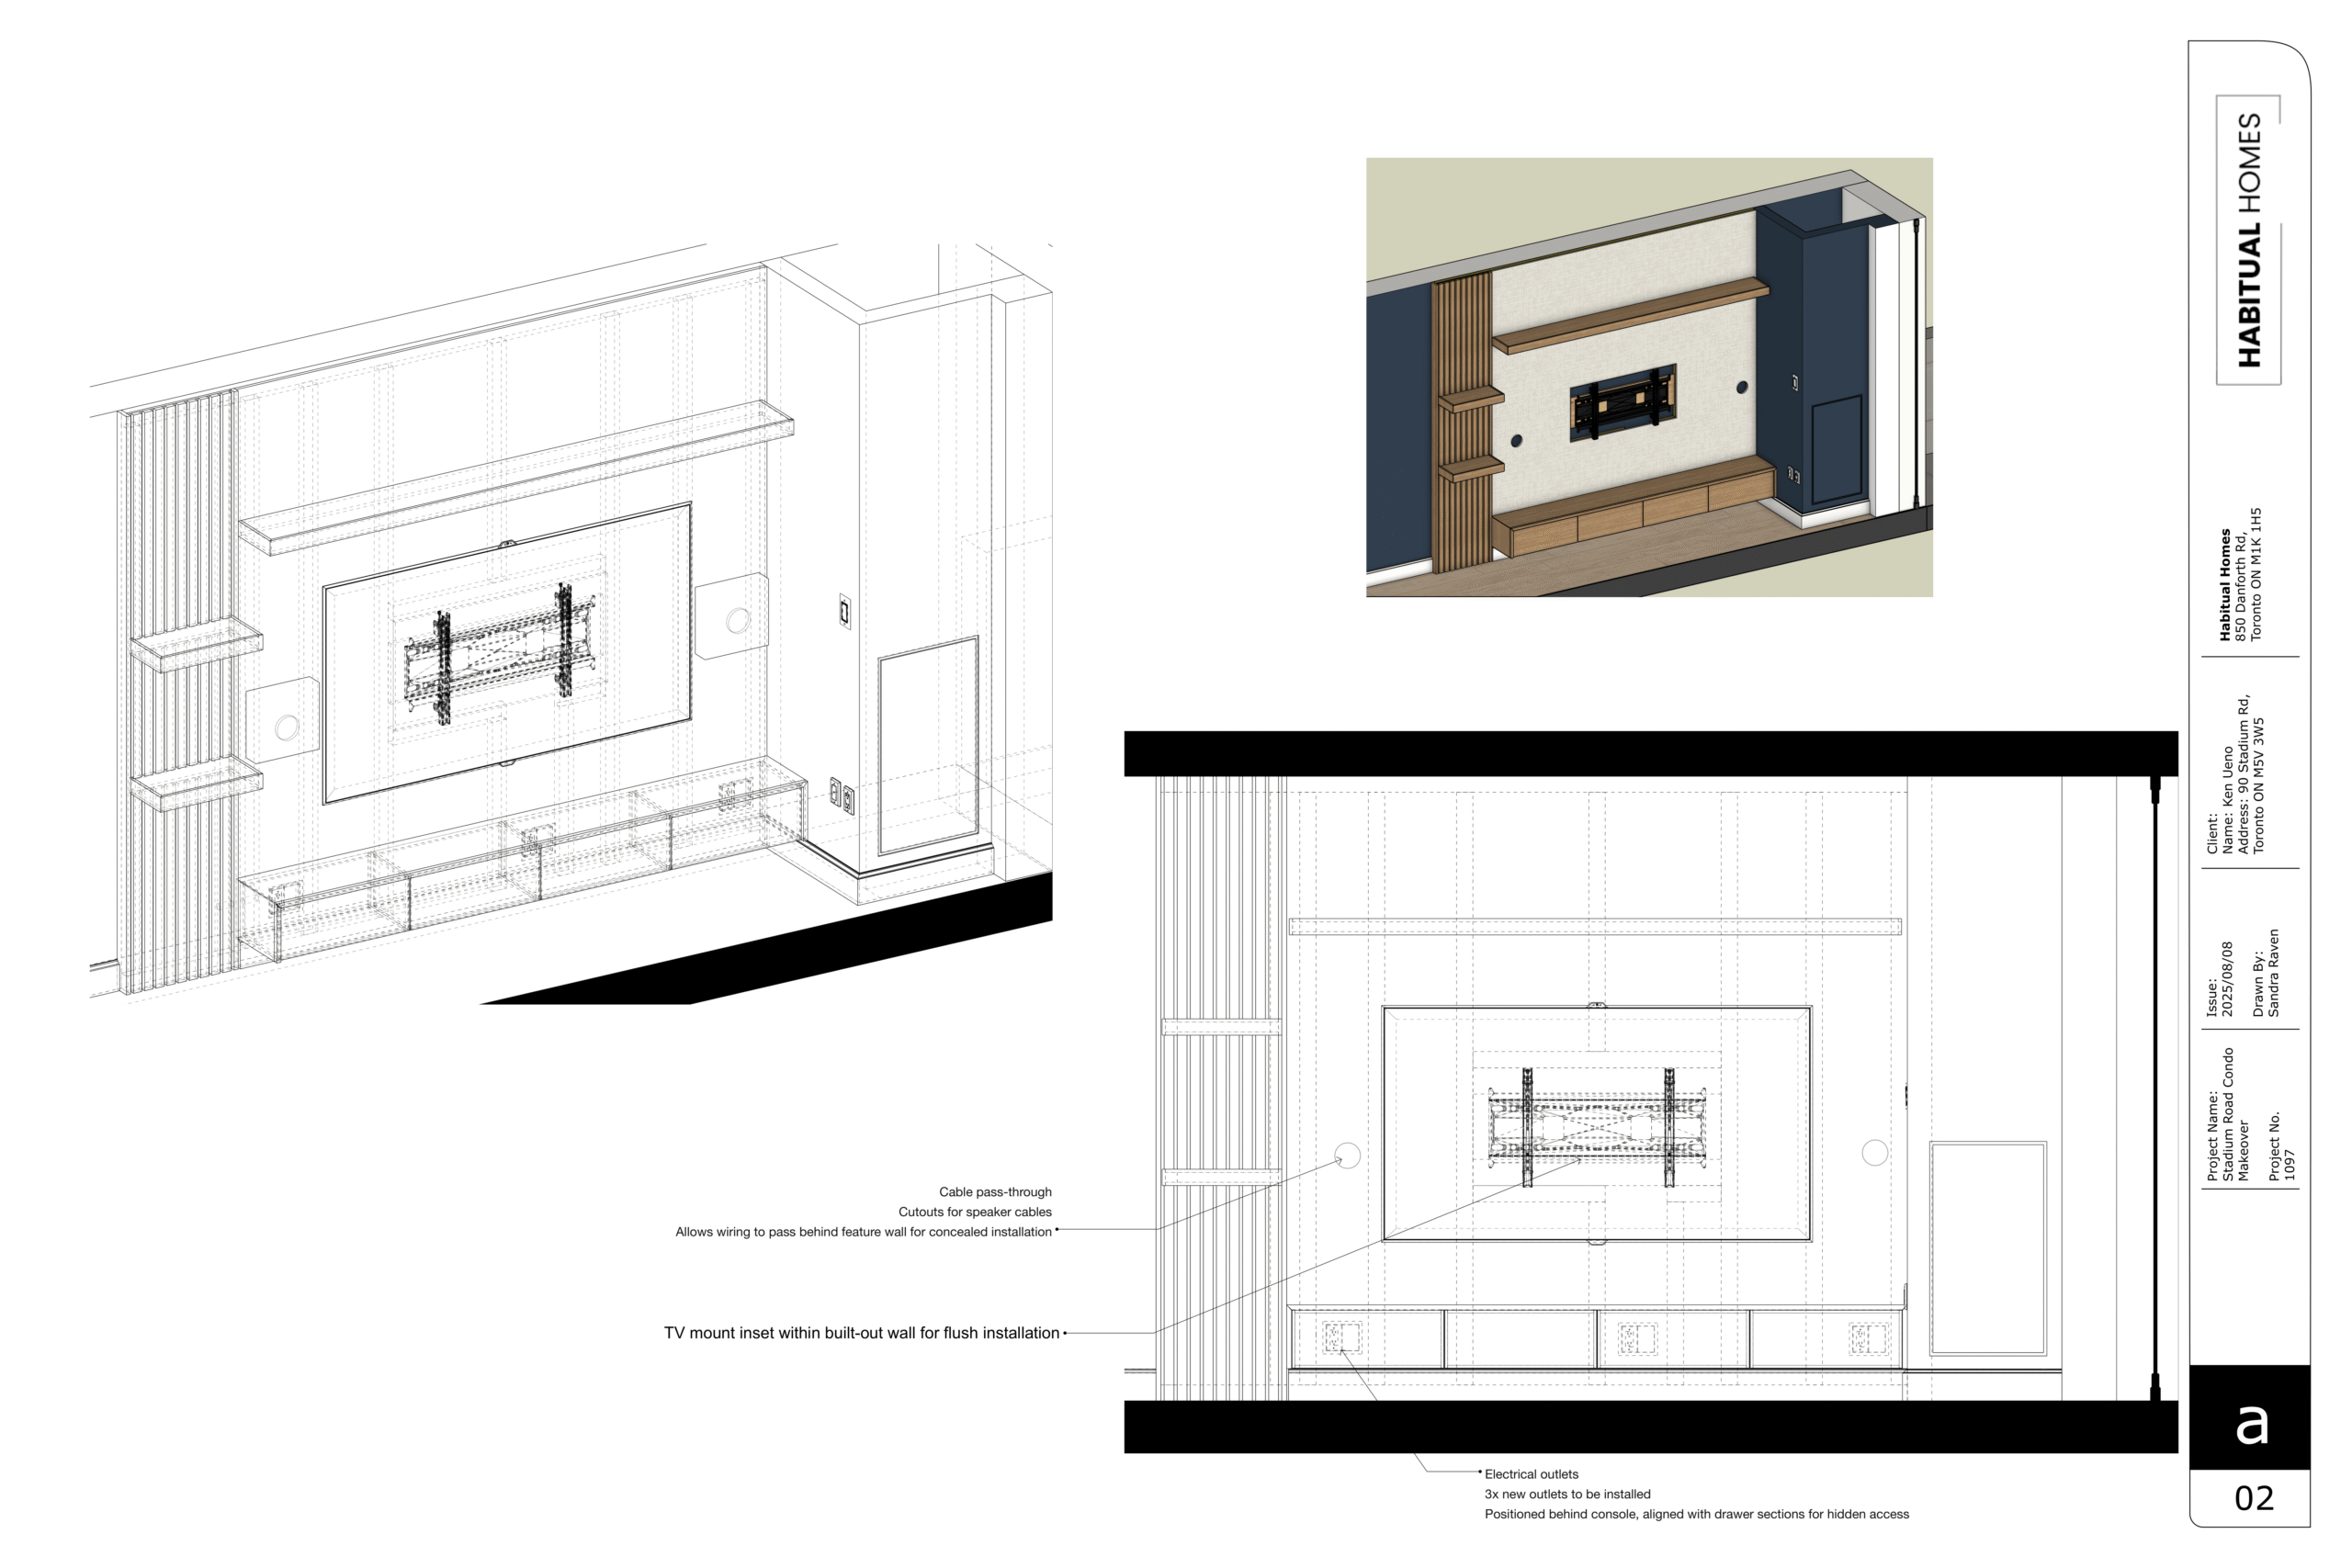
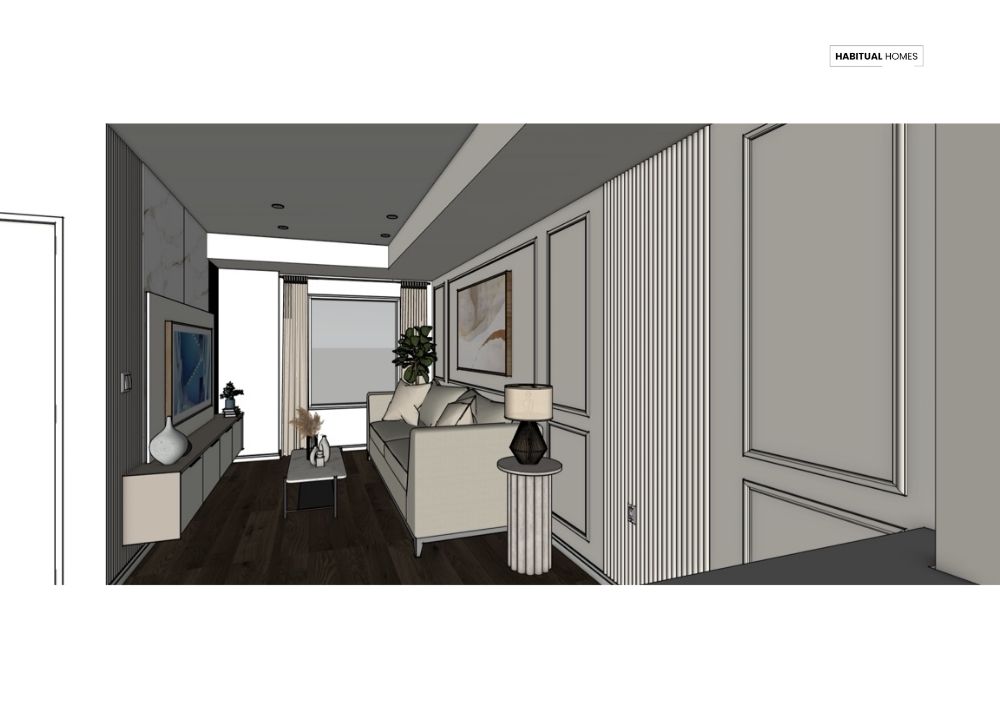
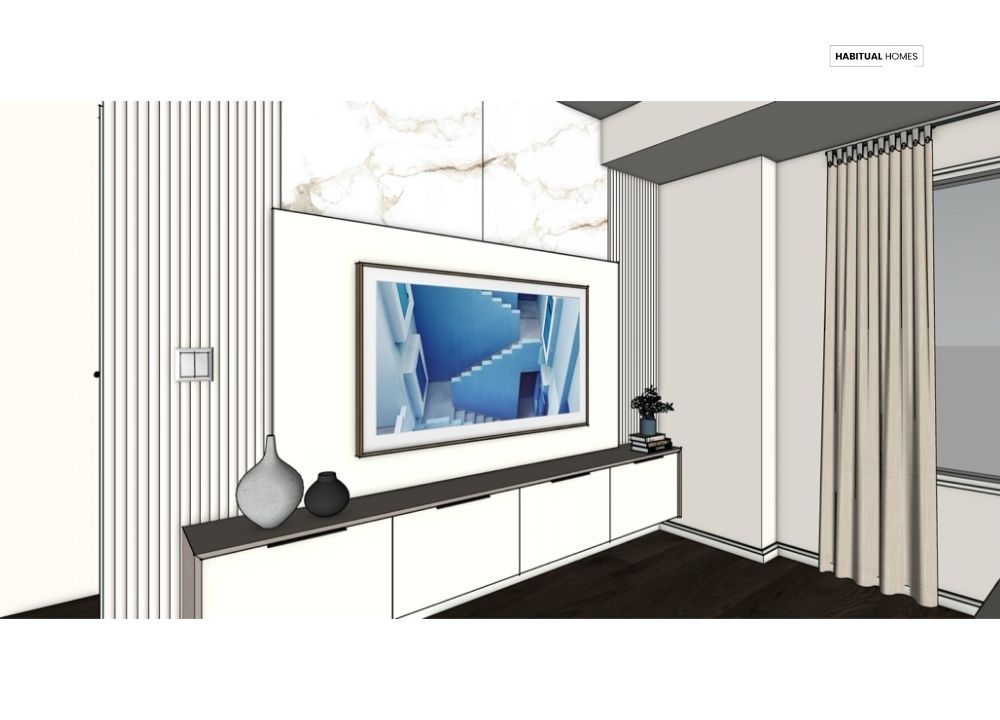
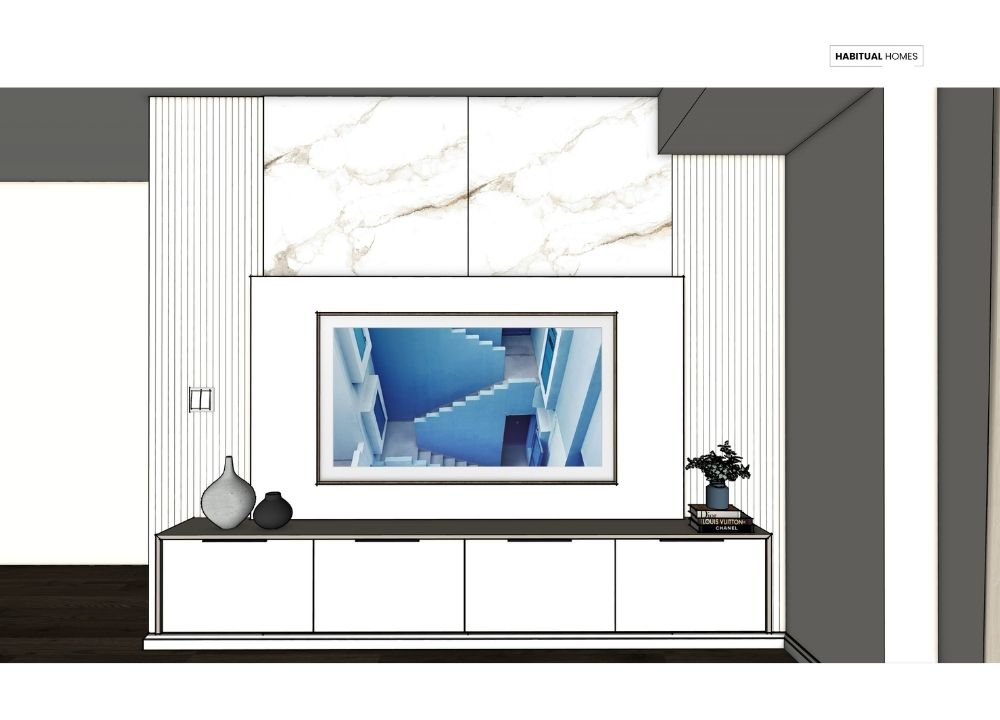
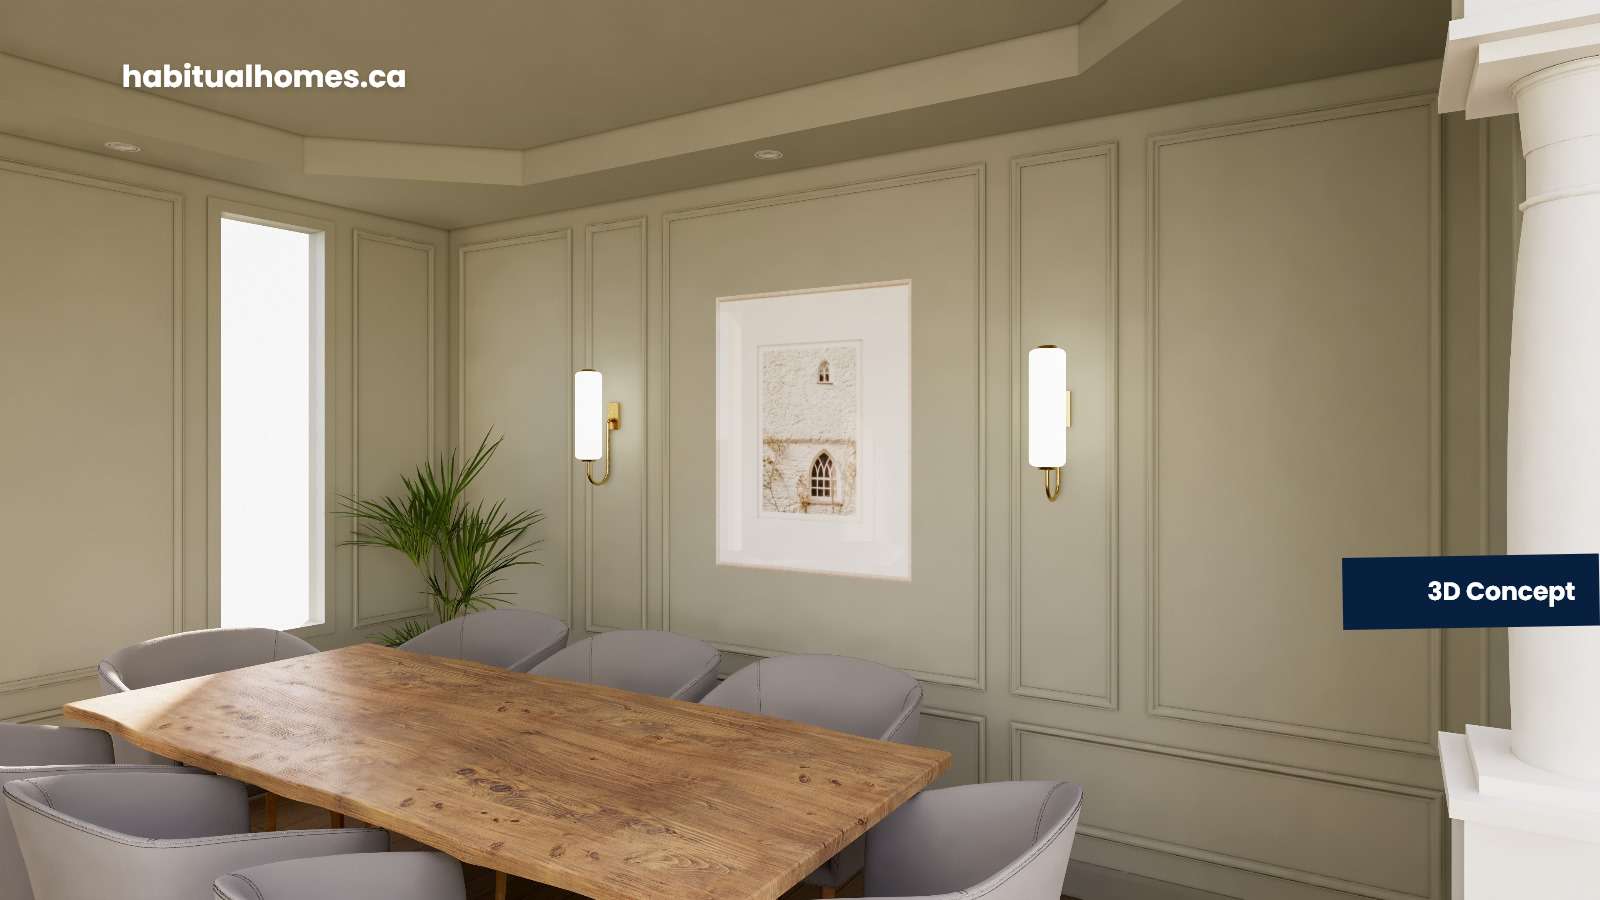
- Help you visualize the final piece before it’s built.
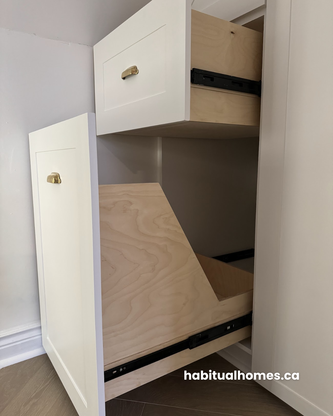
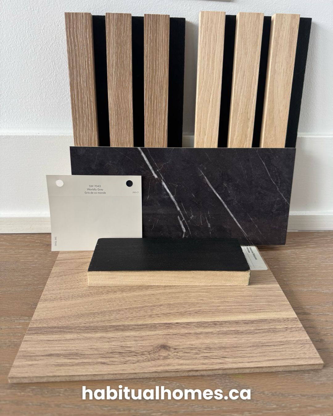
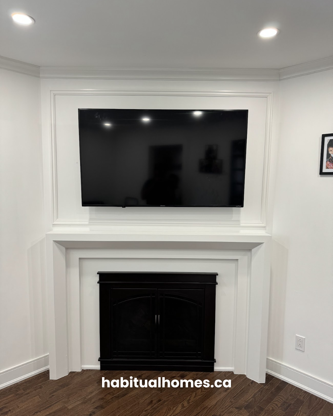
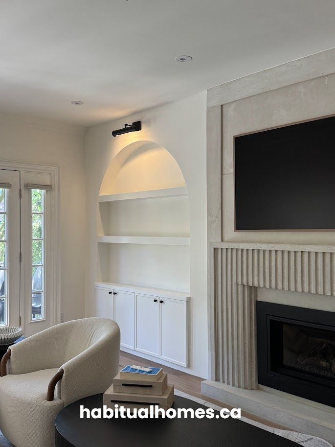
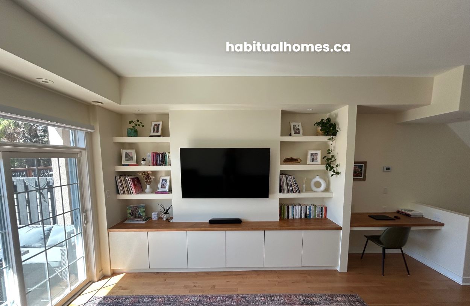
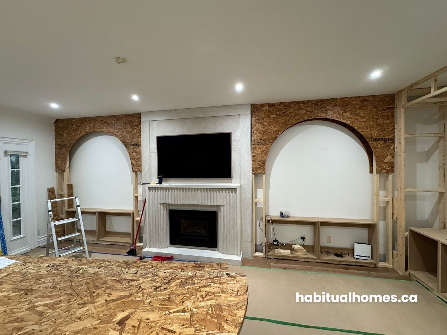
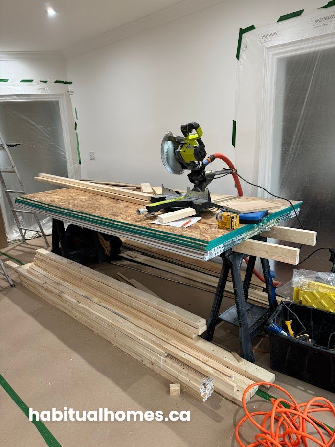
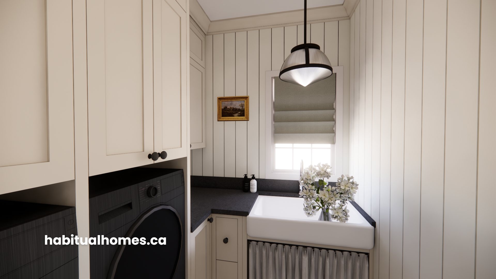
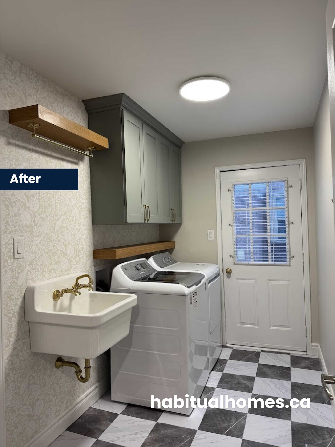
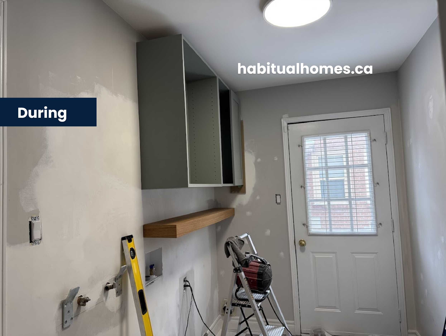
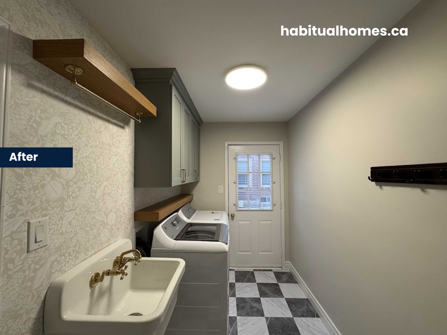
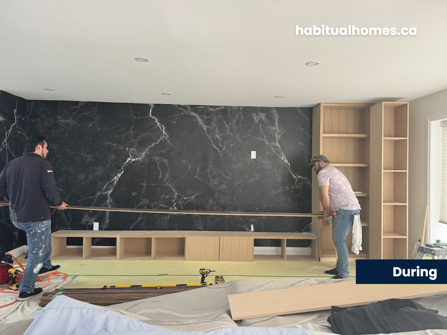
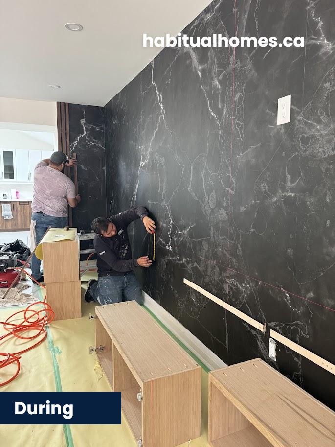
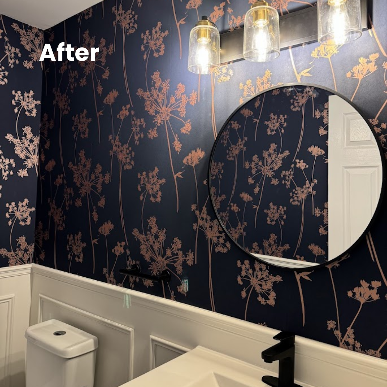
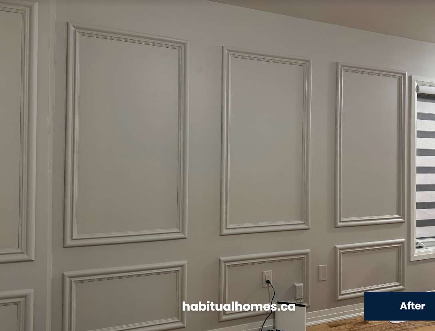
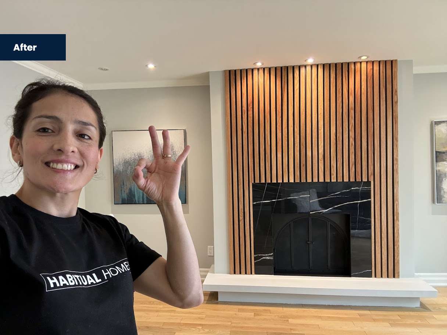
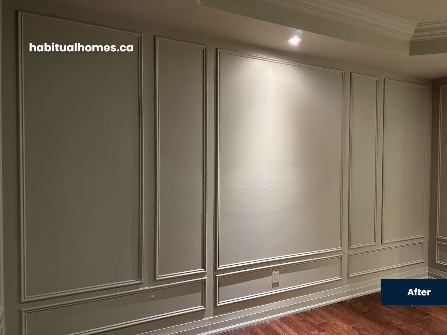
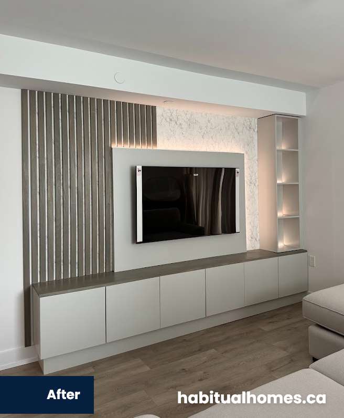
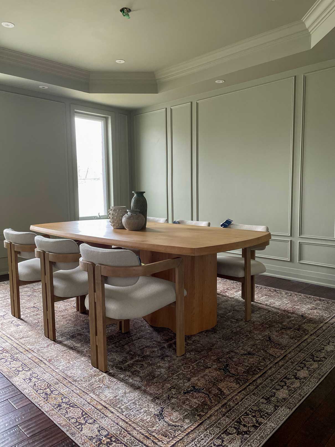
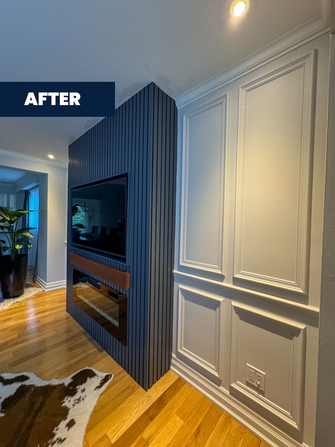
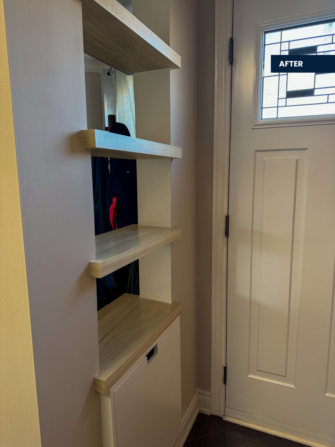
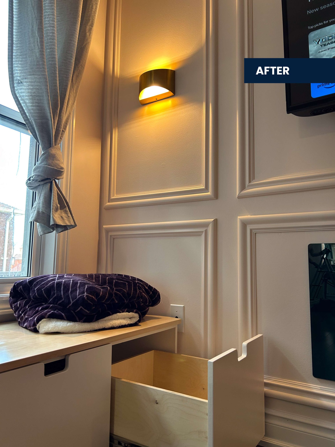
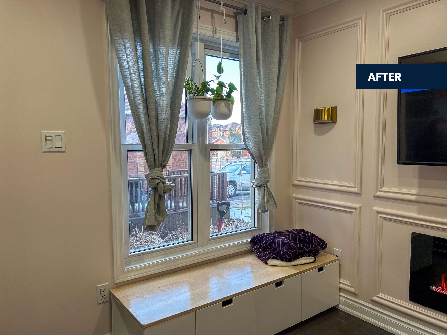
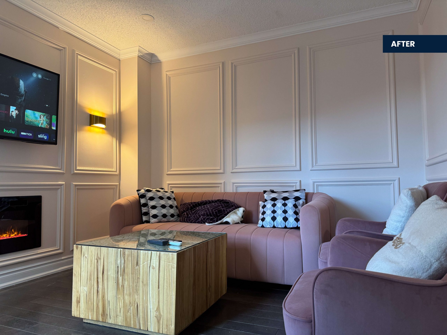
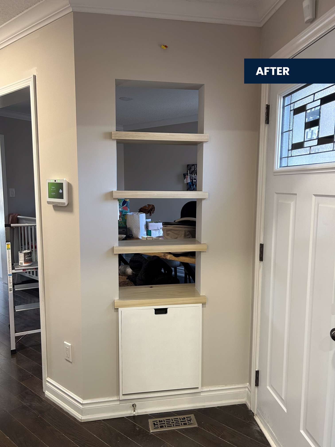
Our Custom Millwork Projects – From Concept to Installation


















How to save money on shop drawings
- Have a clear design vision before starting — this reduces revisions.
- Provide accurate site measurements early.
- Approve material and finish selections before drafting begins.
Typical timeline for millwork shop drawings in Toronto
- Small projects: 3–5 business days
- Medium projects: 1–2 weeks
- Large projects: 2–4 weeks
The timeline can extend if there are multiple revisions or if other trades need to coordinate details.
Frequently Asked Questions About Millwork Shop Drawings
1. How much do millwork shop drawings cost in Toronto?
Millwork shop drawings in Toronto typically cost between $500 and $2,500+, depending on the size, complexity, and level of detail in your project. Smaller built-ins are on the lower end, while kitchens or detailed commercial work can be on the higher end.
2. Why do millwork shop drawings cost this much?
The cost reflects the time and expertise needed to create precise, buildable plans. It includes measurements, materials specifications, and coordination with other trades to ensure the design can be fabricated and installed correctly.
3. Are millwork shop drawings necessary for small projects?
Yes—while simple shelving or small built-ins may seem straightforward, having accurate shop drawings helps avoid costly mistakes and ensures everything fits perfectly in your space.
4. Can I skip shop drawings to save money?
Skipping shop drawings may save you money upfront but can lead to expensive errors later. Without them, there’s a higher risk of fabrication mistakes, delays, or modifications during installation.
5. How long does it take to prepare millwork shop drawings?
It depends on the project size and complexity. Small projects may take 1–2 weeks, while large or intricate designs can require 3–4 weeks, especially if multiple revisions are needed.
6. Do millwork shop drawings include 3D renderings?
Not always. Some designers provide only technical drawings, while others can create 3D renderings to help you visualize the finished product. Ask your millwork company what’s included in their service.
7. How can I reduce the cost of millwork shop drawings?
You can save by having a clear vision of your project, providing accurate site measurements, and minimizing changes during the design process. This reduces the time spent on revisions and keeps costs under control.
The bottom line
Millwork shop drawings are the bridge between your design vision and the finished product. While they add to your upfront costs, they save money and headaches in the long run by ensuring your project is built right the first time.
Ready to get started?
If you’re planning a custom millwork project, the first step is getting accurate shop drawings. Our team will design, measure, and plan every detail so your build is flawless from start to finish.













