Quick Answer: A custom built in wall unit can still work in a Toronto condo, even when the space is too shallow for standard cabinetry. On one of our projects, we designed a built-in wall unit with storage sized to the exact depth the condo could handle, instead of forcing in a cabinet that wasn’t built for the space.
Why Standard Cabinets Don’t Work in a Shallow Condo Space
Most cabinetry sold off the shelf is built to a standard depth that assumes a certain amount of room. Toronto condos don’t always have that room. A wall that looks wide enough for storage can still be too shallow for a standard cabinet to fit without eating into the walking space or making the room feel smaller than it is. That’s usually where people give up on the idea of TV wall storage altogether, assuming a small condo simply can’t have it.
What a Custom Built In Wall Unit Solves for a Small Condo
A built-in designed specifically for the space doesn’t start from a standard depth and try to make it work. It starts from the actual depth available and designs storage around that number. That difference means:
- Storage that fits the walking path, instead of storage that forces you around it.
- A wall unit that reads as part of the room, not furniture that was too big for the space it’s in.
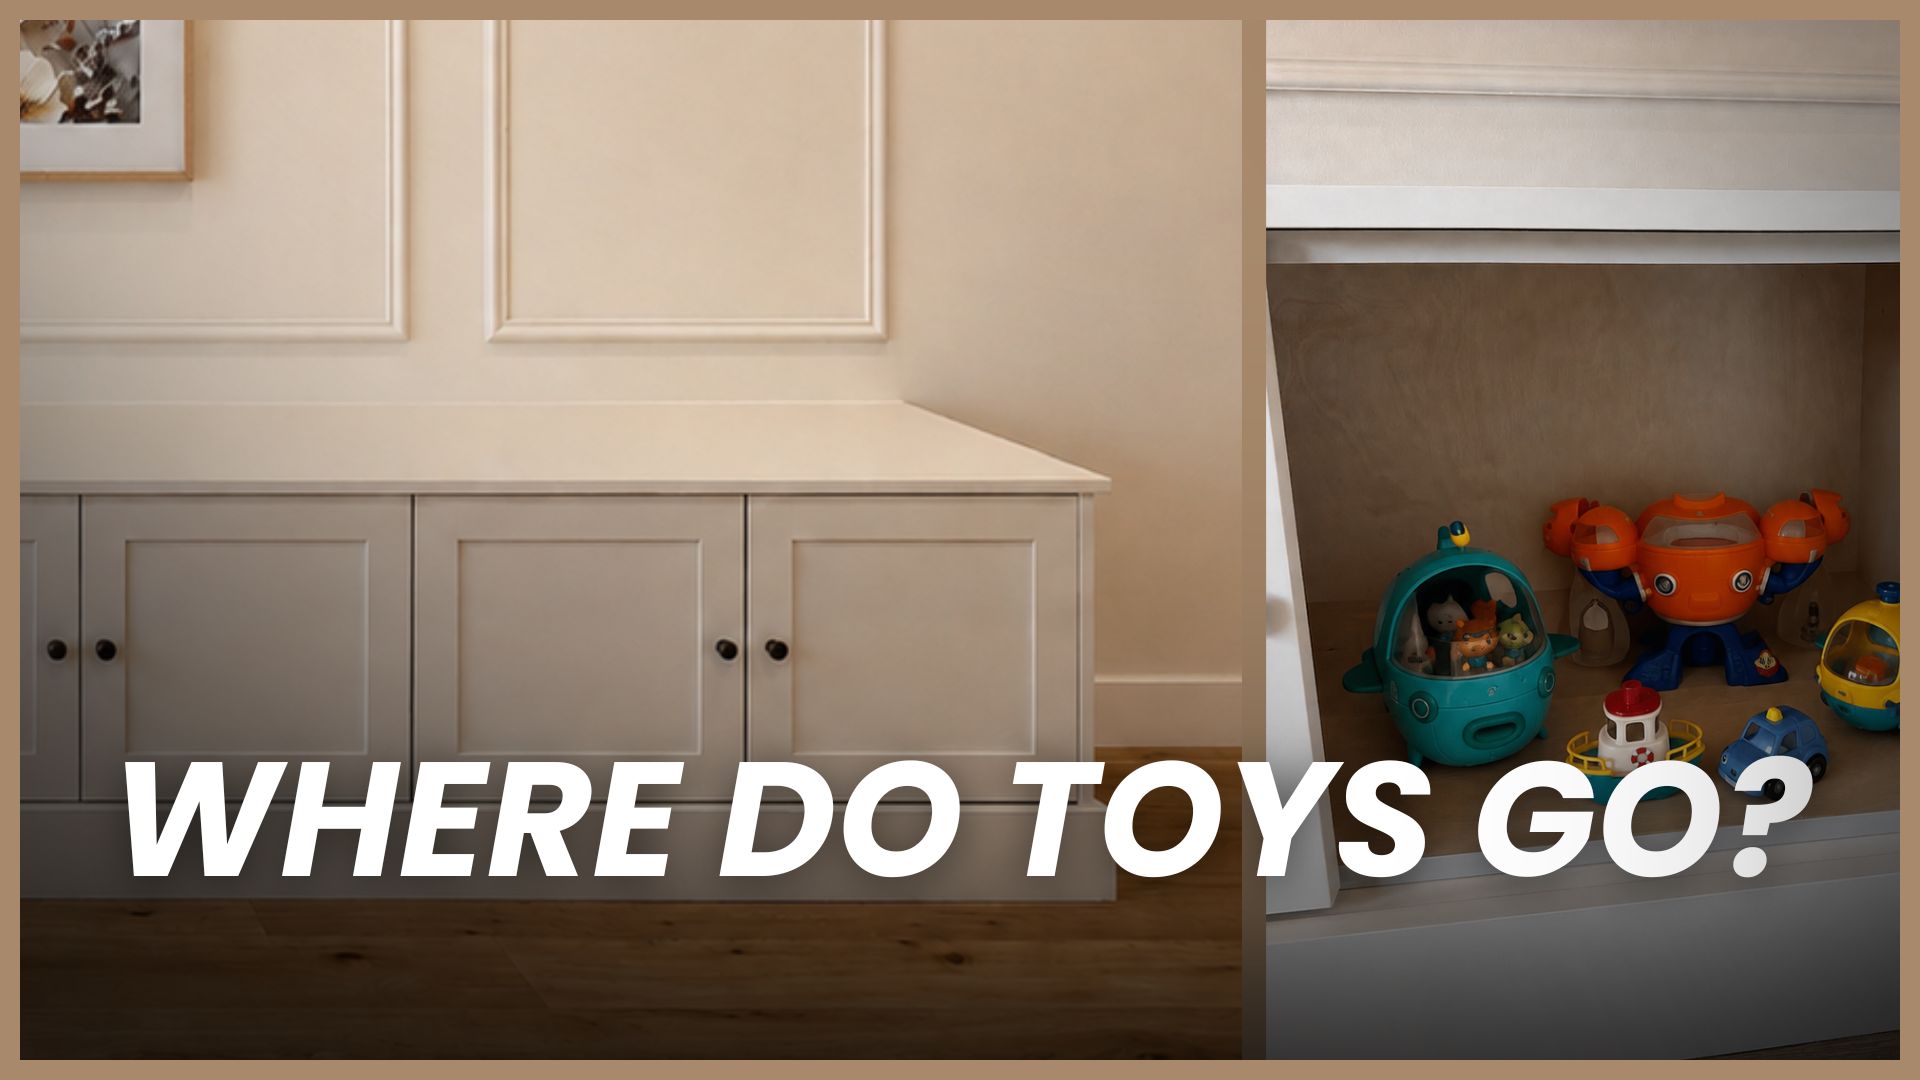
- Real function in a shallow footprint, closed storage, cable management, and display, sized to what the condo can actually give up.
How Shallow Is Too Shallow
There’s no universal number, since it depends on the room and how the space gets used, but a shallow wall unit can still hold real storage even when there’s only a narrow strip of depth to work with. The design has to account for what needs to physically fit inside, cable boxes, remotes, media equipment, and be built to exactly that depth instead of a generic one. A wall that seems too tight for storage usually just needs a unit designed for its actual depth, not a smaller version of a standard cabinet.
Stock Cabinets vs. a Custom Wall Unit
Not all wall units need to be built from scratch, but shallow ones in Toronto condos almost always do. Stock cabinets are built to a handful of standard depths, meant to fit a wide range of rooms reasonably well. A custom wall unit starts from your room instead, working out the exact depth, the upper cabinets, the lower cabinets, and the shelf cabinets as one connected design, not separate pieces bought off a shelf. That’s the difference between an entertainment center or a media center that happens to sit in your living room and built-in shelves designed specifically to live there. It’s also part of why custom built-ins tend to hold up better than built ins picked from a catalog and squeezed into a space they weren’t measured for.
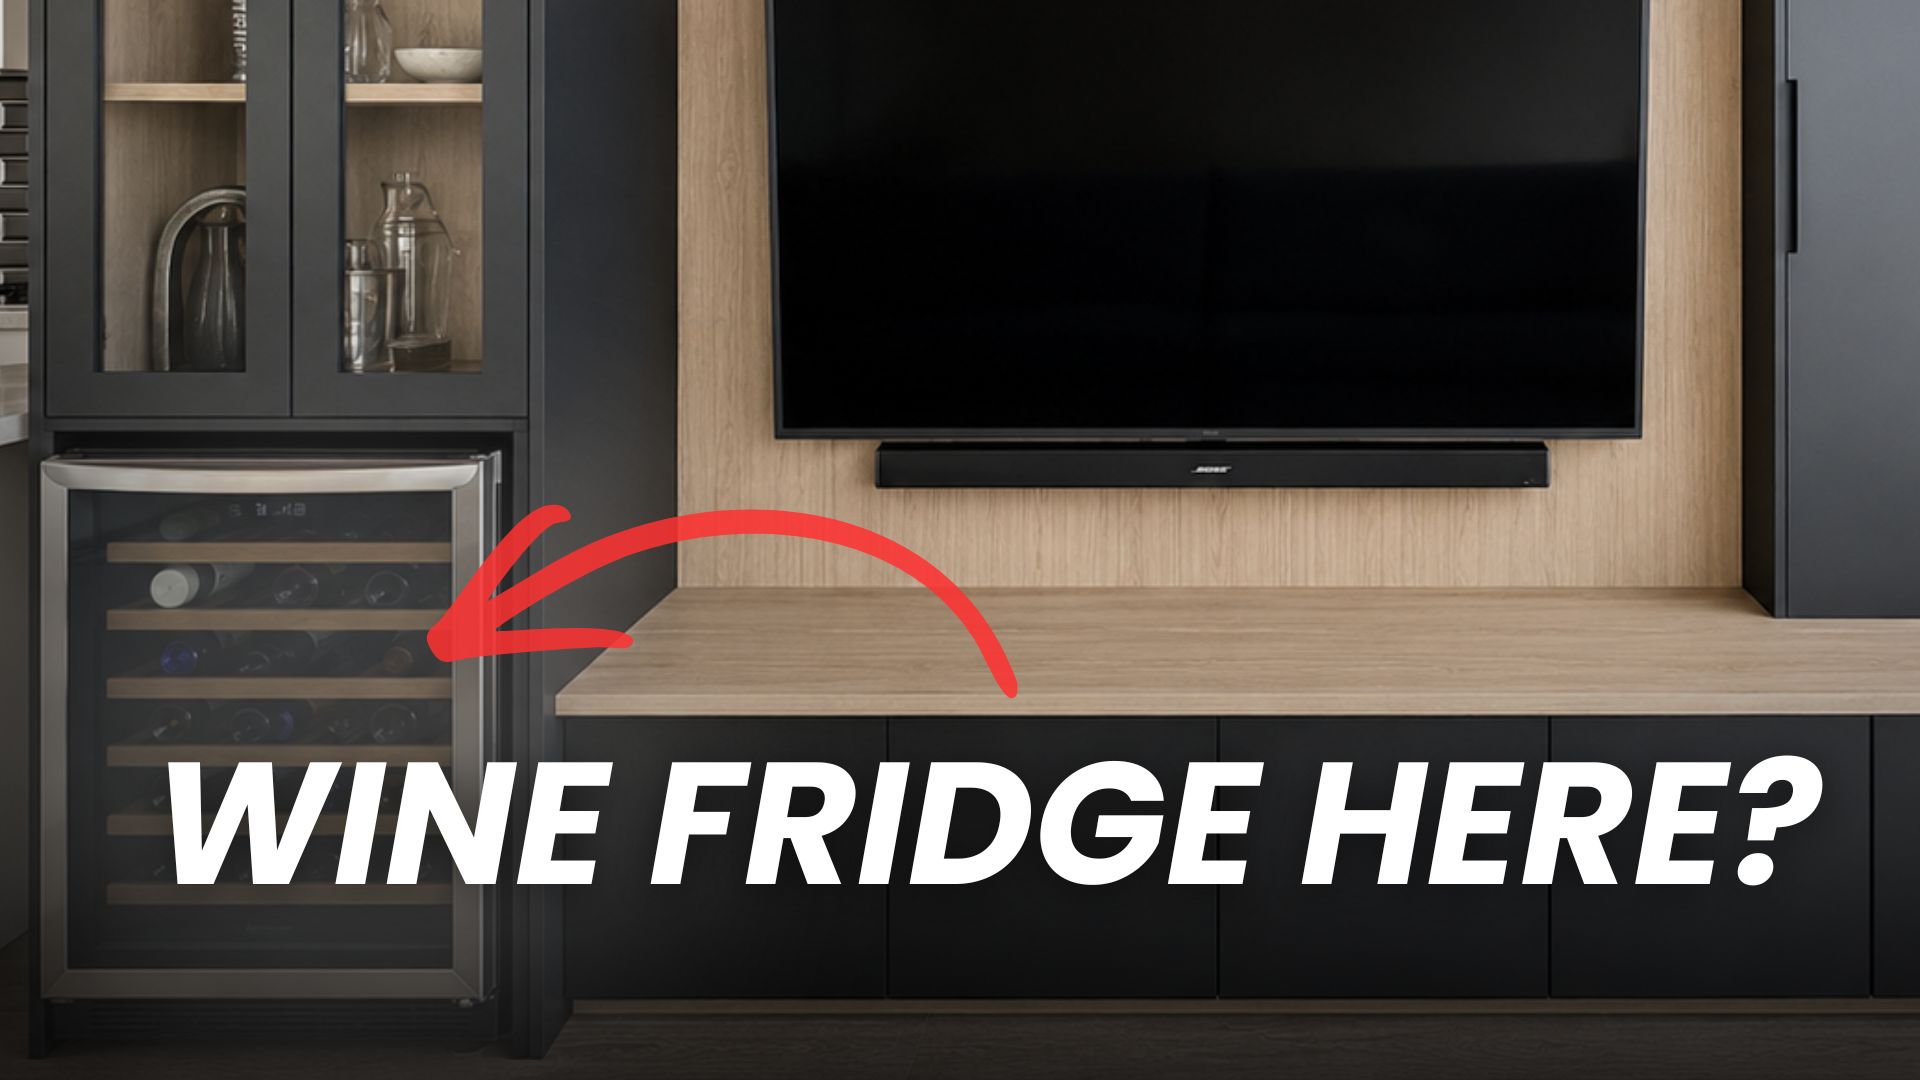
Glass doors are one detail worth considering on a shallow footprint. Glass doors on the upper cabinets can keep a wall unit feeling open, showing off favorite items and decorative pieces instead of closing everything behind solid panel doors. In a condo, that also helps preserve natural light, since a wall of solid closed storage can make an already small room feel more closed in than it needs to.
Styling a Shallow Wall Unit So It Reads as Custom
The finish matters as much as the depth. Warm wood tones, a consistent palette across the upper shelving and open bookcases, and simple styling on top of the cabinets, a few decorative pieces and maybe a coffee table nearby instead of clutter, all add up to a custom look rather than a shallow version of a stock cabinet. Minimalist color schemes tend to work well in a condo living room specifically, since they keep a shallow wall unit from feeling busy in a room that’s already working hard for its square footage. This is the kind of detail that comes up often in home decor conversations about small condos, where every finish choice has more visual weight than it would in a larger room.
Whether the unit lives in your living room, a family room, or opens toward a dining room in an open-concept layout, the goal is the same: a cohesive look and a clean look, not wall storage that reads as a separate box stuck onto an existing wall. That’s a custom solution, not a great option pulled off a showroom floor.
A Real Example
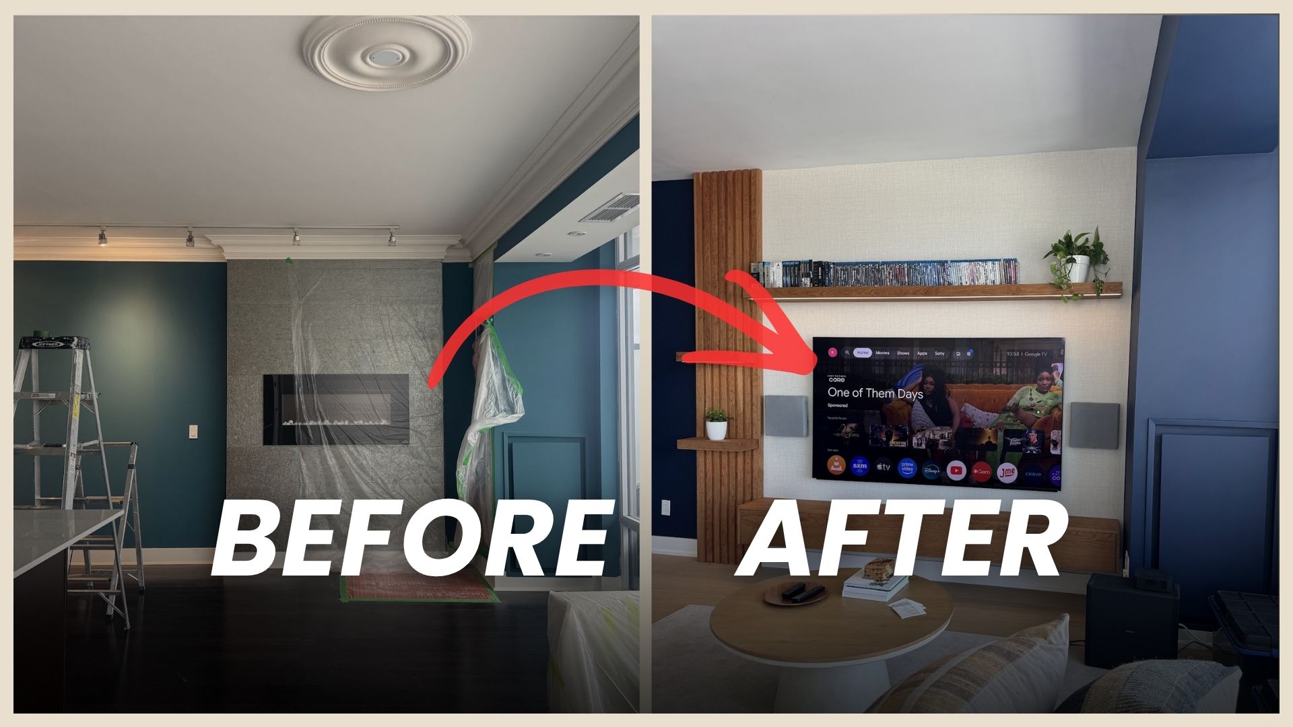
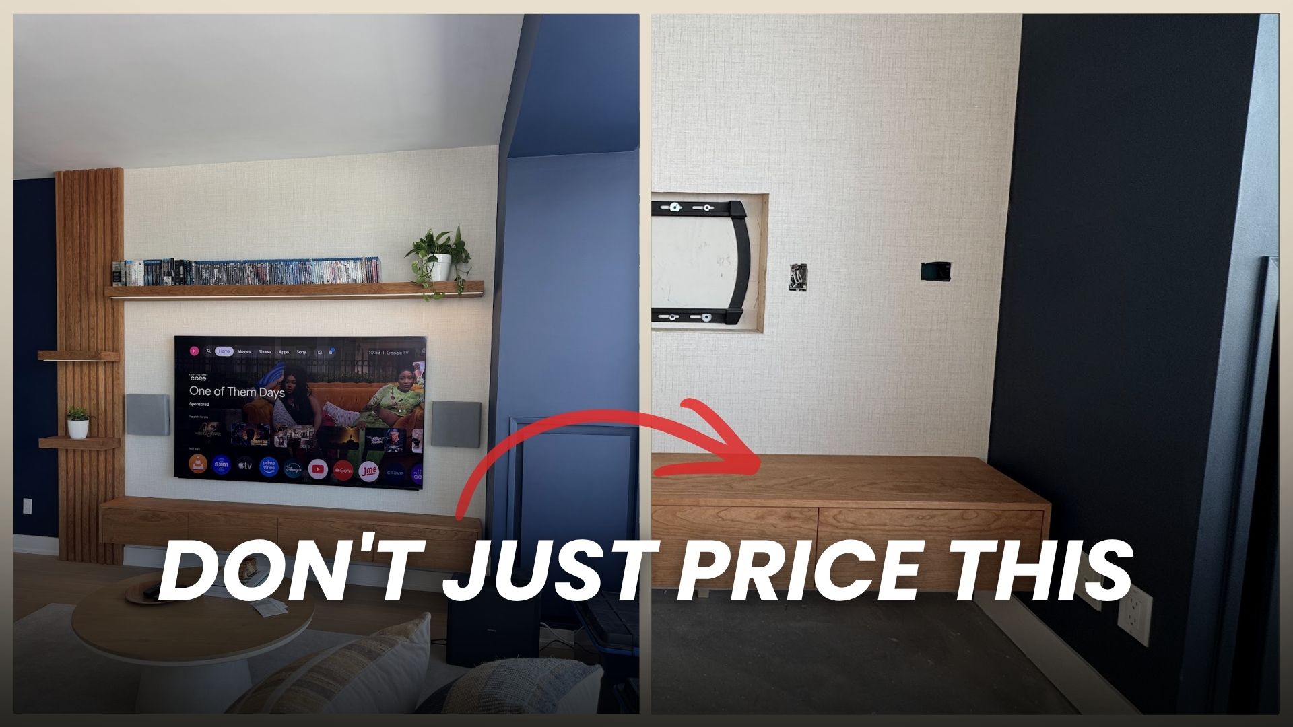
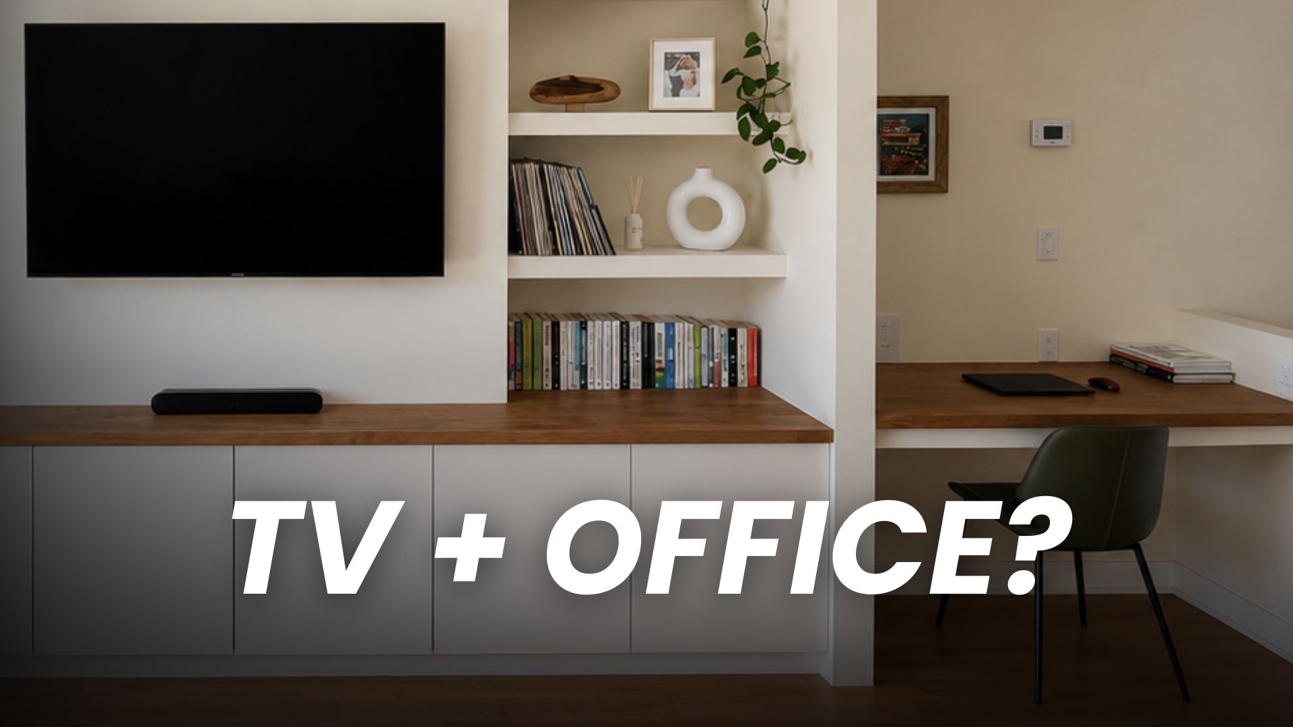
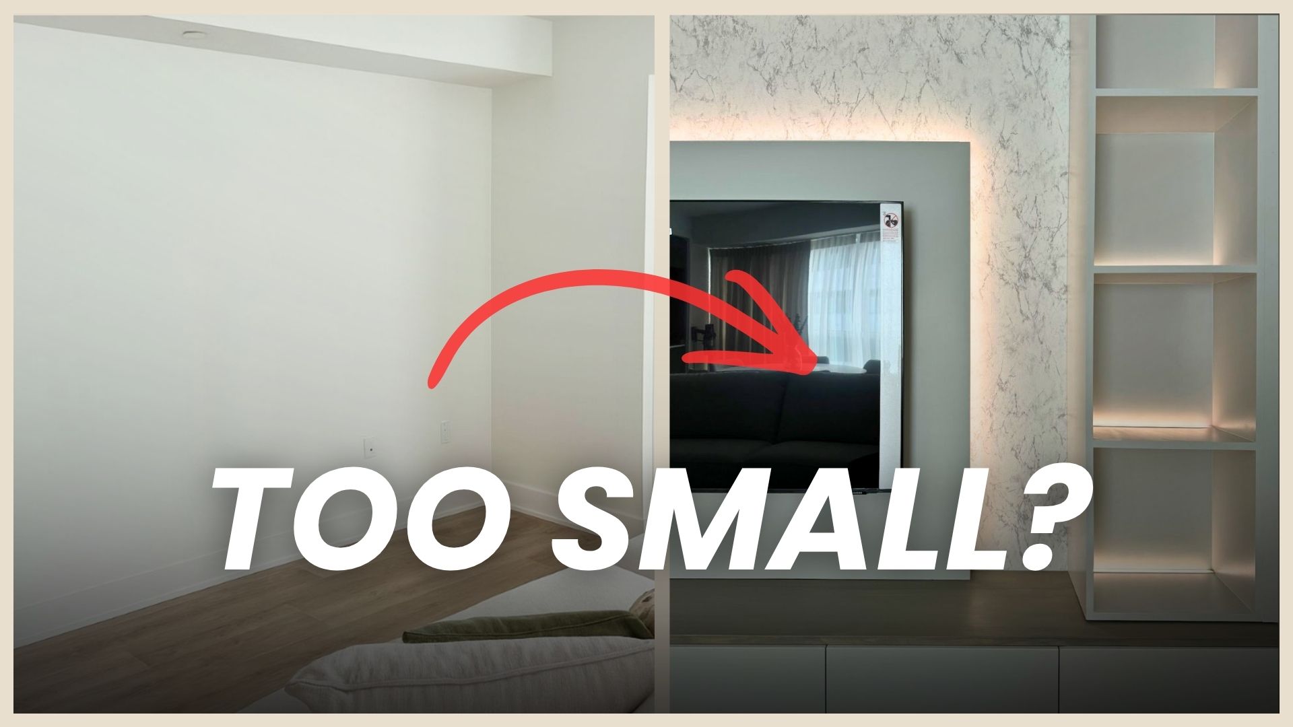
On one of our condo projects, the space was tight and the client still wanted TV wall storage. We designed a built-in wall unit with storage below the TV, sized to the exact depth the condo could handle, so it held what the client actually needed without crowding the room. For another version of this same challenge, see another shallow condo media wall project we designed and built, or if your condo came with a feature wall you never chose, see our TV wall makeover for a Toronto condo.
Think your condo is too tight for a custom built-in?
Fill out the consultation form and we’ll walk your space together.
Book a ConsultationHow to Tell If Your Condo Wall Can Handle a Built-In
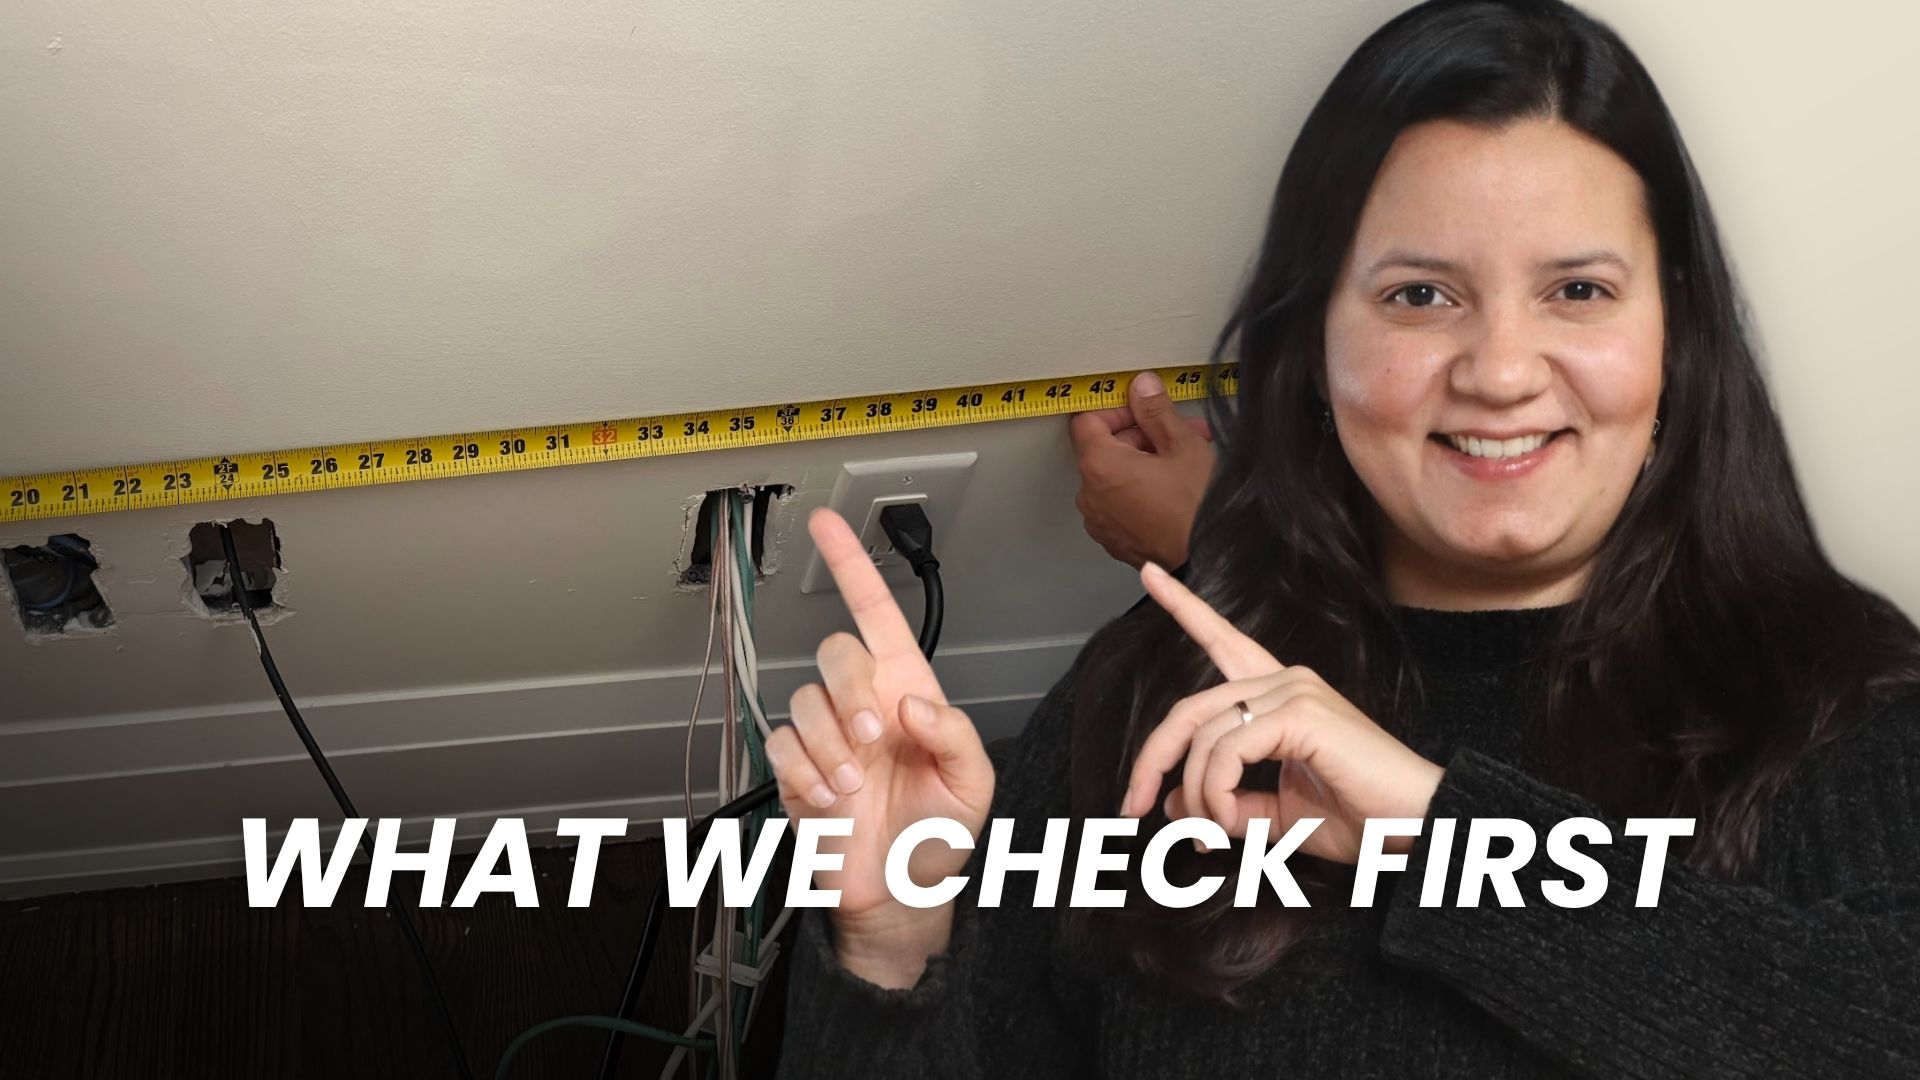
Measure the depth you actually have available on the wall you’re considering. If a standard cabinet doesn’t fit that depth, that doesn’t mean storage is off the table, it means the unit needs to be designed to your specific space instead of bought to a standard size. This is the same principle behind small space media wall design in general, every inch has to be planned for, not assumed.
FAQ
How shallow can a built-in wall unit be and still be useful?
It depends on what needs to fit inside, but a well-designed shallow unit can still hold cable equipment, closed storage, and display space. The key is designing to your exact depth instead of a standard one.
Will a shallow built-in still look proportional to the room?
Yes, if it’s designed for the space rather than scaled down from a standard cabinet. Proportion comes from the design process, not from the depth alone.
Do I need to sacrifice storage if my condo wall is narrow?
Not necessarily. A unit designed to your exact depth can still provide meaningful storage, it just won’t look like an off-the-shelf cabinet.
Can a built-in wall unit include both a TV and storage in a small condo?
Yes. That’s usually the point, one wall handling both the screen and the storage the room needs, instead of separate pieces of furniture competing for space.
Does this work the same in a living room and a family room?
Yes. The principle stays the same whether the wall unit is in a living room, a family room, or a space that opens toward a dining room. What changes is how the room gets used day to day, and that shapes how much closed storage versus open shelving makes sense.
Should a shallow wall unit use glass doors or solid cabinet doors?
It depends on what you want on display. Glass doors keep the wall feeling open and let favorite items show, while solid doors hide everything behind a clean look. Many condo wall units use a mix of both.
Will closed storage make a small condo room feel darker?
It can, if the unit blocks natural light or reads as one heavy block of storage. Mixing open shelving with closed cabinets, or using glass doors on part of the unit, usually keeps the room feeling as open as before.
Is a custom built-in more expensive than buying a cabinet?
Every project is different. We provide a transparent estimate that covers everything involved, so you know what you’re getting before anything is built.
How do I know if my condo wall is a good candidate for this?
That’s exactly what a design consultation is for. We measure the space and tell you honestly what depth and storage are actually possible for your wall.
Not sure what your condo wall can actually hold? Fill out the consultation form and we’ll help you figure it out.