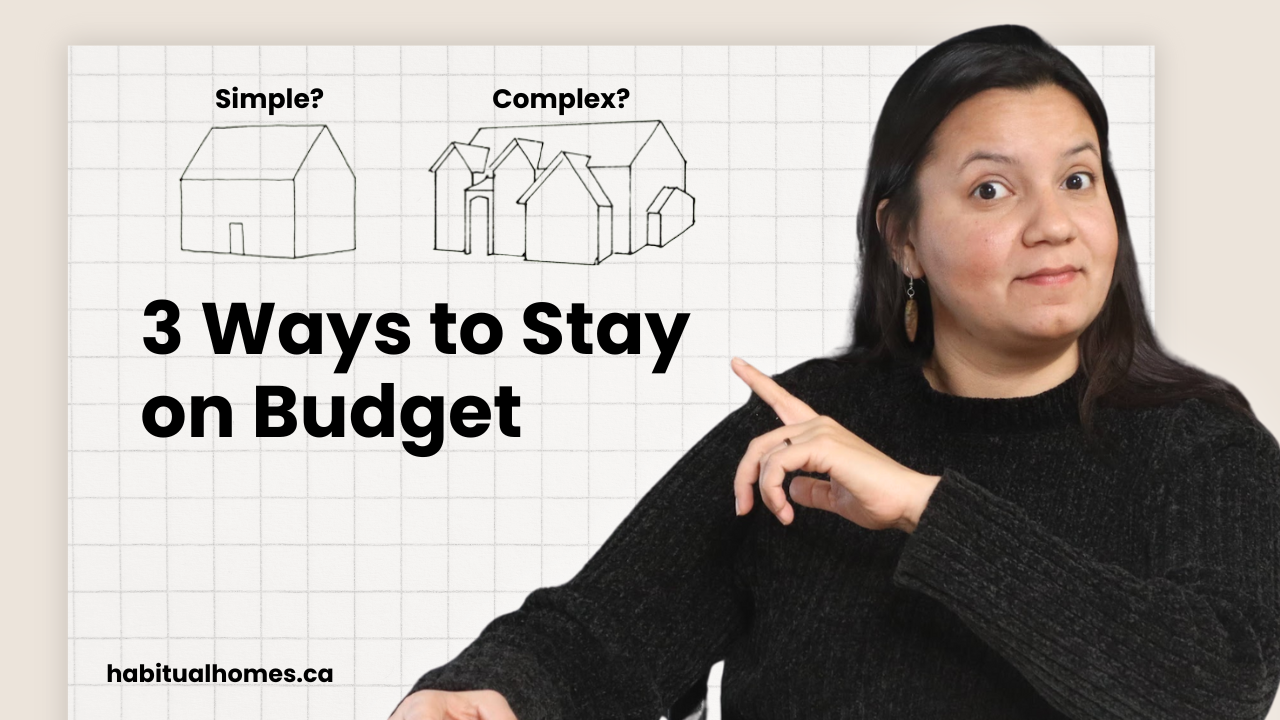
If you’re planning to build a custom home in Toronto, budget is probably one of your biggest concerns. You’ve been saving for this—maybe for years—and the last thing you want is to run out of money halfway through construction or end up spending significantly more than you planned.
The good news? Staying on budget comes down to three strategic decisions you make before construction even starts. Not controlling every little cost, not cutting corners—three fundamental decisions that protect your budget throughout the entire build process.
In this post (and video below), I’ll walk you through exactly what those decisions are and how they determine whether you stay on budget or not.
Prefer to read? Keep scrolling for the complete breakdown.
Where Budget Overruns Actually Start
Most people think custom home budget overruns happen because of surprises during construction—unexpected issues in the foundation, material price increases, or contractor overages. But in my experience working on custom builds, that’s rarely where the big problems start.
The real budget killers happen much earlier: during the design phase, or because critical decisions weren’t made early enough.
Here are the three decisions that actually determine whether you stay on budget.
Decision 1: Lock Your Program Early
What is a “program”?
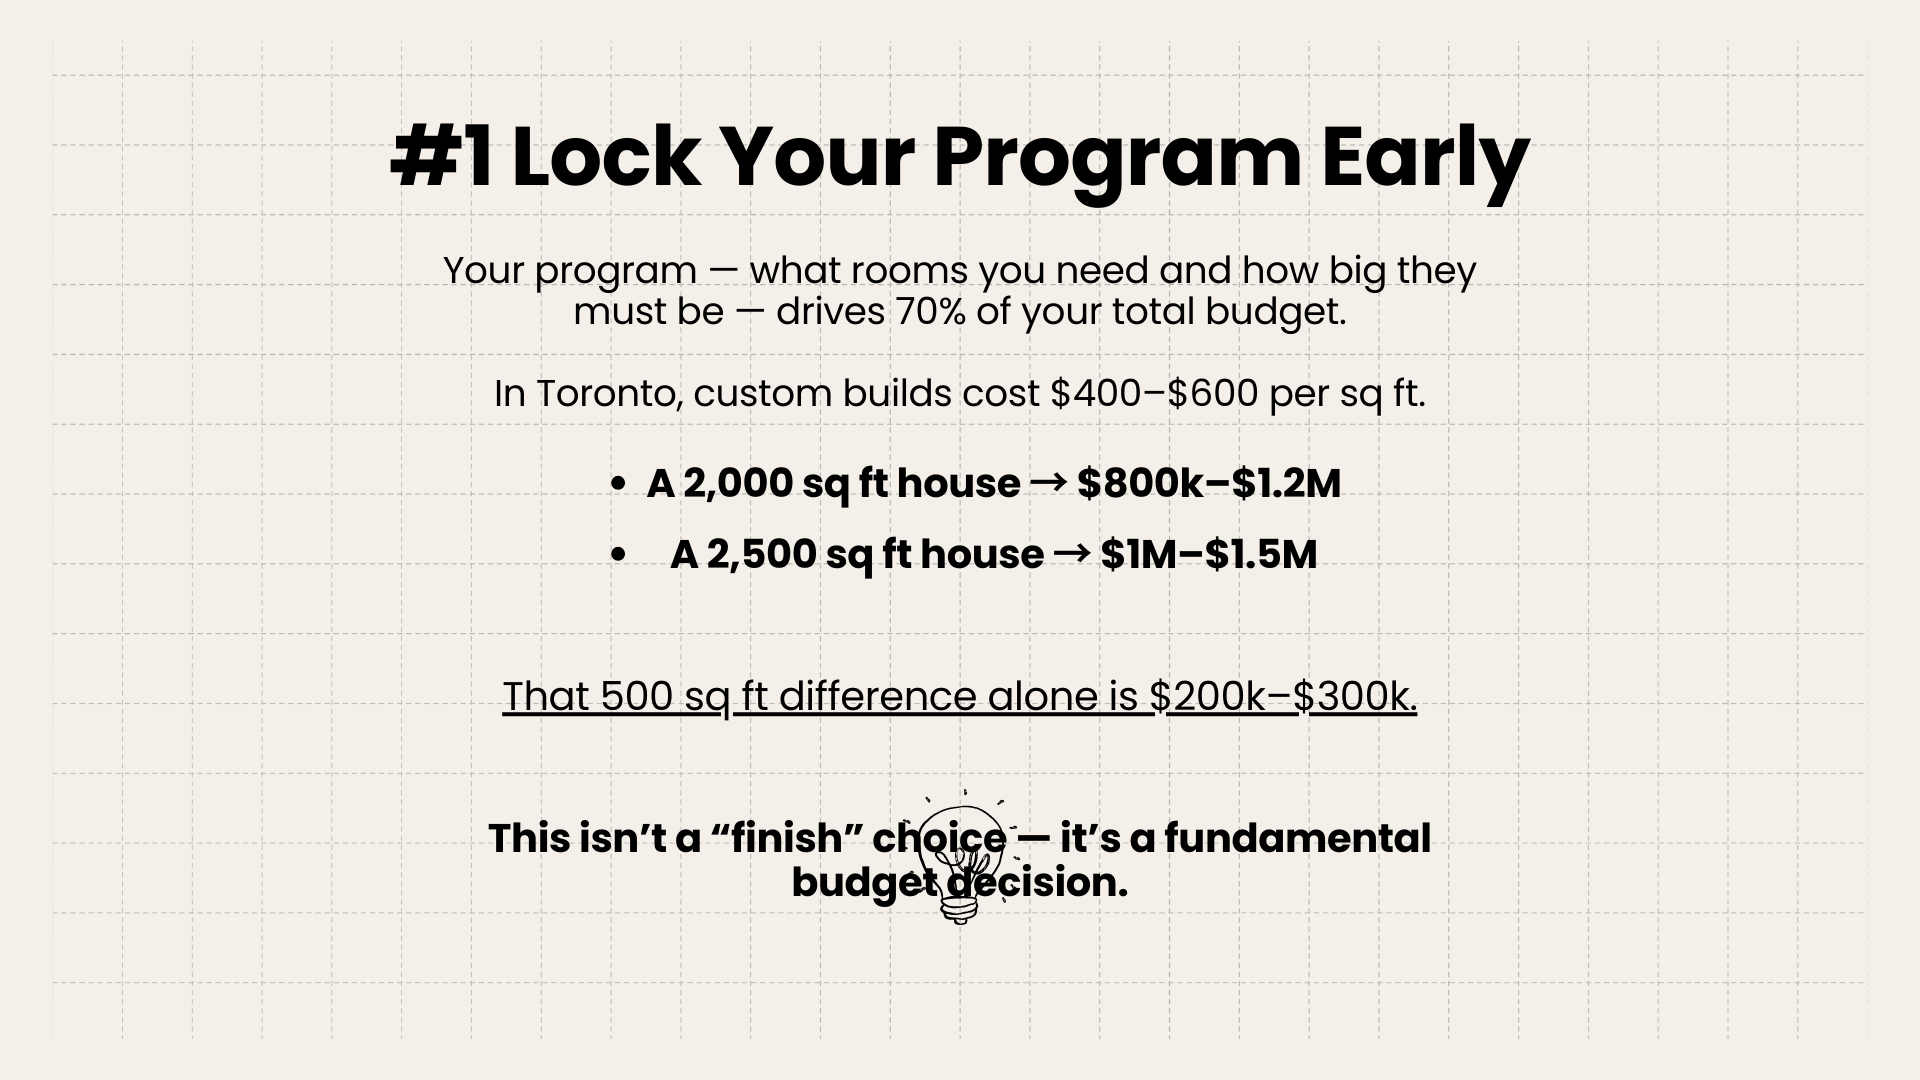
Your program is exactly what rooms you need and how big they need to be. Not the finishes, not the architectural style—just the bones of the house.
Why it matters
Your program determines roughly 70% of your total budget. This is the single biggest budget decision you’ll make.
In Toronto, custom builds cost between $400 and $600 per square foot. That means:
- A 2,000 square foot house costs $800,000 to $1.2 million in construction alone
- A 2,500 square foot house costs $1 million to $1.5 million
That 500 square foot difference—just two medium-sized rooms—is a $200,000 to $300,000 budget decision.
The problem most people face
Most budget overruns start here. People begin design without being completely sure about their program. Three months into design, they realize they need more space or different rooms. Now they’re trying to add square footage to an existing design.
What that actually costs
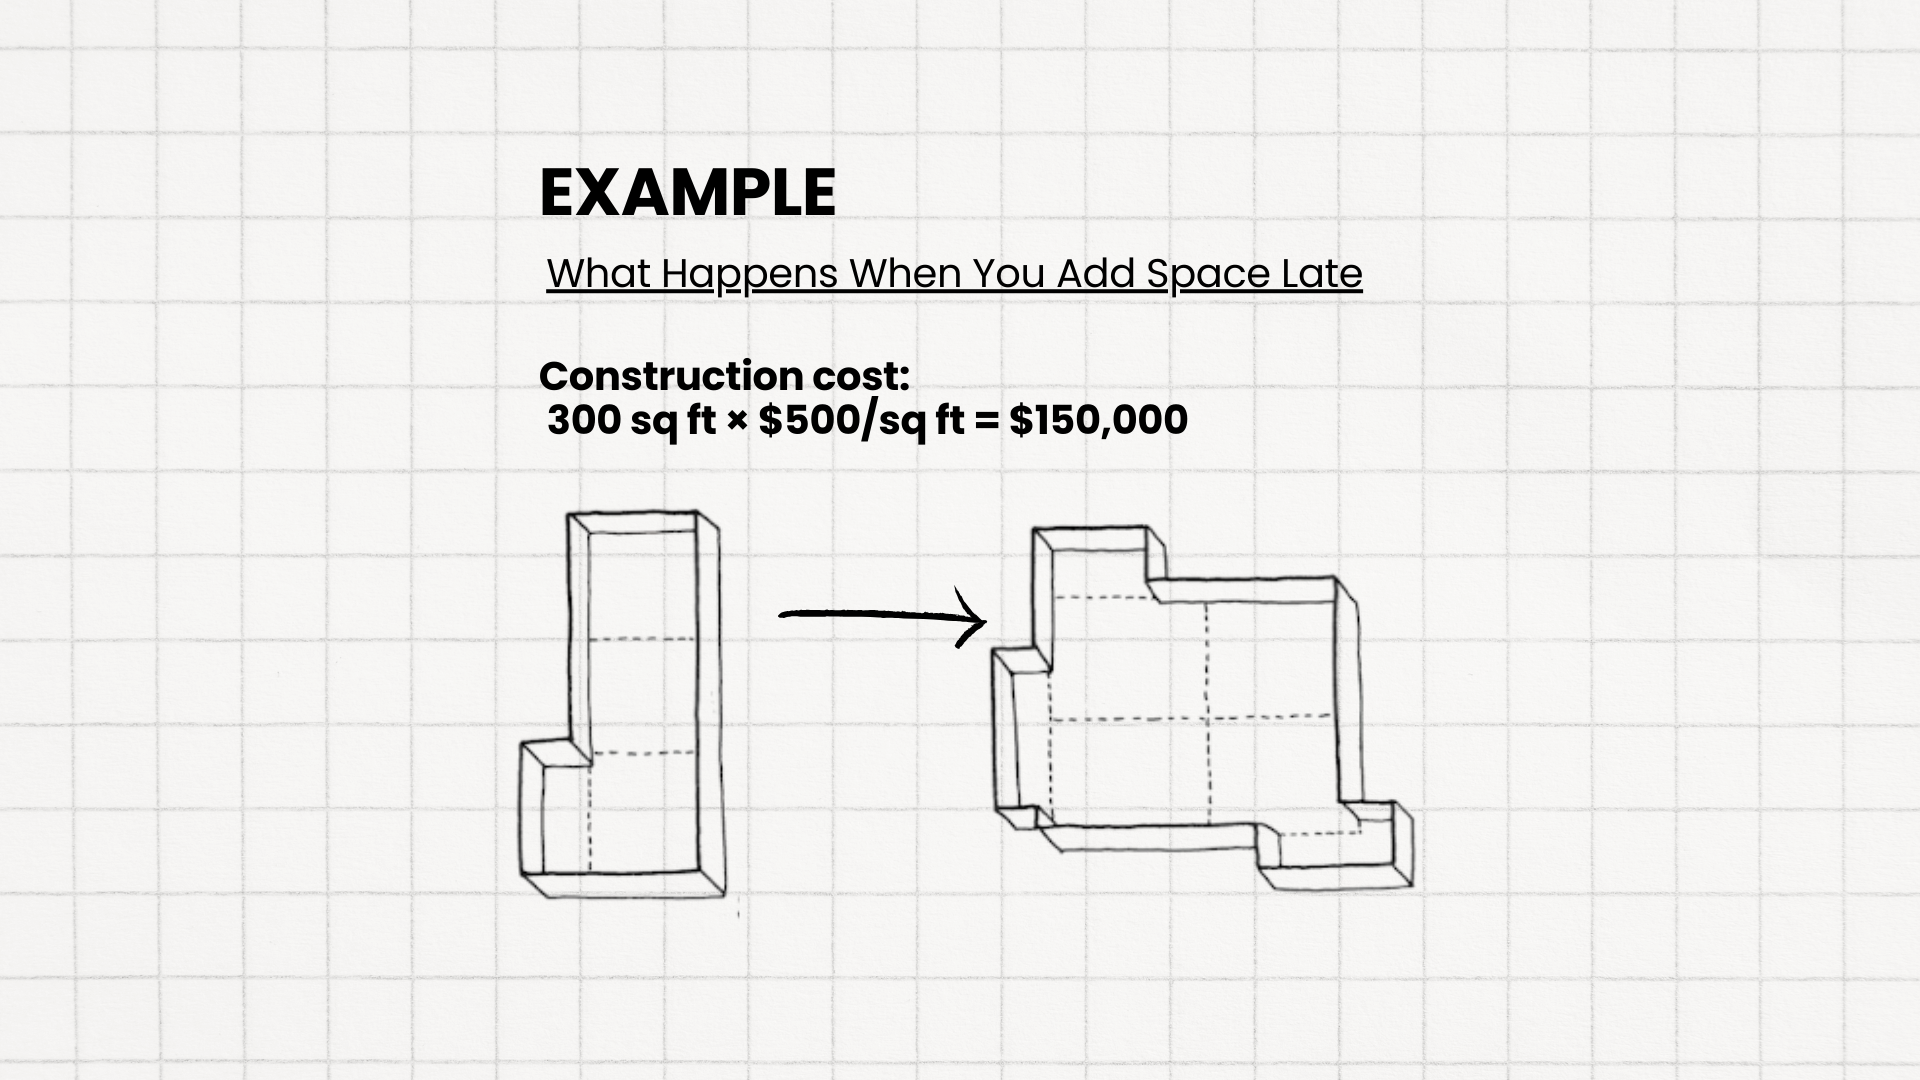
Let’s say you add 300 square feet mid-design. Here’s what happens:
Construction cost: 300 sq ft × $500/sq ft = $150,000
But when that happens, you’re also paying for the extra construction, plus you’re paying your design team to redo the work they’ve already done:
- Your architect redesigns floor plans, elevations, sections
- Structural engineer recalculates foundation and framing
- HVAC designer resizes and relocates systems
- All permit drawings get redone and resubmitted
That adds professional fees and delays your timeline.
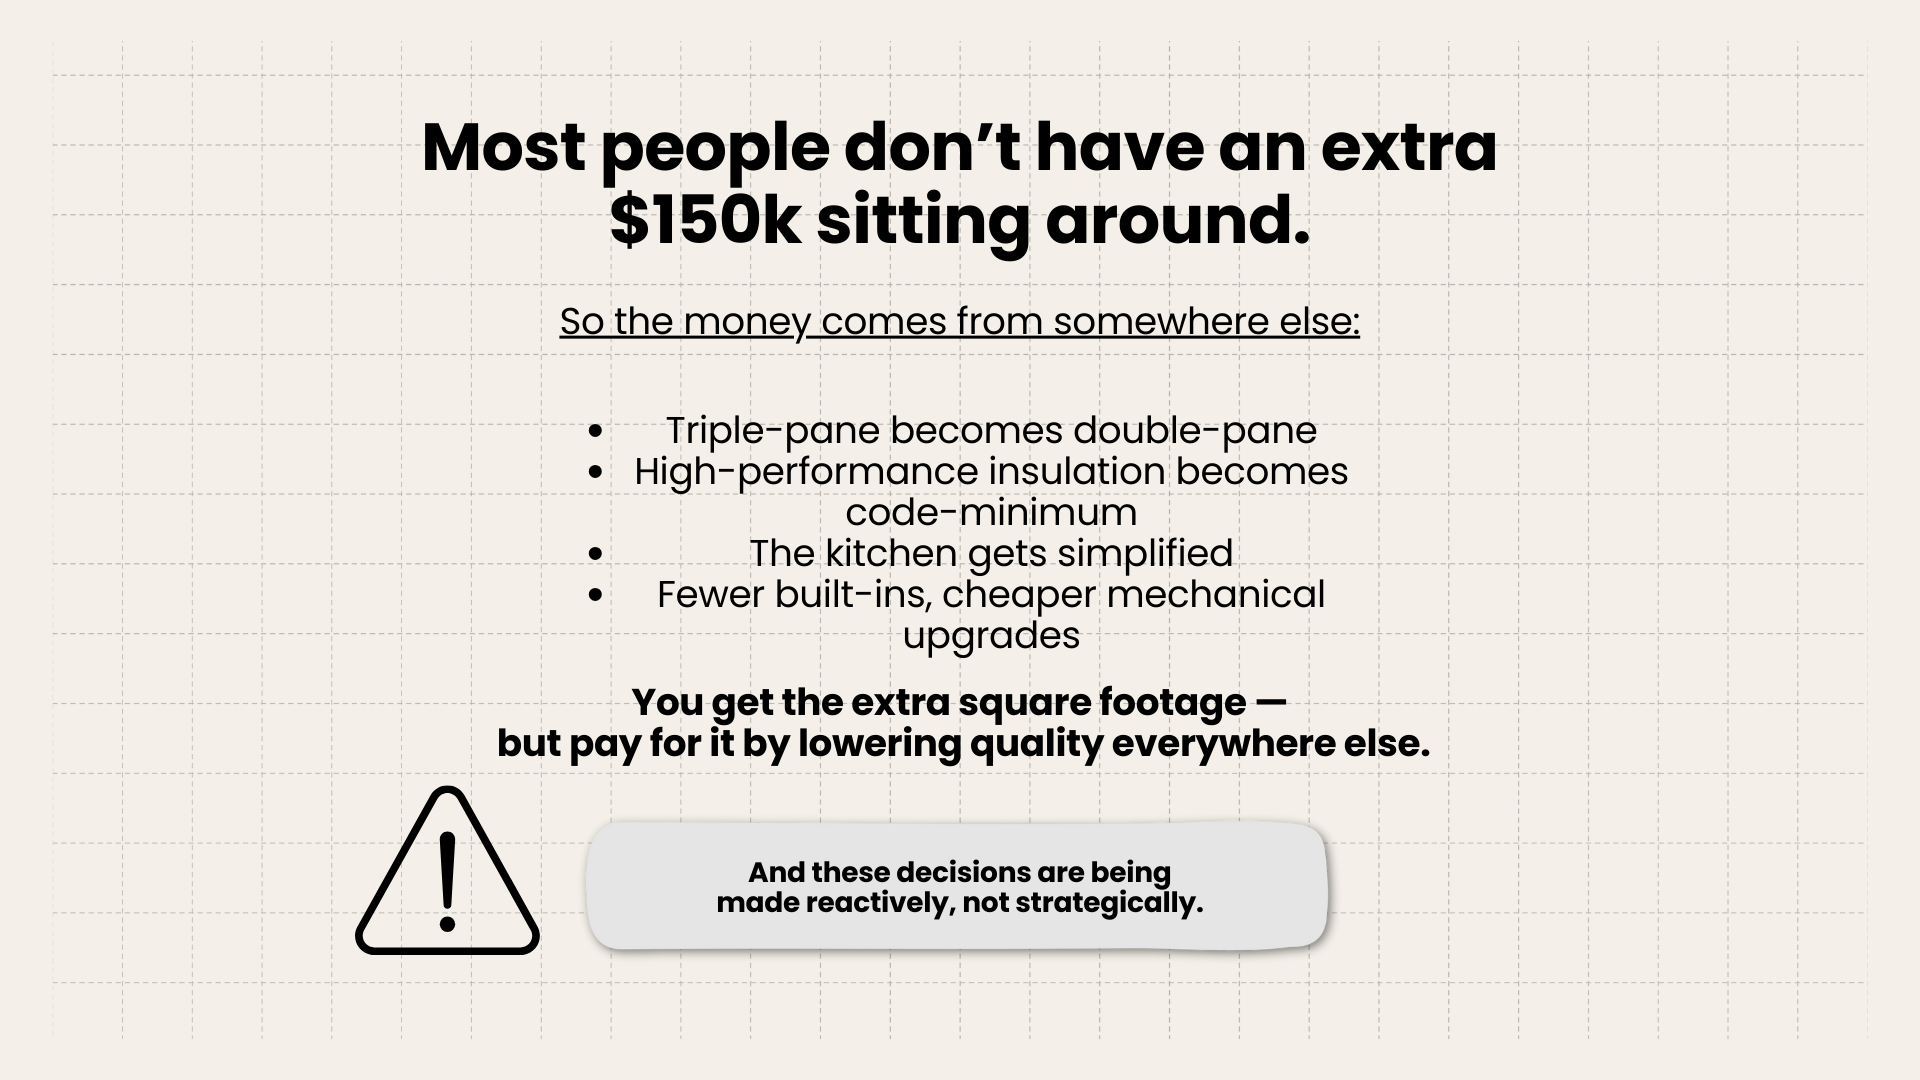
Most people don’t have an extra $150,000-plus. So that money comes from somewhere else: triple-pane windows become double-pane, high-performance insulation becomes code-minimum, the kitchen gets simplified.
You get the square footage, but you compromise on quality throughout to pay for it—and you’re making that trade-off reactively, not strategically.
How to get this right
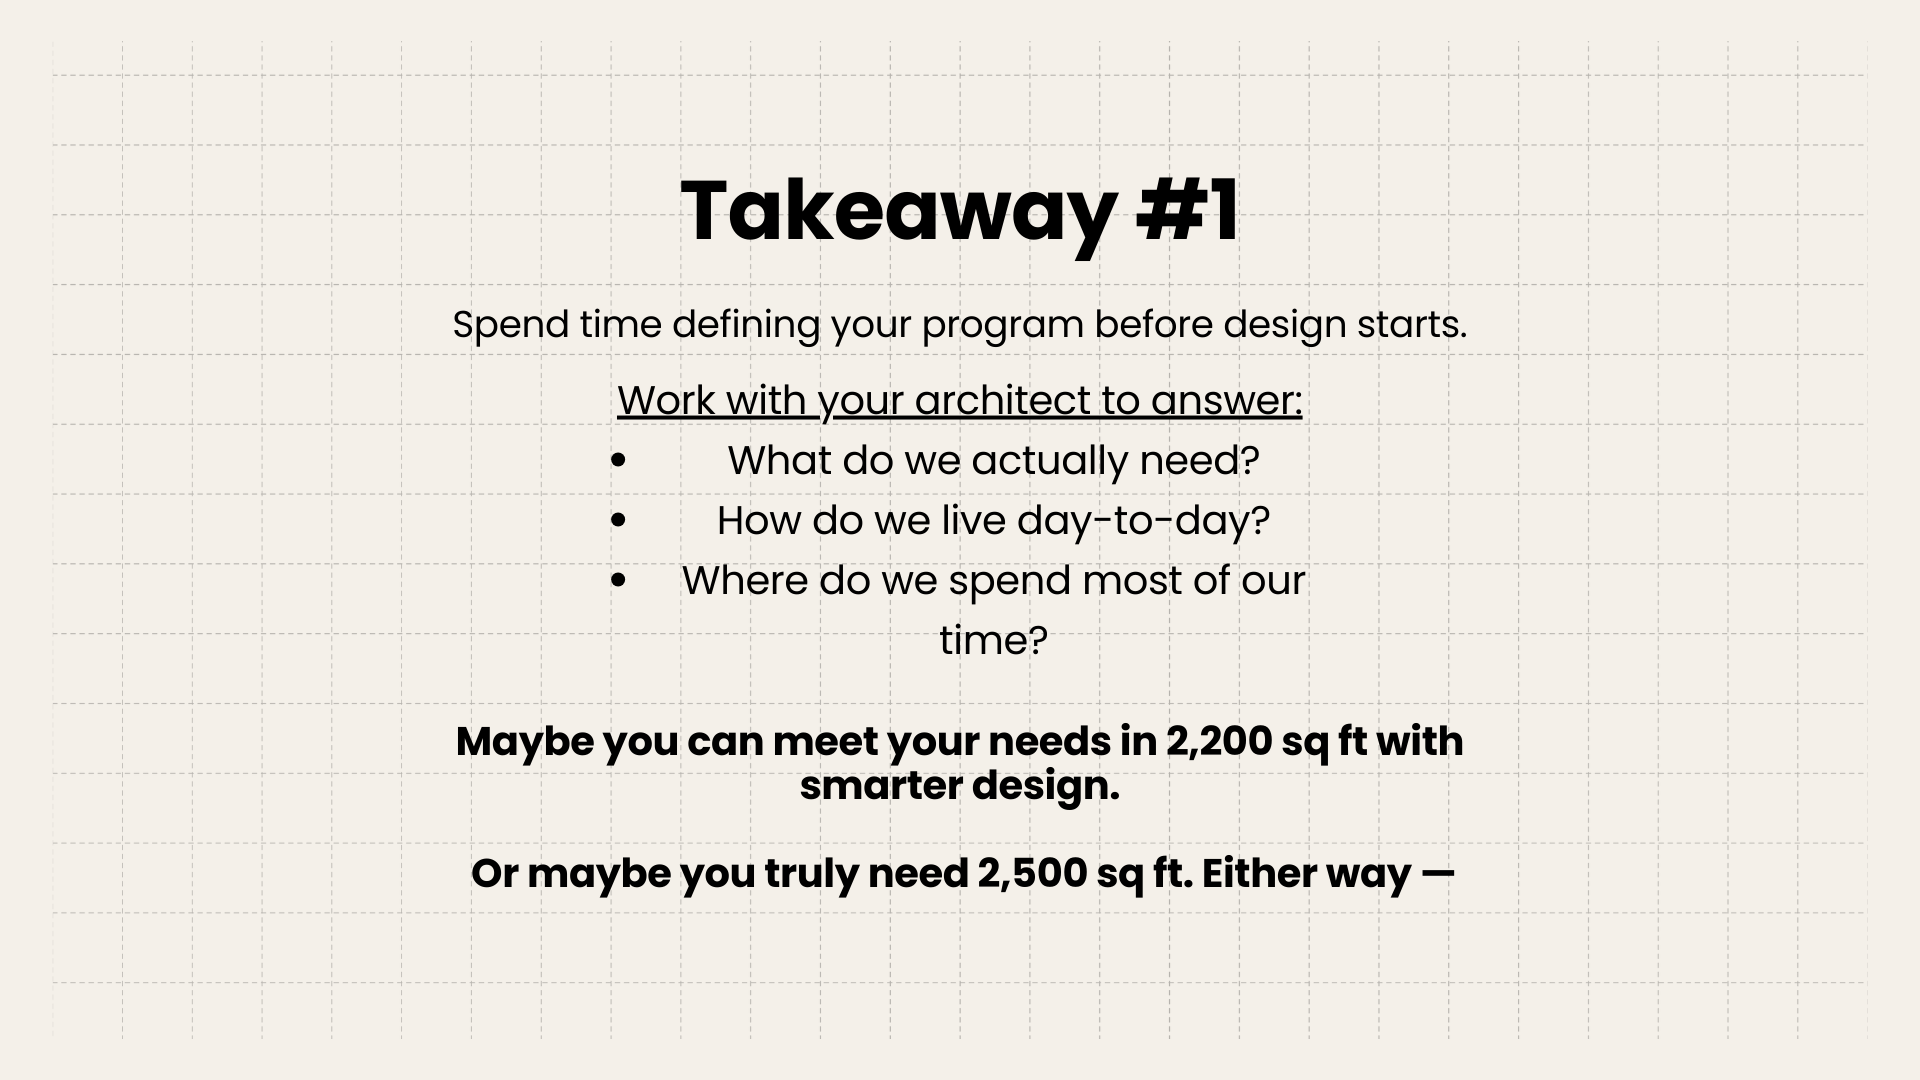
Work with your architect upfront to define your program before design starts.
A good architect asks: How do you actually live? Not how you think you should live, but your real day-to-day patterns. Do you cook? Entertain? Work from home? Plan to age in this house?
Can you meet your needs in 2,200 square feet with smart design, or do you genuinely need 2,500? Because that 300 square foot difference is $150,000 that could either buy you more space, or buy you better quality throughout the house.
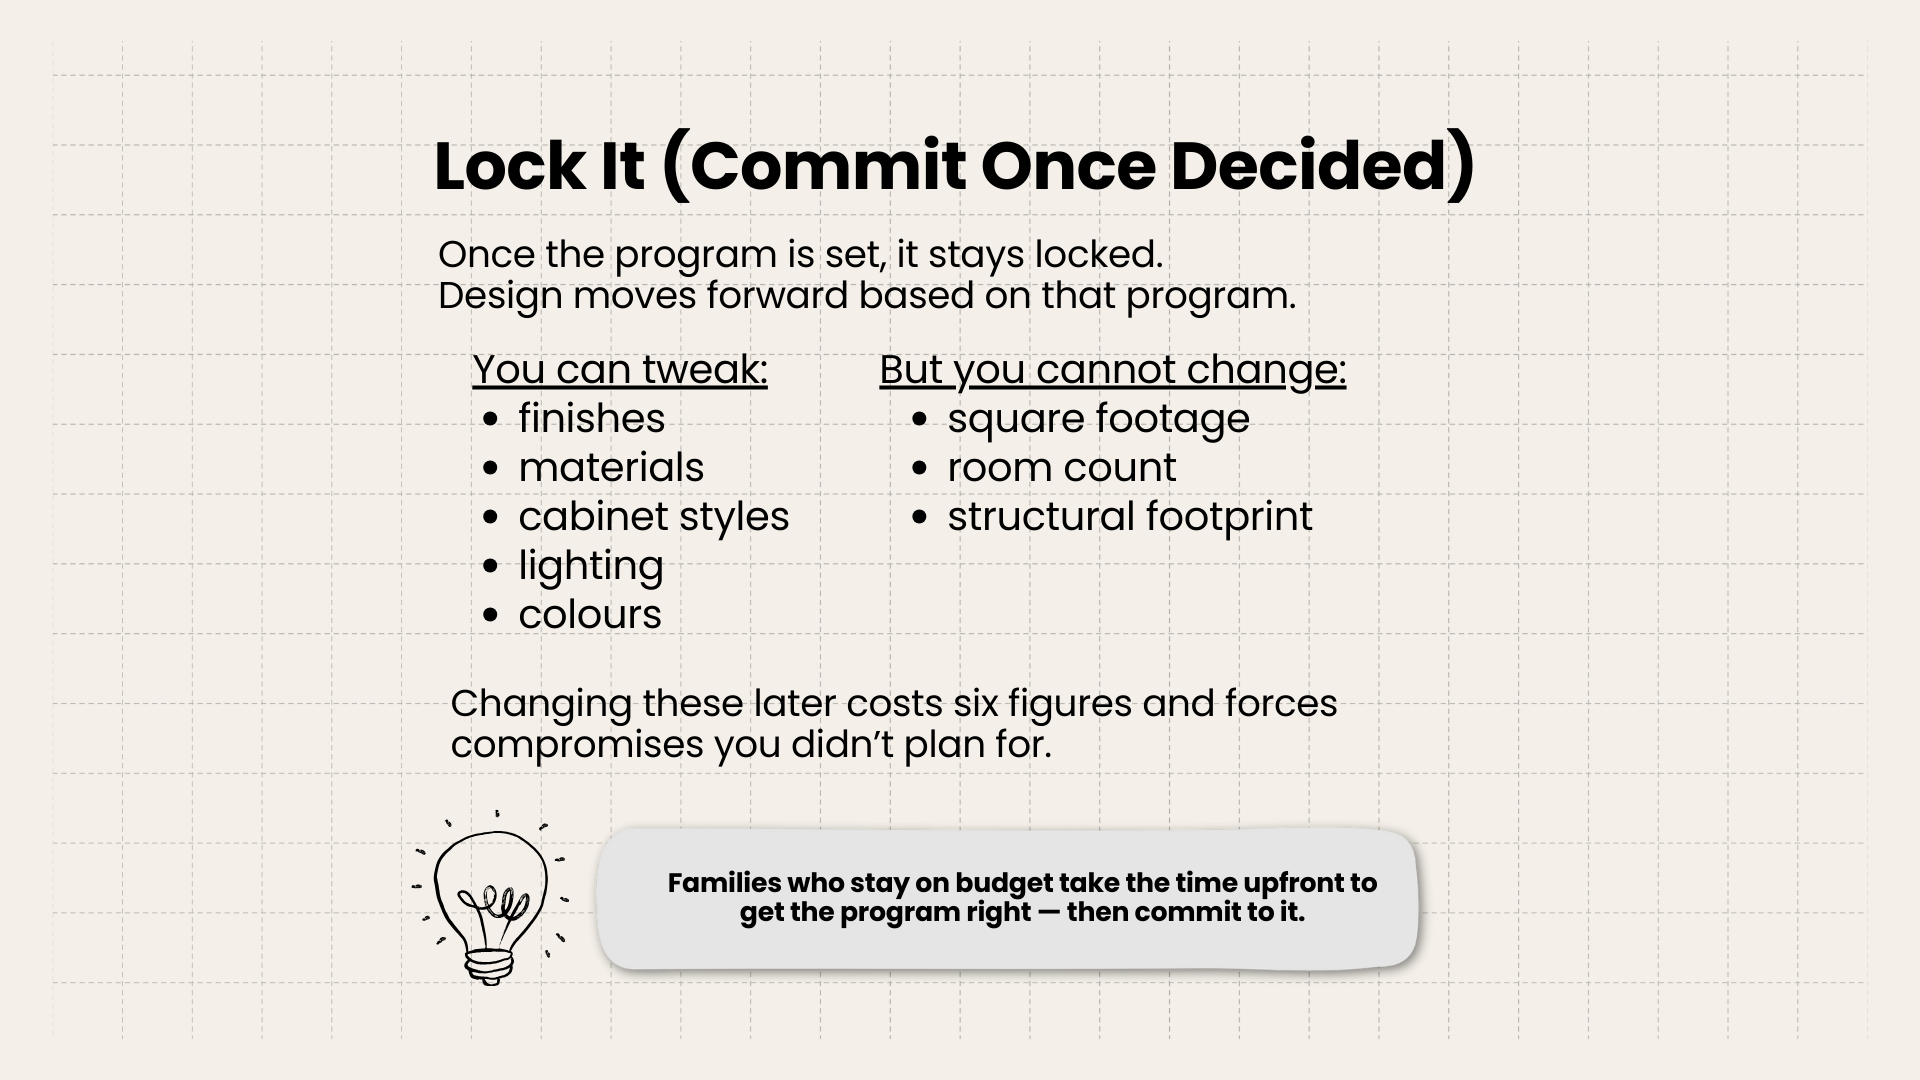
Once the program is set, it’s locked. You can adjust finishes and materials later, but square footage and room count don’t change. Because changing them later costs six figures and forces compromises you didn’t plan for.
Decision 2: Choose a Simpler Form
What we mean by “form”
The overall shape and geometry of your house—how many volumes, roof lines, corners, and projections it has.
Show Image Simple 2,500 sq ft house vs Complex 2,500 sq ft house
Why it matters
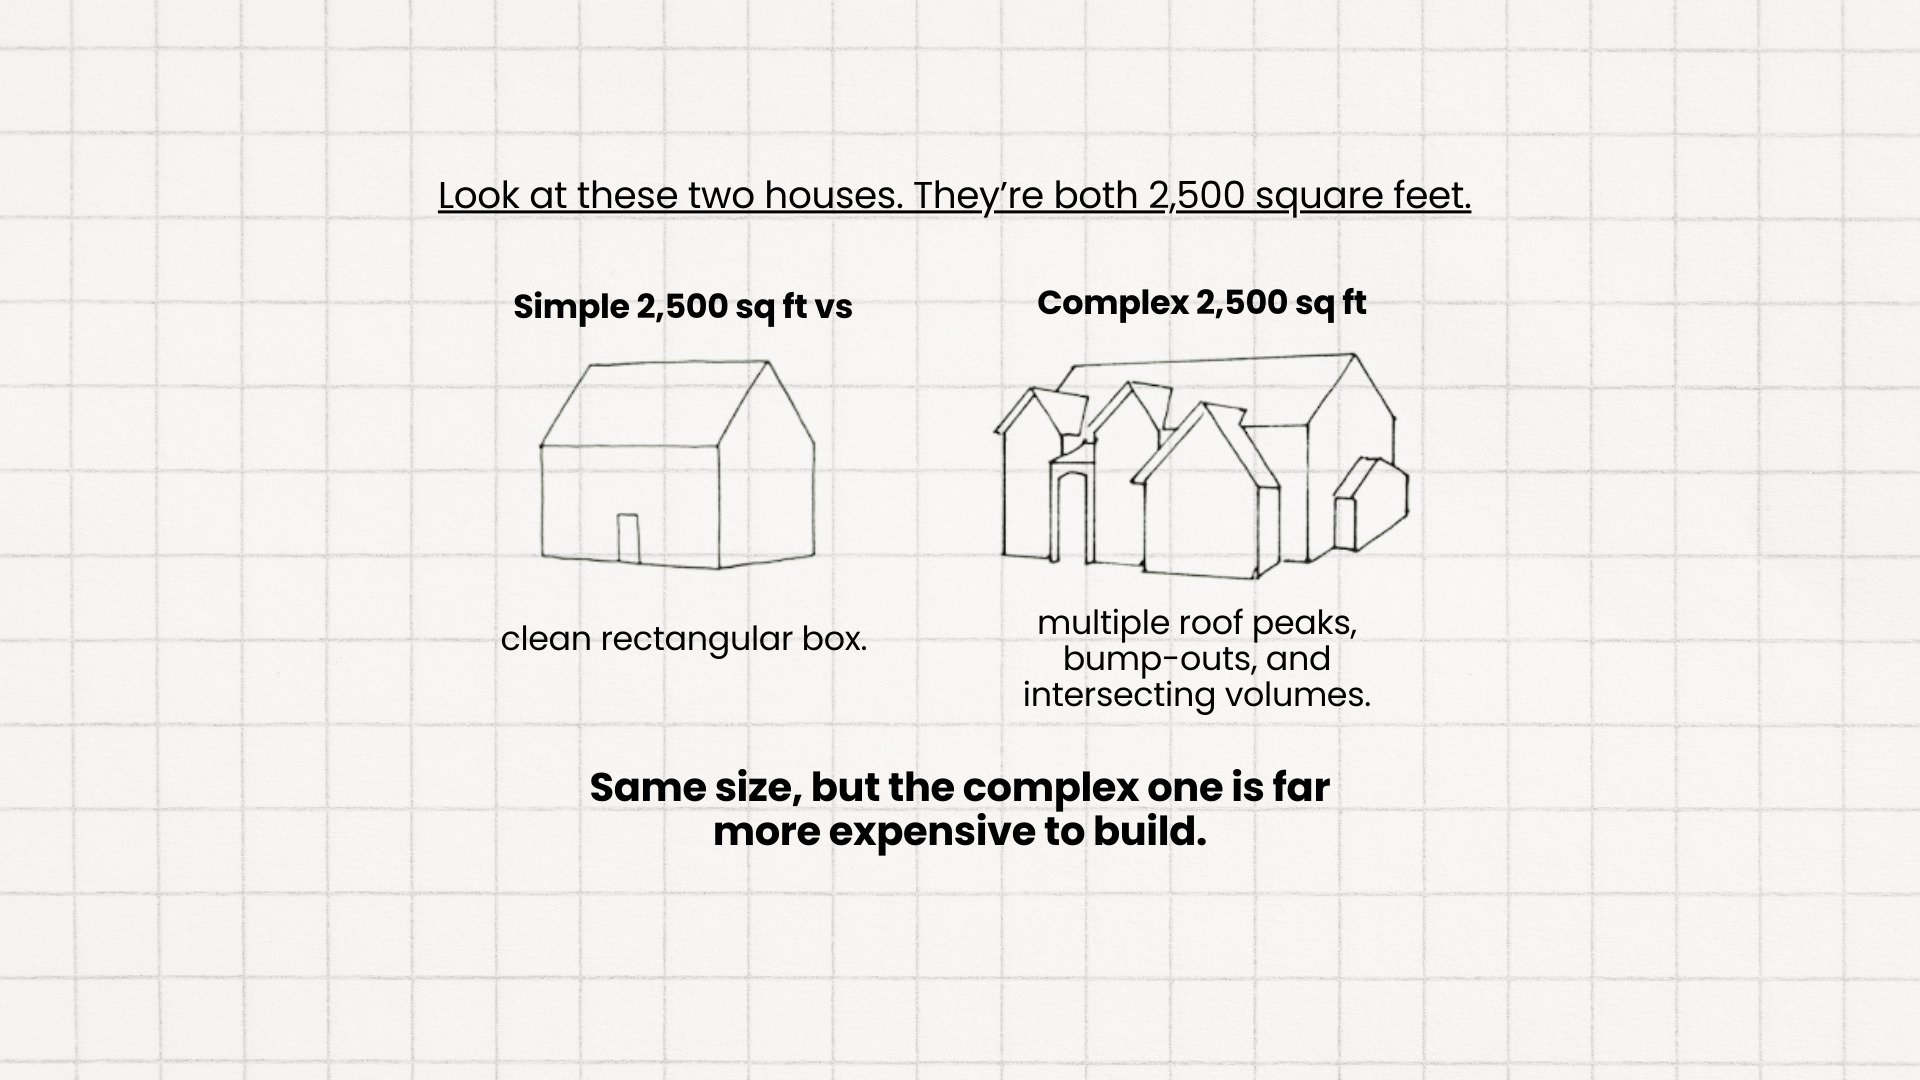
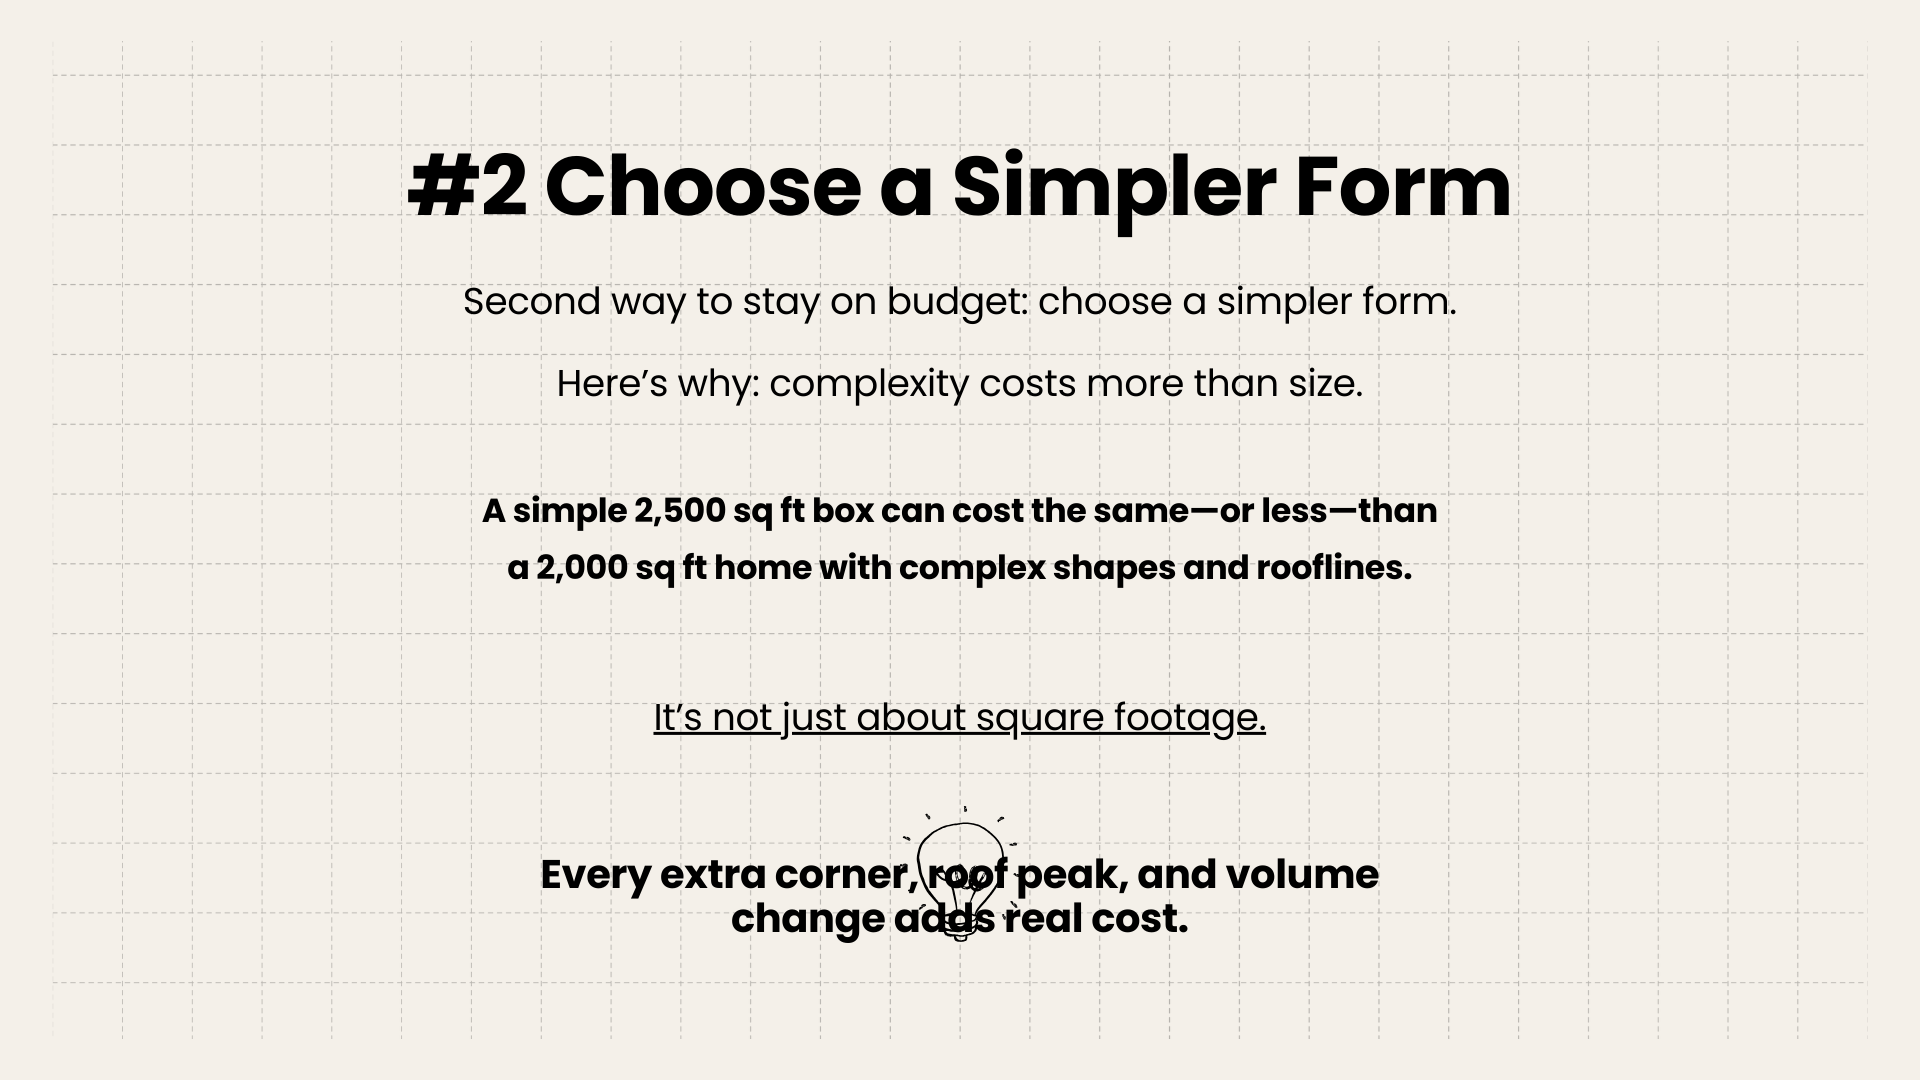
Complexity costs more than size. Look at these two houses. Both are 2,500 square feet. The one on the left is a straightforward rectangular box. The one on the right has multiple roof peaks and intersecting volumes.
Same square footage, but the complex one costs significantly more to build. That’s what complexity does—it increases your cost per square foot.
What adds complexity
- Multiple roof lines
- Angled walls
- Bump-outs
- Curved elements
- Split-level layouts
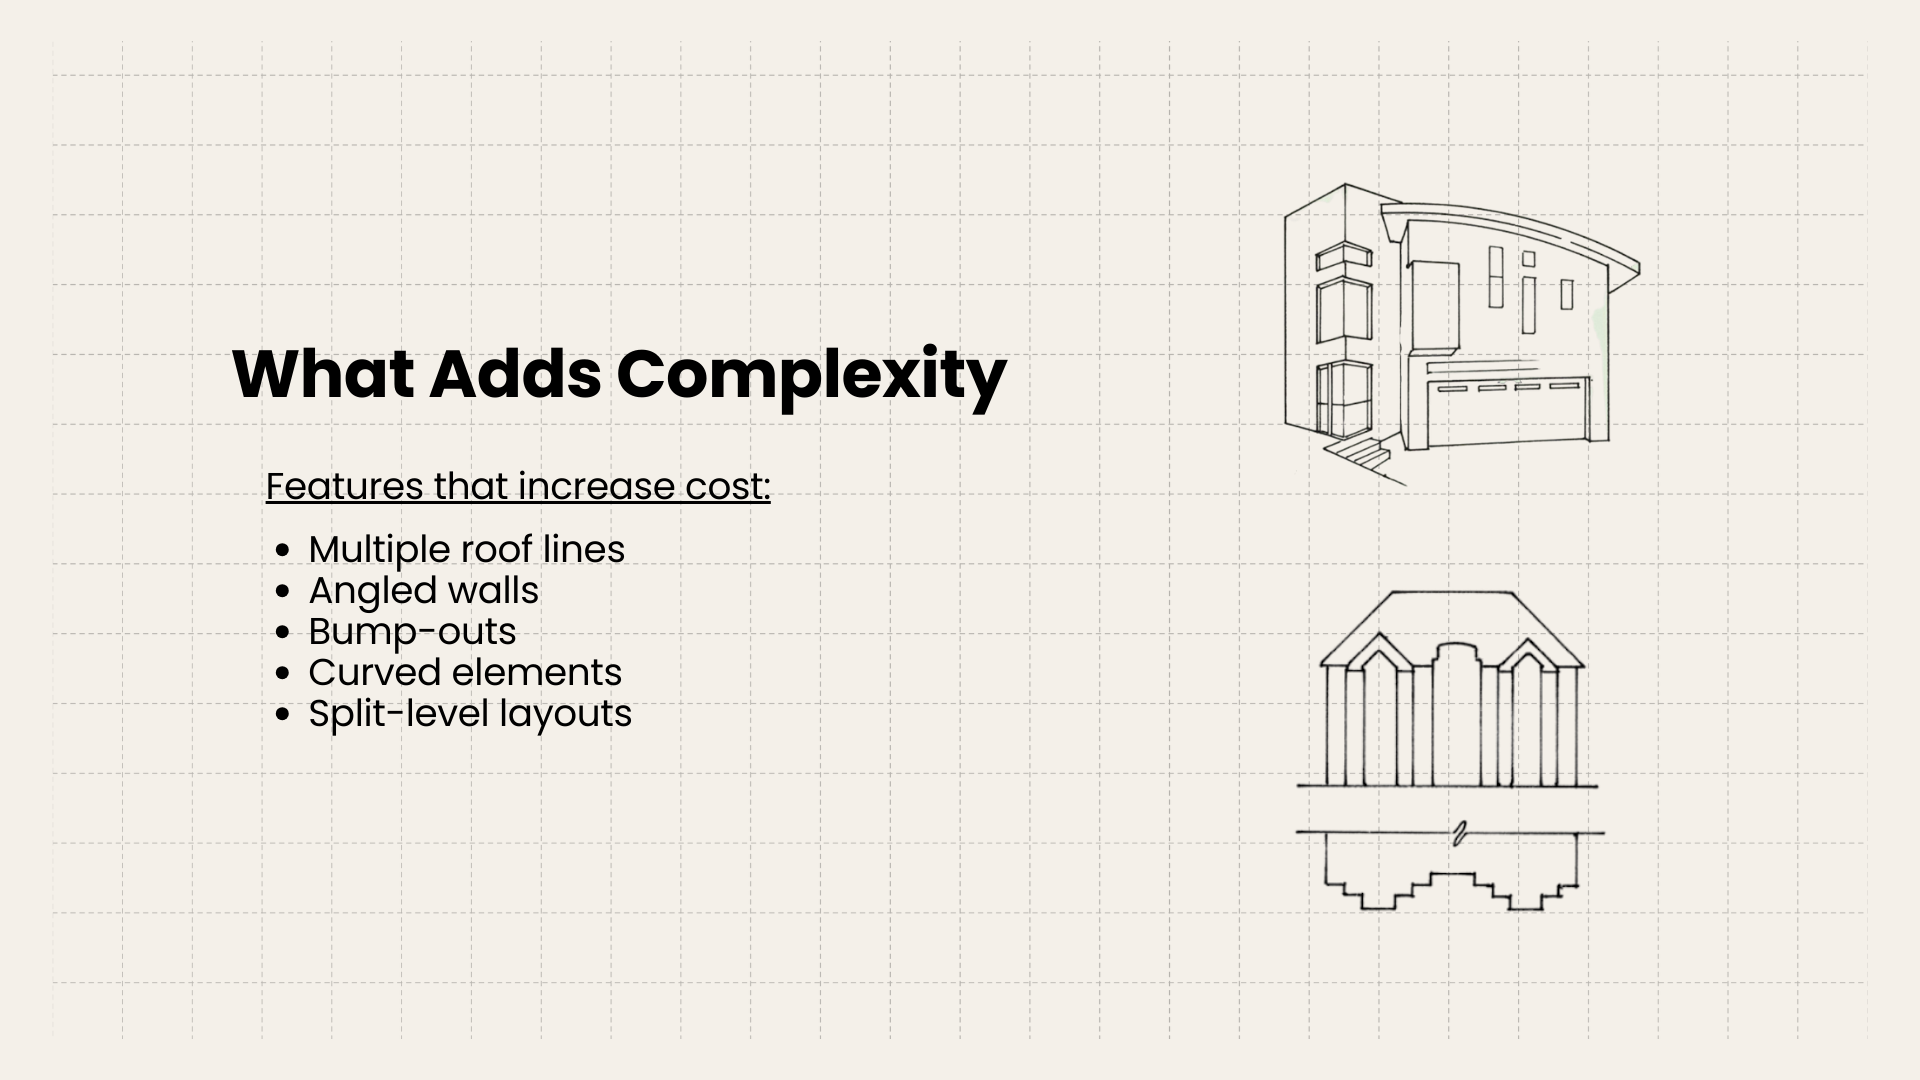
Every corner adds labor. Every roof intersection adds framing complexity. More exterior walls mean more surface area losing heat—and in Toronto’s climate, that affects both your construction cost and your long-term energy performance.
A concrete example
Let’s say you want a bay window in your living room that bumps out from the main wall. That sounds beautiful, but that bump-out means:
- The framer builds a separate structure jutting from the house
- The roofer creates a transition between roofs (a common leak point)
- You need careful flashing details
- You’ve created thermal bridges that make that area harder to insulate and more prone to ice damming
That one feature: $8,000 to $12,000.
If you know that upfront, you can make an informed decision: is this bay window worth it, or would you rather upgrade all the windows in the house to triple-pane for the same money?
The trade-off
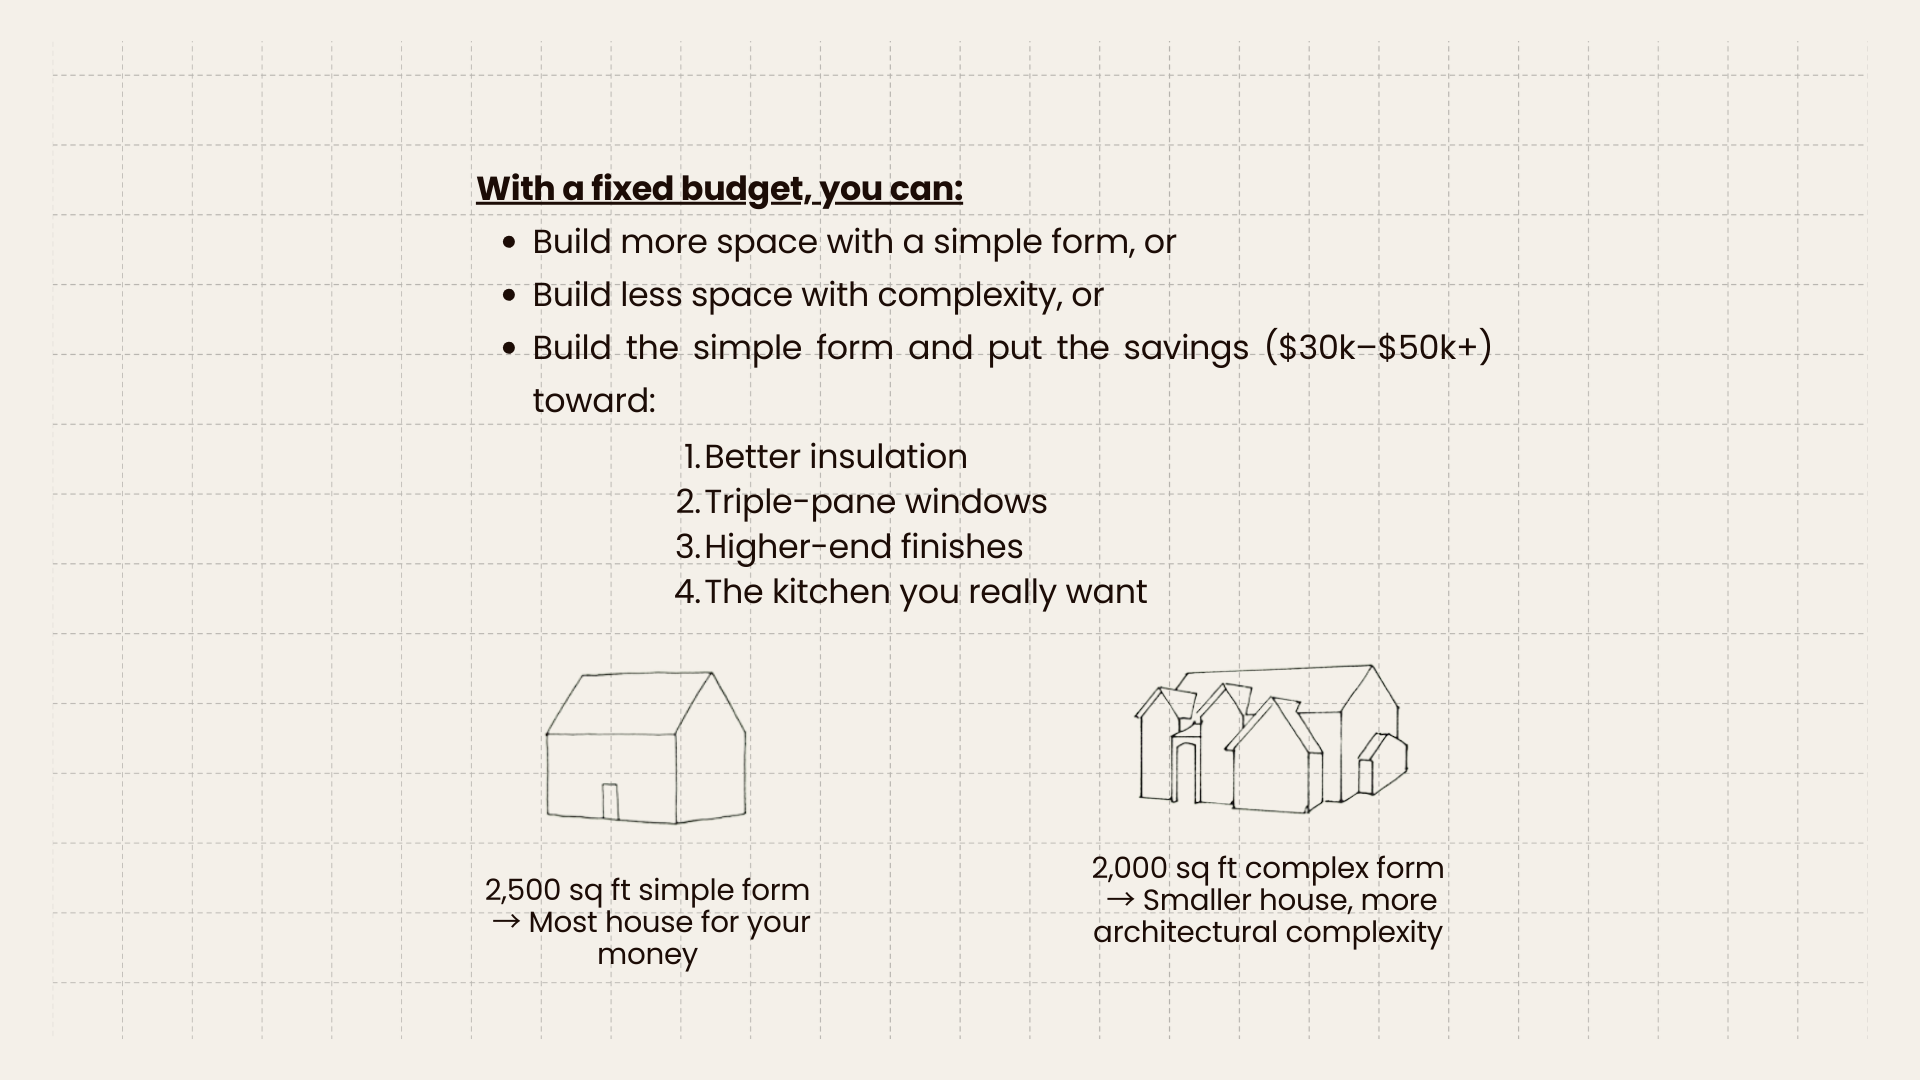
With a set budget, you can have:
- A 2,500 square foot house with a simple form, OR
- A 2,000 square foot house with a complex form
You can also build the simpler house and take the savings—sometimes $30,000 to $50,000 from reducing complexity alone—and put it toward better insulation, better windows, higher-end finishes, or that dream kitchen.
Simple doesn’t mean boring
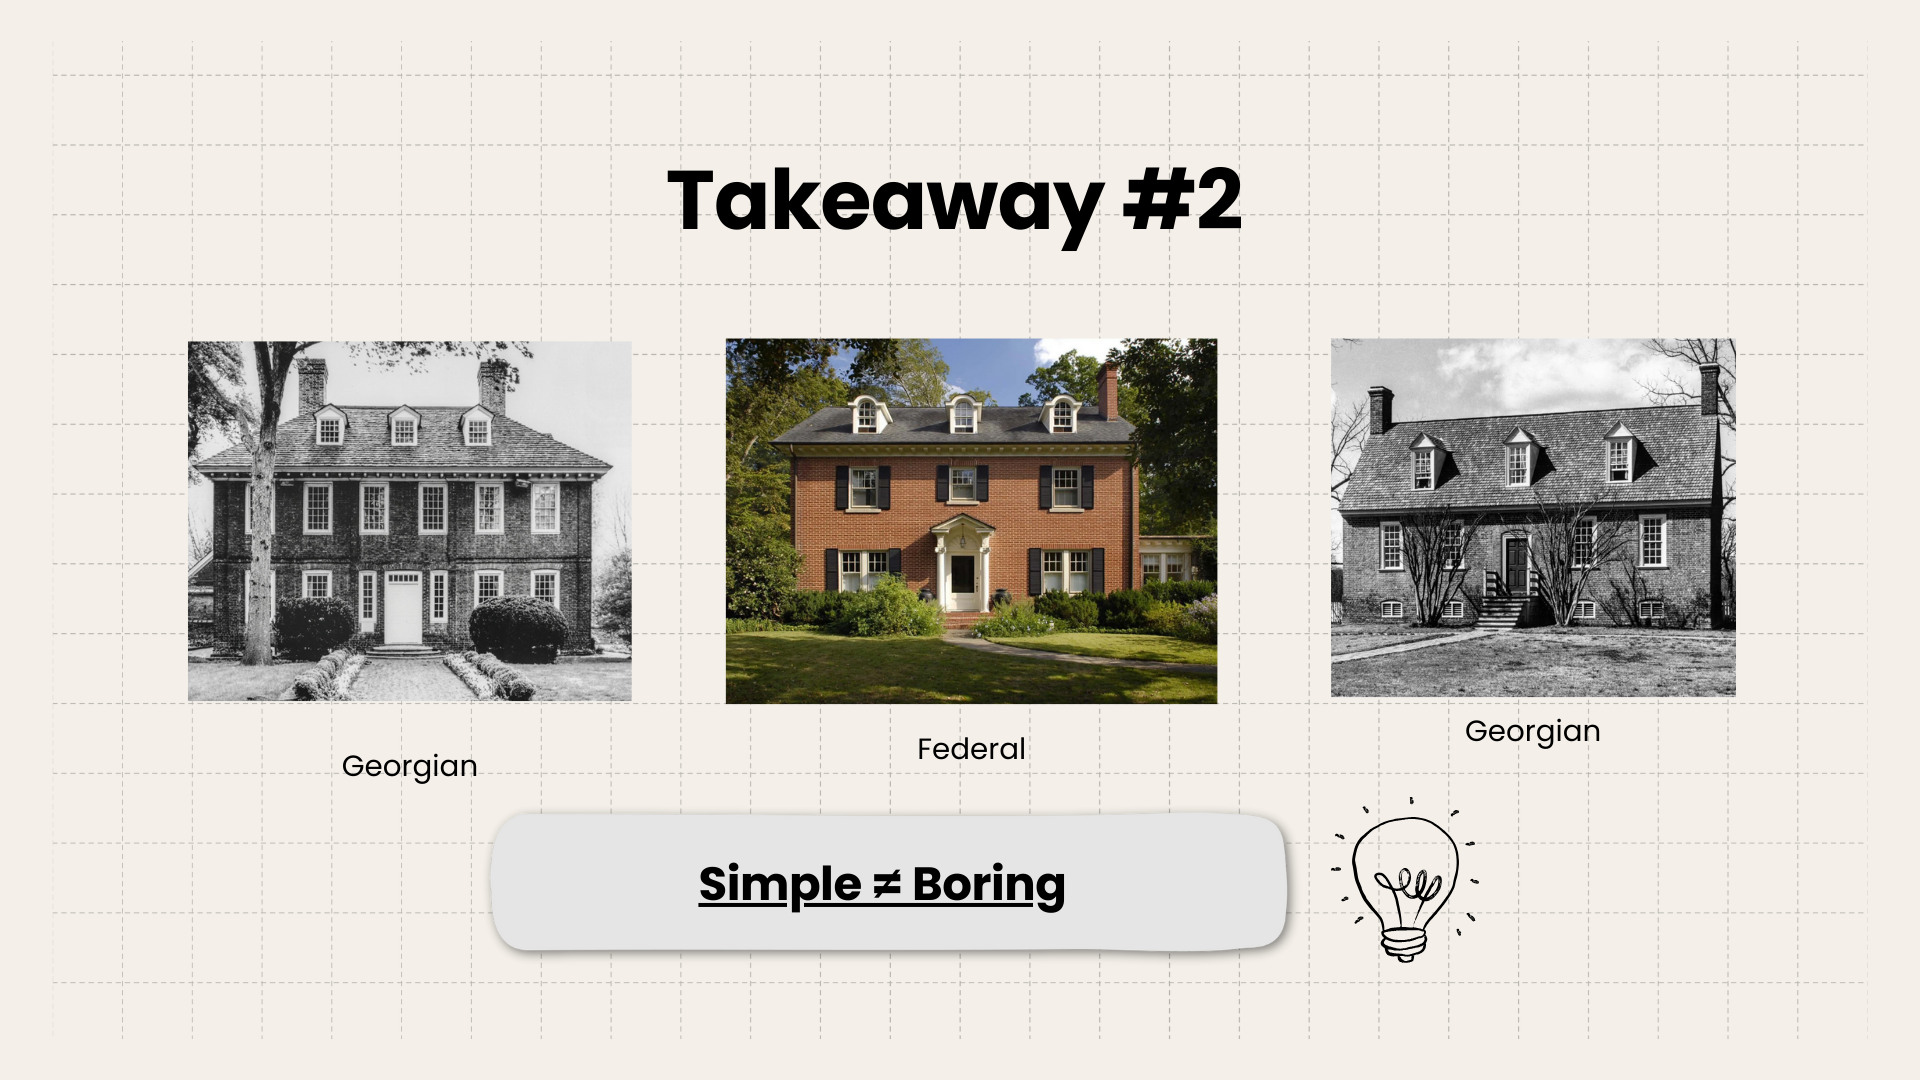
Look at Georgian architecture or Federal-style homes. They’re based on simple rectangular forms with classical proportions. No complex rooflines, no decorative volumes. Just well-proportioned boxes.
And they’ve remained beautiful for hundreds of years because good proportions don’t go out of style.
When you’re reviewing plans with your architect, ask: if we simplified this form, what could we do with the money we save?
Make that choice deliberately based on what matters more to you.
Decision 3: Make Trade-Offs Within Your Priorities
The reality
You can’t max out everything. If you try to have the most expensive kitchen, the highest-end bathrooms, the best flooring everywhere, and complex architectural details—you will blow your budget.
Understanding your finish budget
In a typical custom home budget, your finish budget (kitchen, bathrooms, flooring, fixtures—all of it) is actually a relatively small percentage of the total. Most of your budget goes to land, construction, design fees, and permits.
Within that limited finish budget, you have to make choices about where to invest.
A practical example
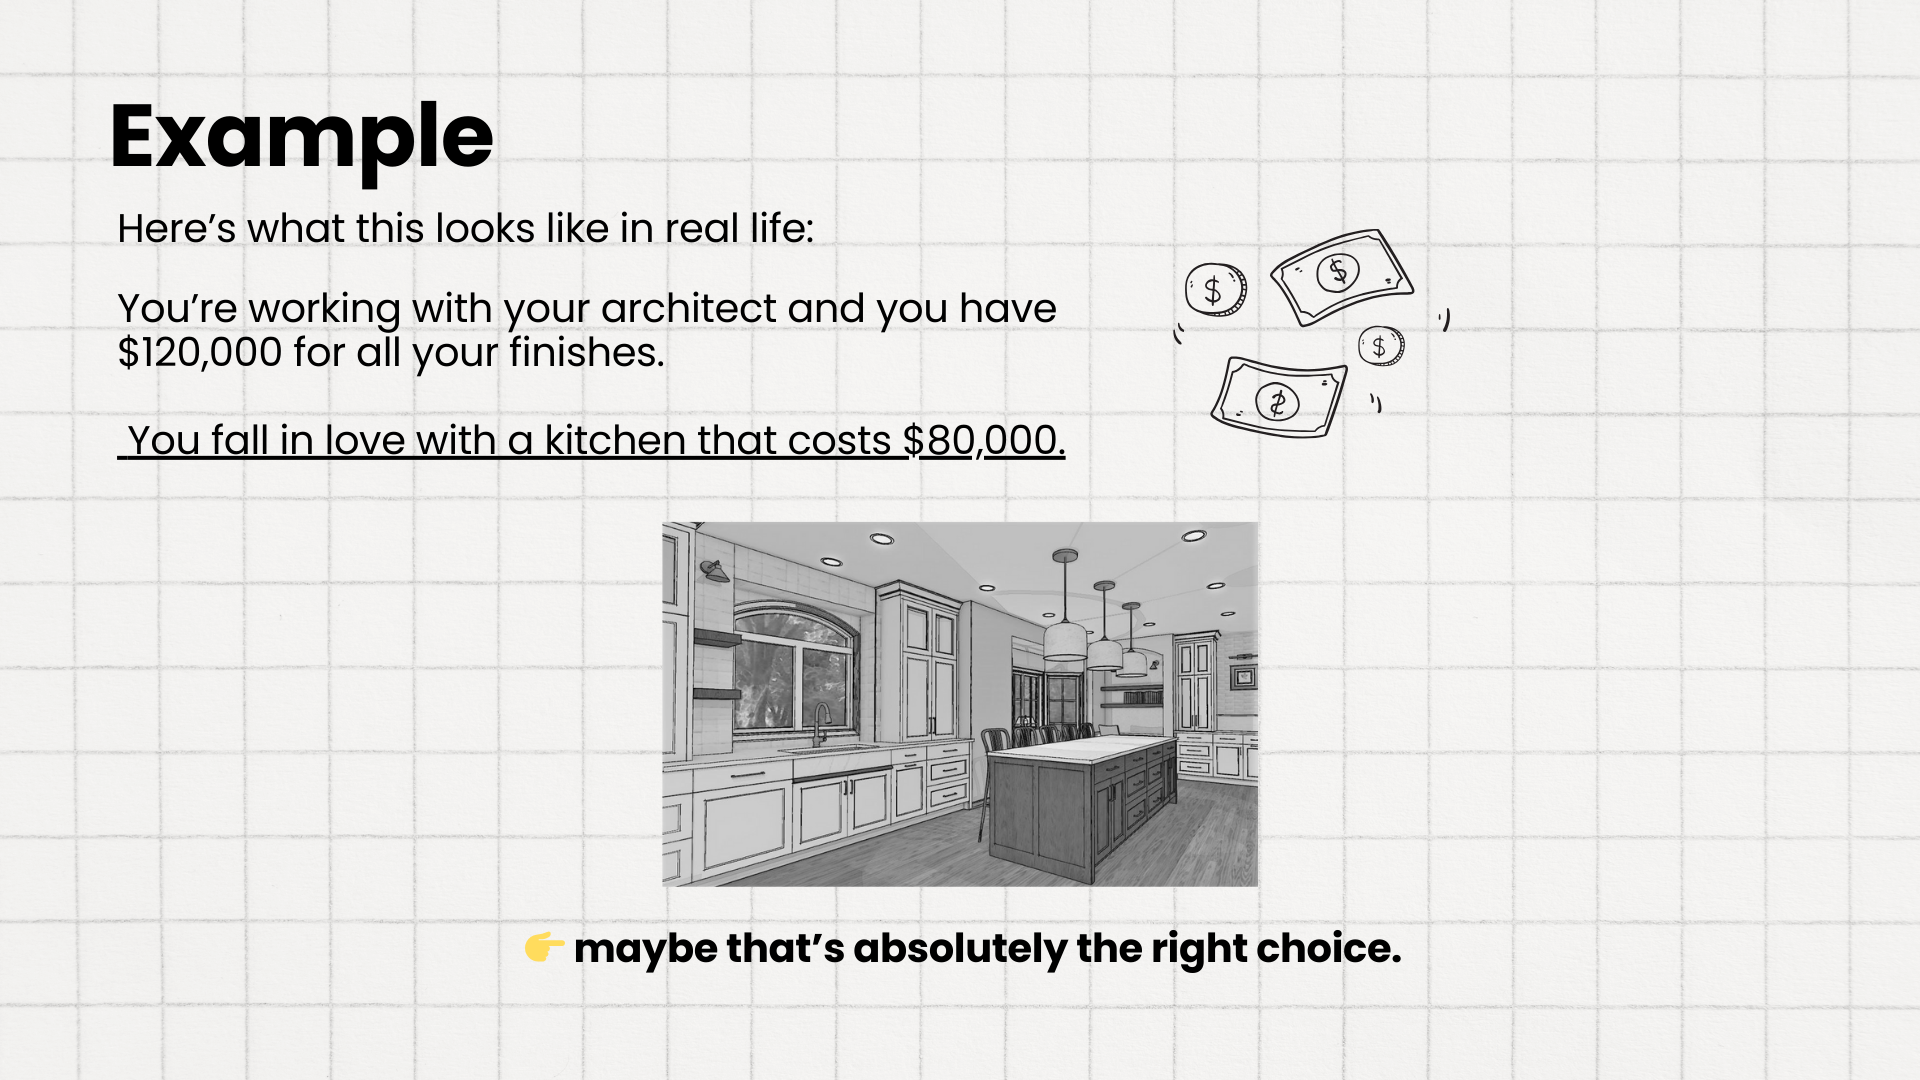
You’re working with your architect and you have $120,000 for all your finishes—kitchen, bathrooms, flooring, fixtures, everything. You fall in love with a kitchen that costs $80,000.
If the kitchen is really important to you—if that’s where your family gathers, if you love to cook, if it’s the heart of your home—maybe that’s the right choice.
But now you only have $40,000 left for two bathrooms, all your flooring, and all your light fixtures.
So you make trade-offs within finishes:
- Luxury vinyl plank in the bedrooms instead of hardwood (saves $10,000, can upgrade later)
- Simpler bathroom vanities
- Good quality but straightforward light fixtures you can upgrade when you have more budget
That’s strategic prioritization. You’re saying: “The kitchen matters most to us, so that’s where we invest. We’ll keep other areas simpler for now.”
What goes wrong
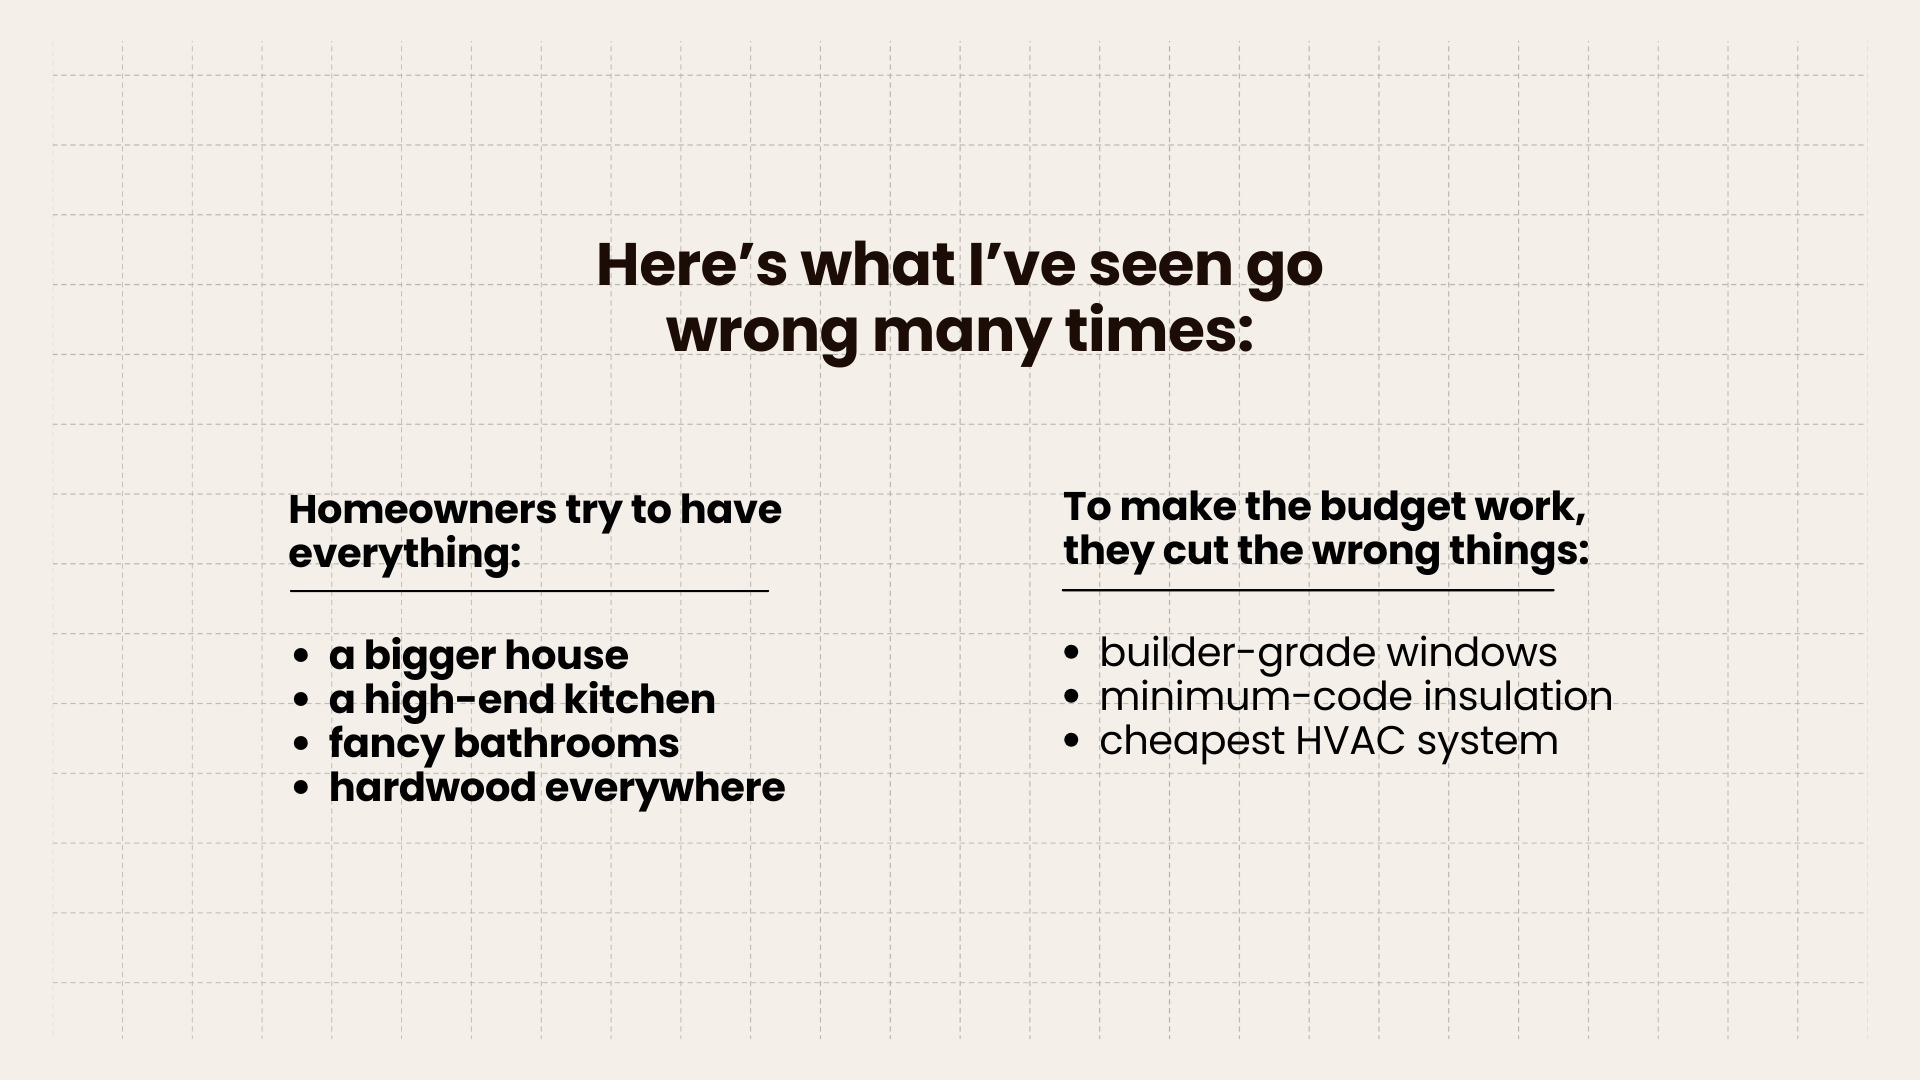
I’ve seen people who didn’t prioritize—they tried to have a bit of everything. They wanted the bigger house, the high-end kitchen, fancy bathrooms, hardwood everywhere.
To make the budget work, they compromised on what they couldn’t see: builder-grade windows, minimum code insulation, the cheapest HVAC system.
They got the nice finishes, but the house doesn’t perform well. Five years later, they’re looking at high energy bills, dealing with drafty rooms, and wishing they’d made different choices.
How to approach this
Before construction starts, sit down with your architect and identify:
- What are our non-negotiables?
- Where do we spend most of our time?
- What would genuinely improve our daily life?
Maybe for you it’s not the kitchen—maybe it’s a comfortable primary suite, or great outdoor space, or a dedicated home office.
Whatever it is, identify that. Then build your budget around those priorities.
That way, when you need to make adjustments (and most projects do), you’re adjusting in areas that matter less to you, not things that affect how you live every day.
The Bottom Line
Staying on budget with a custom home isn’t about cutting corners or controlling every little cost. It’s about making three strategic decisions before construction starts:
- Lock your program early – Define what you need with your architect, then commit to it. Your program determines 70% of your budget.
- Choose a simpler form – Understand the trade-off between complexity and cost. Simple forms can be beautiful and give you more space or better quality for the same budget.
- Make trade-offs within your priorities – Decide what matters most and allocate accordingly. You can’t upgrade everything, so choose strategically.
These decisions give you control over your budget throughout the entire project.
The families I’ve seen who are happiest with their finished homes aren’t the ones who had the highest budget—they’re the ones who were really clear about their priorities and made conscious trade-offs to get what mattered most to them.
Planning a Custom Home in Toronto?
If you’re in the early stages of planning a custom build and want help thinking through these decisions, we work with clients to understand their needs before design starts.
This early planning phase—defining your program, understanding trade-offs, making strategic decisions—is where we can help you get the most value from your budget.
Have questions about your project? Reach out to us at info@habitualhomes.ca
Questions About Custom Home Budgeting?
Whether you’re just starting to think about a custom build or you’re already in the planning stages, we’re here to help. Drop us a line at info@habitualhomes.ca and we’ll get back to you.
Related Articles You Might Find Helpful:
- Designing Your Dream Home in Toronto – Learn about the custom home design process
- 10 Must-Have Features in a Modern Home – Discover which features to prioritize in your custom build
- What is a Net Zero Home – Understand energy-efficient building options













