HOME RENOVATIONS · RICHMOND HILL
Home Renovations in Richmond Hill
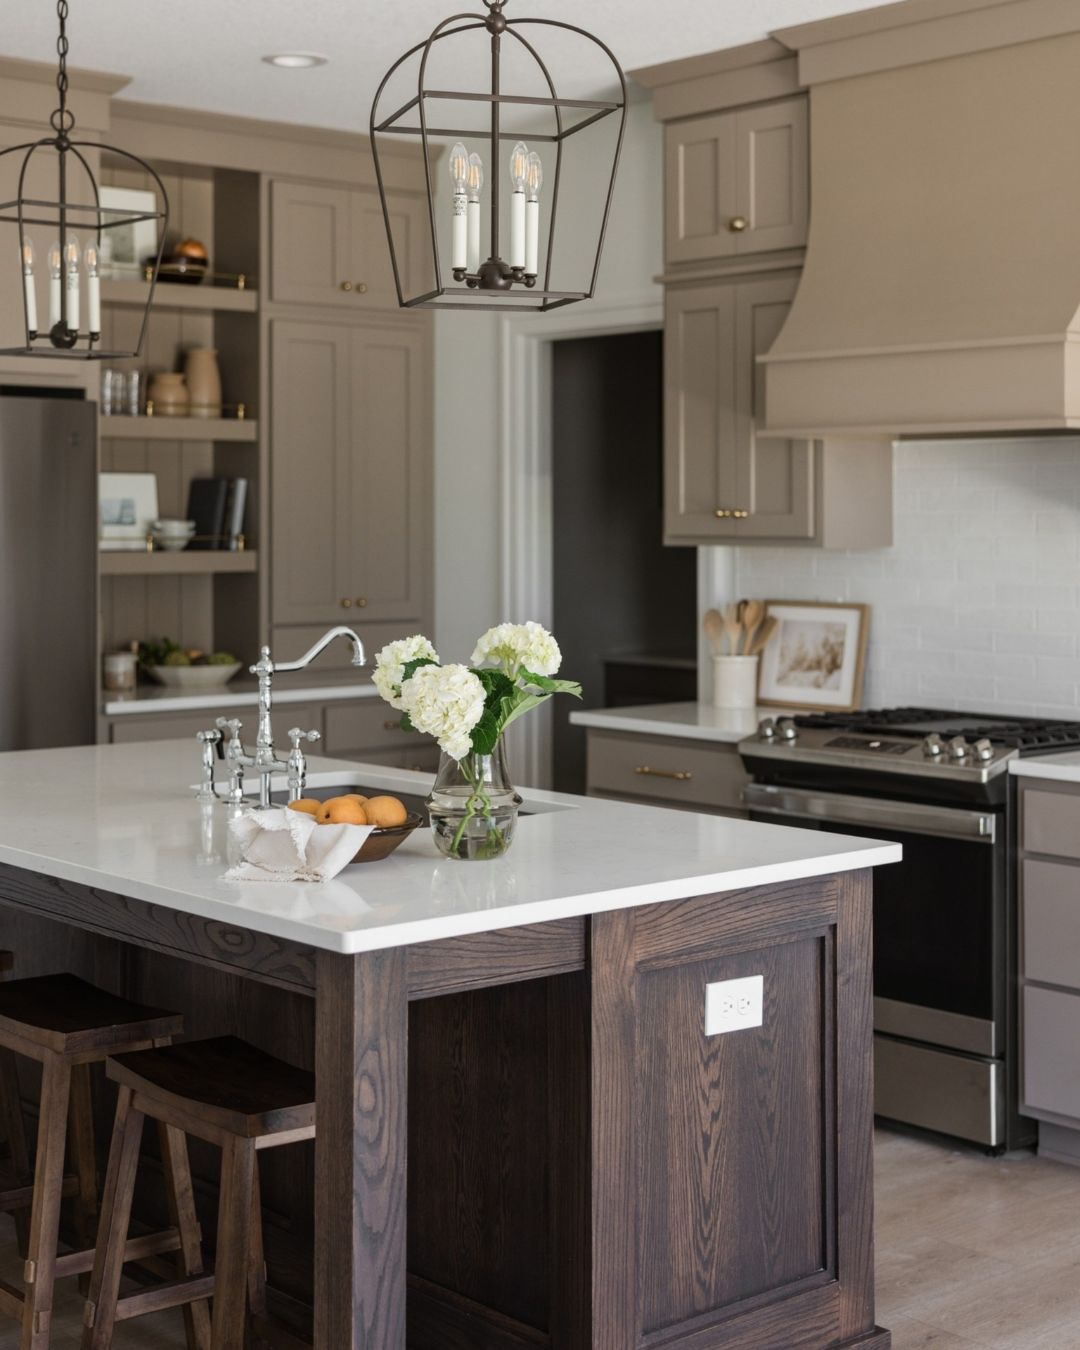
We’re a Toronto-based design-build studio that serves Richmond Hill. The city’s residential neighbourhoods mix 1960s and 1970s bungalows and split-levels in Oak Ridges and Crosby with 1990s and 2000s detached homes in Jefferson and Bayview Hill. Sandra draws the plan, Johanna runs the build, and the same team stays on site from first sketch to final walkthrough.
Our approach
Renovating a Richmond Hill home isn’t a cosmetic project.
Most Richmond Hill renovations go off-budget for the same reason — surprises. A 1970s split-level in Crosby looks structurally fine until the permit drawings go in and the engineer flags that the opening you want between the kitchen and the family room runs directly through the load-bearing spine of the house. The older bungalows in Oak Ridges reveal knob-and-tube wiring the moment anyone opens a ceiling.
You signed a contract before anyone drew the existing conditions.
Now you have to choose: pay for the change orders, or scale back the dream.

RICHMOND HILL – WHAT THE CITY ADDS
Home renovations in Richmond Hill – what the city adds
Bungalows, split-levels, and 1990s detacheds — half a century of housing in one city
Richmond Hill’s residential fabric spans more than fifty years of suburban development. The older stock along Yonge Street, Crosby Avenue, and the Oak Ridges neighbourhoods dates from the 1950s through the 1970s — bungalows and split-levels on generous lots with mature trees, solid brick exteriors, and interiors that haven’t been touched since original construction. The newer neighbourhoods — Jefferson, Bayview Hill, and Mill Pond — represent the 1990s and 2000s wave: larger footprints, formal layouts, and builder finishes that families are now ready to replace.
The gap between what a Richmond Hill home looks like from the street and what it needs on the inside is often significant. That gap is a design problem before it’s a construction problem.
What we plan for is rarely just cosmetic
In 1960s and 1970s Richmond Hill homes, the biggest unknowns are typically knob-and-tube or aluminum wiring, galvanized plumbing, and load-bearing walls that don’t appear on any original drawing. Split-level homes add their own layer of complexity: the staggered floor plates mean any structural change has to be thought through carefully at the drawing stage, not discovered on site.
In the 1990s detacheds, the constraint is usually the original electrical panel — 100-amp service where a full renovation and modern appliance load requires 200. We draw the existing conditions before we quote anything.
Permits go through the Town of Richmond Hill Building Services
Structural work, HVAC, plumbing, and electrical changes in Richmond Hill go through Richmond Hill Building Services. Homes within the Oak Ridges Moraine may carry additional environmental review depending on lot characteristics and scope. If the project requires a variance, the Committee of Adjustment handles those applications. We pull and manage permits as part of the design-build.
We serve Richmond Hill as part of our broader Toronto and GTA practice. For projects closer to the city, see our Toronto home renovations page. Homeowners in neighbouring cities — Markham and Vaughan — work with us on the same model.
WHY HABITUAL HOMES
Why Richmond Hill homeowners work with us
1
Architecturally trained
Sandra trained as an architect in Venezuela. Drawings are not an afterthought — they’re how the renovation gets made.
2
Same team, end to end
Sandra designs. Johanna runs the site. The same two people stay on your project from first sketch to final walkthrough.
3
Existing conditions first
We measure and draw what’s actually there before we quote. That’s how we avoid the change orders in week three.
4
Permits handled in scope
Richmond Hill Building Services, Committee of Adjustment if needed — we pull and manage permits as part of the design-build, not extra.
THE PROCESS
How a Habitual Homes renovation works
1
Feasibility & Design
(3–6 weeks) We visit the home, draw the existing conditions, develop design options, and agree on scope before anyone signs anything.
2
Documentation & Permits
(4–8 weeks) Construction drawings, full material spec, structural review if needed. We pull permits with Richmond Hill Building Services and Committee of Adjustment.
3
Build & Handover
(10–16 weeks for a full reno) Johanna runs the site. Trades coordinated by the HH team. Weekly updates, walkthrough + defects list, one year of follow-up.

A RECENT PROJECT
A bedroom we just finished in Downtown Toronto
Custom walnut night tables and a vertical slat feature wall in a Downtown Toronto bedroom. The night tables were designed as built-in millwork — not furniture pushed against a wall — with planned electrical for sconces and integrated storage. Sandra drew every section before fabrication. The same approach scales to renovations across Toronto and the GTA.
WHAT OUR CLIENTS SAY
Real reviews from real Toronto homeowners.




SERVICE AREA
We renovate across Toronto and the GTA
Habitual Homes works on residential renovations across Toronto and the inner GTA. If you’re in any of these cities, we likely know the building stock and the permit office.
Not in this list? Contact us → — we cover most of the GTA.
FREQUENTLY ASKED
Richmond Hill Renovation FAQ
Q1: How long does a Richmond Hill home renovation take?
A full kitchen or primary bathroom typically runs 12–16 weeks from design sign-off to handover, including the permit cycle with Richmond Hill Building Services. Older homes — split-levels and bungalows — sometimes add time if structural work or panel upgrades come out of the existing-conditions survey. We give you a realistic timeline during feasibility.
Q2: Do you handle the permits in Richmond Hill?
Yes. Structural work, plumbing, electrical, and HVAC changes go through Richmond Hill Building Services. For properties near the Oak Ridges Moraine, we flag any additional environmental review requirements early. Committee of Adjustment variances are handled as part of the design-build scope — you don’t manage that separately.
Q3: Can we live in the home during a Richmond Hill renovation?
For a single-room renovation, most clients manage with some disruption. For whole-floor scopes in a split-level or bungalow — where demolition affects the primary circulation path — we typically recommend planning for a temporary move. We tell you honestly what the site will look like before you commit.
Planning a renovation? Let’s start with a conversation.
No commitment, no pressure. We’ll listen, ask questions, and tell you honestly whether we’re the right fit.