Can you finish a sidesplit basement in Scarborough? In most cases, yes, but two things determine what’s actually possible before you plan anything else: ceiling height and whether a proper egress window can be added.
Sidesplits are common across Scarborough’s housing stock, and the lower level often has more headroom than homeowners expect, since the floor sits at a different grade than a bungalow’s basement. Still, it’s worth checking both requirements before you start picturing a finished space.
Can You Finish a Sidesplit Basement
Most sidesplit basements in Scarborough can be finished into functional space, whether that’s a recreation room, a home office, a home gym, or additional living space for a growing family. What determines the outcome isn’t the age of the home so much as two specific factors: the ceiling height at the lowest point of the room, and whether a large enough window exists, or can be added, to meet egress requirements for any room used as a bedroom.
This applies whether you’re starting from a completely unfinished basement or working with a space that’s partially framed already. Either way, the same two checks apply before any design work moves forward.
Scarborough homeowners in older homes sometimes assume a low basement automatically rules out a full finish. That’s not always true. In a lot of sidesplits, the lower level was built with enough height for a proper renovation, since it isn’t dug as deep below grade as a bungalow’s basement.
Ceiling Height and Egress Rules
These two checks come first, before any design work or architectural drawings get started, because they determine the scope of the entire project.
Minimum Ceiling Height
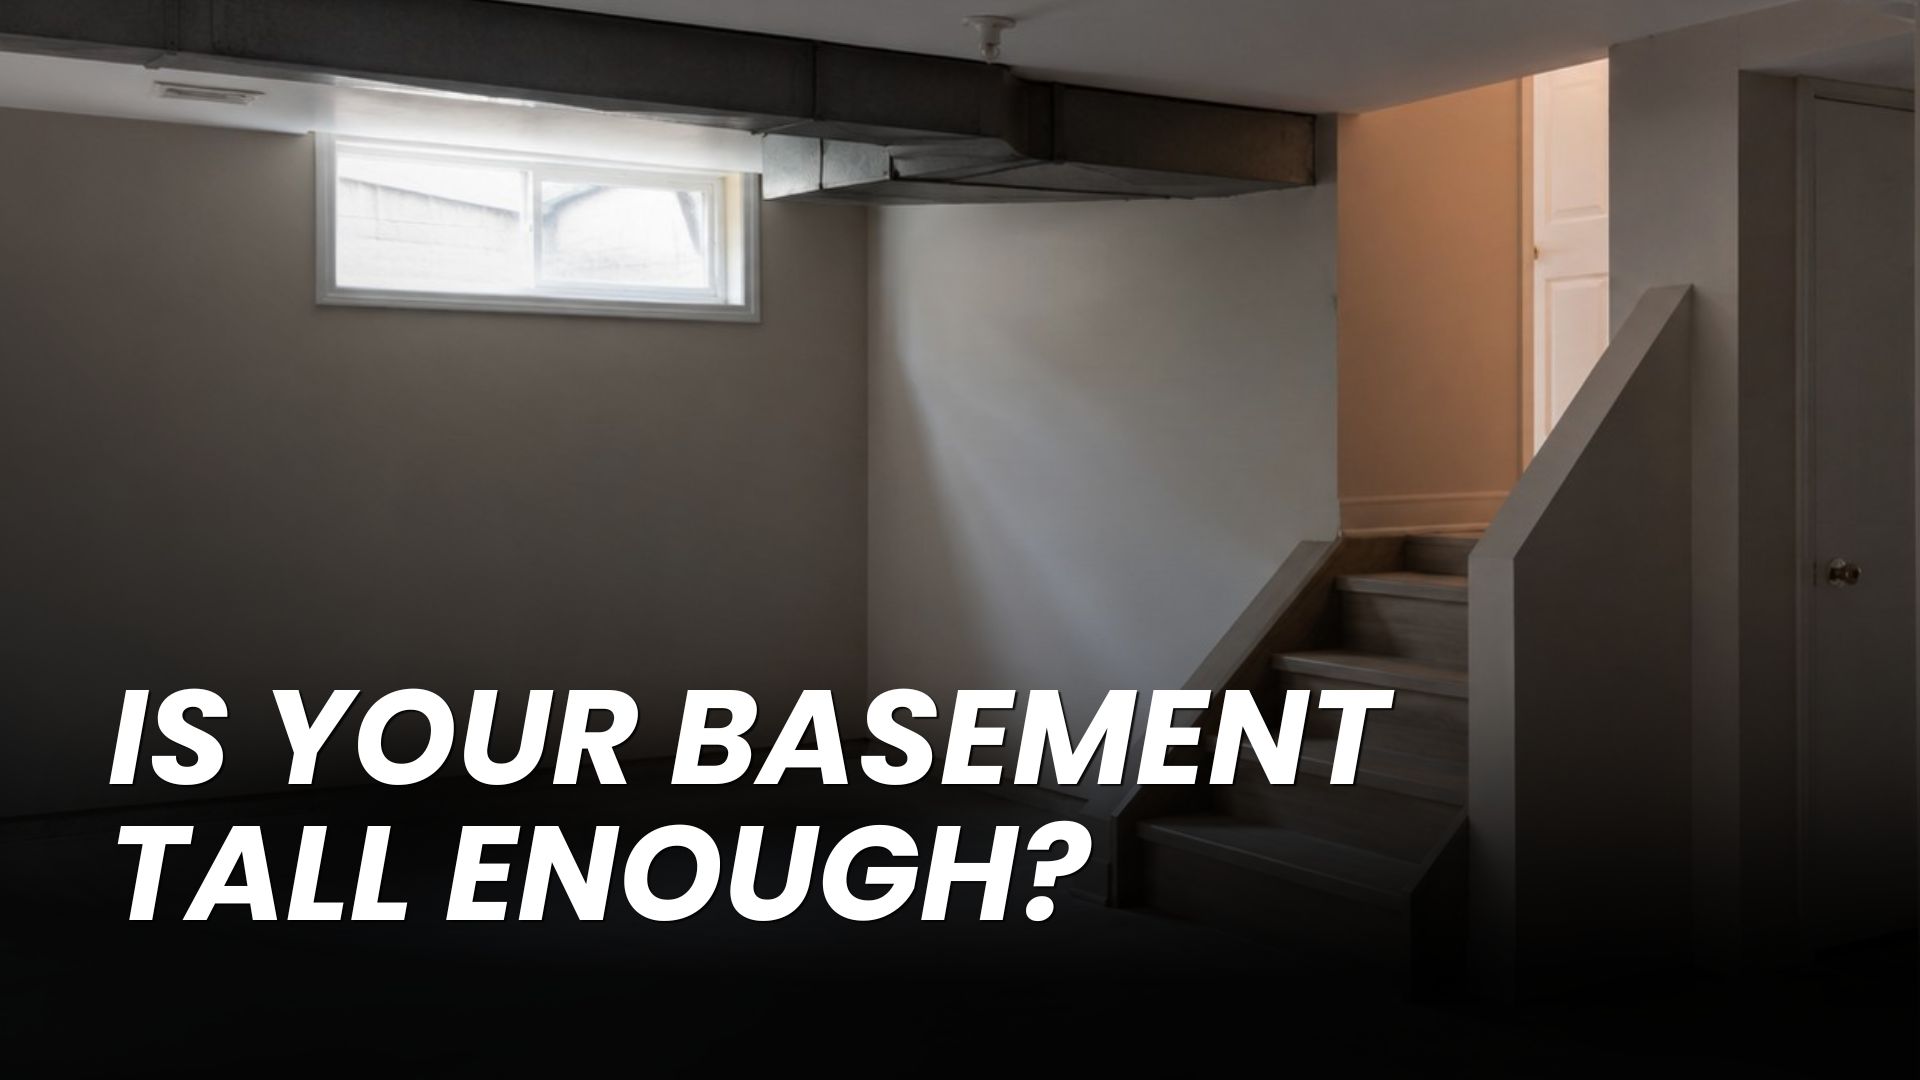
Building codes set a minimum ceiling height for finished basement space, measured at the lowest point in the room, not the highest. In a sidesplit, that lowest point is often where ductwork or a support beam runs, so it’s worth checking there directly rather than assuming the tallest part of the room reflects what’s actually usable. If the existing height falls short, basement underpinning is sometimes an option to lower the floor and gain the clearance needed, though it’s a larger structural project than a standard basement finish.
When underpinning is the right call, it’s structural work that involves lowering the foundation walls and floor slab, not just excavating for more headroom. This is a bigger project than a standard basement finish, which is why we bring in a structural engineer early to confirm what the foundation can support before committing to that route.
Egress Window Requirements
Any room used as a bedroom needs a window large enough for someone to exit through in an emergency, and large enough for a firefighter to enter through. Many older sidesplits have basement windows that were never intended to meet this standard, which means adding or enlarging a window is often part of the project rather than an optional upgrade. This matters most if the goal is a legal basement apartment or secondary suite with its own bedroom, since a legal basement suite has stricter requirements than a basement rec room or home office.
What a Finished Sidesplit Basement Typically Includes
Once ceiling height and egress are confirmed, most sidesplit basement projects in Scarborough fall into a few categories. A straightforward basement finishing project might include a recreation room, a home office, storage areas, and a new bathroom, without changing the layout in a major way.
Some Scarborough sidesplits have enough grade change at the back of the lot to support a basement walkout, which changes what’s possible significantly. A walkout brings in natural light and a direct exit to the yard, both of which make the space feel less like a basement and more like an extension of the main floor, whether it ends up as a home gym, a rec room, or additional living space.
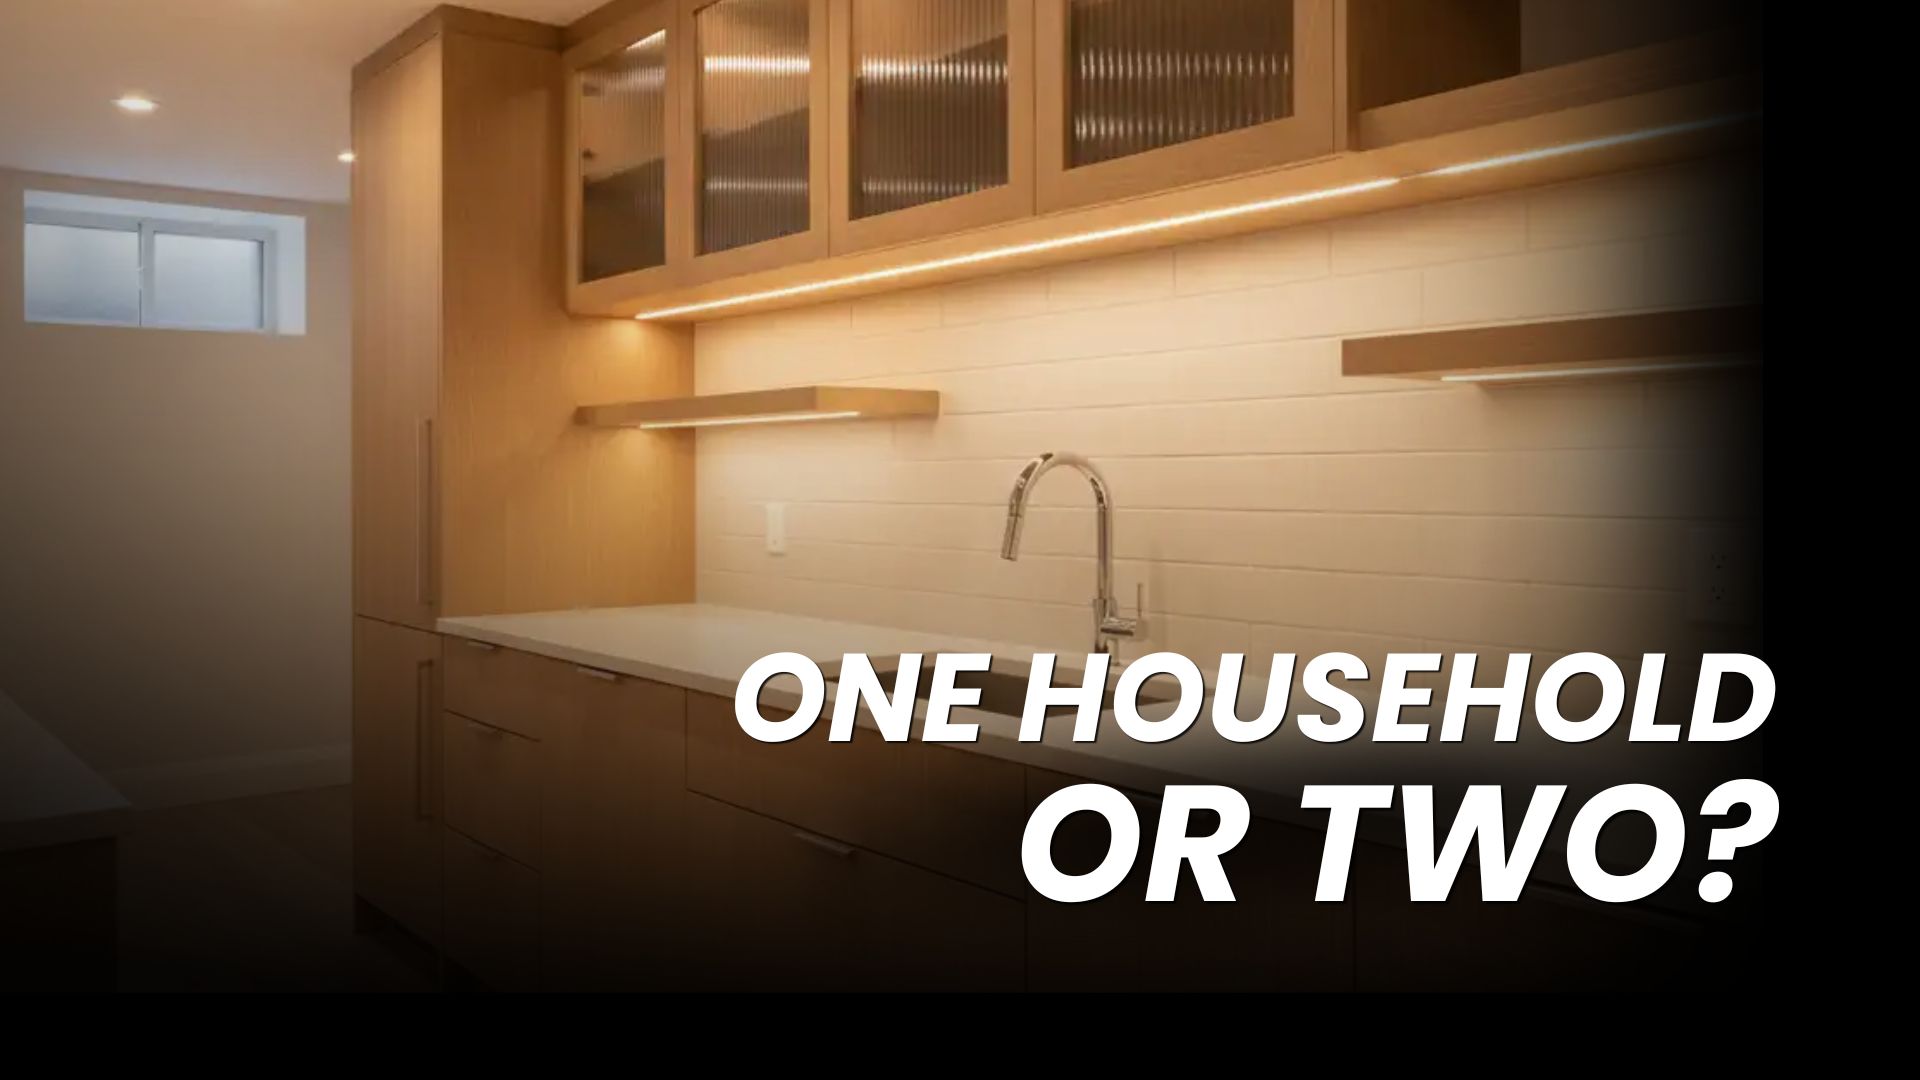
For homeowners interested in rental income, converting the lower level into a legal basement apartment with a separate entrance is one of the more requested projects we see. This usually involves fire separation between the suite and the main floor, an updated electrical panel or dedicated circuits, and confirming the space meets legal apartment requirements with the City of Toronto, not just a basic basement finish. Secondary suites like this are one of the more common reasons Scarborough homeowners look at their sidesplit’s lower level in the first place, since the rental income potential often justifies the scope of work involved. A kitchen renovation is often part of this scope too, since a legal suite needs its own kitchen layout separate from the main floor.
Other homeowners are less focused on rental potential and more on additional living space for the family, like a cozy family room, a walk-in closet off a lower level bedroom, or a home gym that doesn’t compete for space with the main floor. Either direction affects property values differently, so it’s worth deciding early which outcome you’re actually building toward.
Not sure what your sidesplit’s basement can support?
Book a ConsultationFrequently Asked Questions
How do I know if my basement ceiling is tall enough to finish?
Measure at the lowest point in the room, typically under a beam or ductwork, not the highest point. That measurement, compared against the building code minimum, determines whether a standard finish works or whether underpinning would be needed.
Do I need a separate entrance for a basement apartment?
Yes, if the goal is a legal basement apartment or secondary suite. A separate entrance and fire separation from the main floor are both required for it to be recognized as a legal basement suite rather than an extension of the main home.
Can I finish my basement without adding a bedroom?
Yes. If the finished space is used as a recreation room, home office, or home gym rather than a bedroom, the egress window requirements are less strict than they would be for a legal bedroom or basement apartment.
Is basement underpinning always necessary in a sidesplit?
No. Many sidesplit basements already have enough ceiling height for a standard finish. Underpinning only comes into play when the existing height falls short of code minimums and the homeowner wants to lower the floor rather than adjust the project scope.
What’s the first step to find out what my sidesplit basement can support?
A free consultation and initial site visit, where we measure ceiling height, review the existing windows, and talk through whether you’re aiming for additional living space or a legal rental suite.
Ready to Talk About Your Sidesplit Basement?
Every project starts with a first site visit, where Sandra and Johanna measure your existing space and walk through what’s realistic before any design work begins. Fill out the form below and we’ll follow up to schedule yours.