Quick Answer: A cabinet under the TV usually holds the remote and the cables and stops there. It rarely solves for storage, proportion, cable management, or room for anything else your living room actually needs. A properly designed TV wall treats the whole wall as one project, built around your TV, your storage, and how the room actually gets used.
Common Signs Your TV Wall Isn’t Actually Working
A few patterns show up again and again in Toronto living rooms:
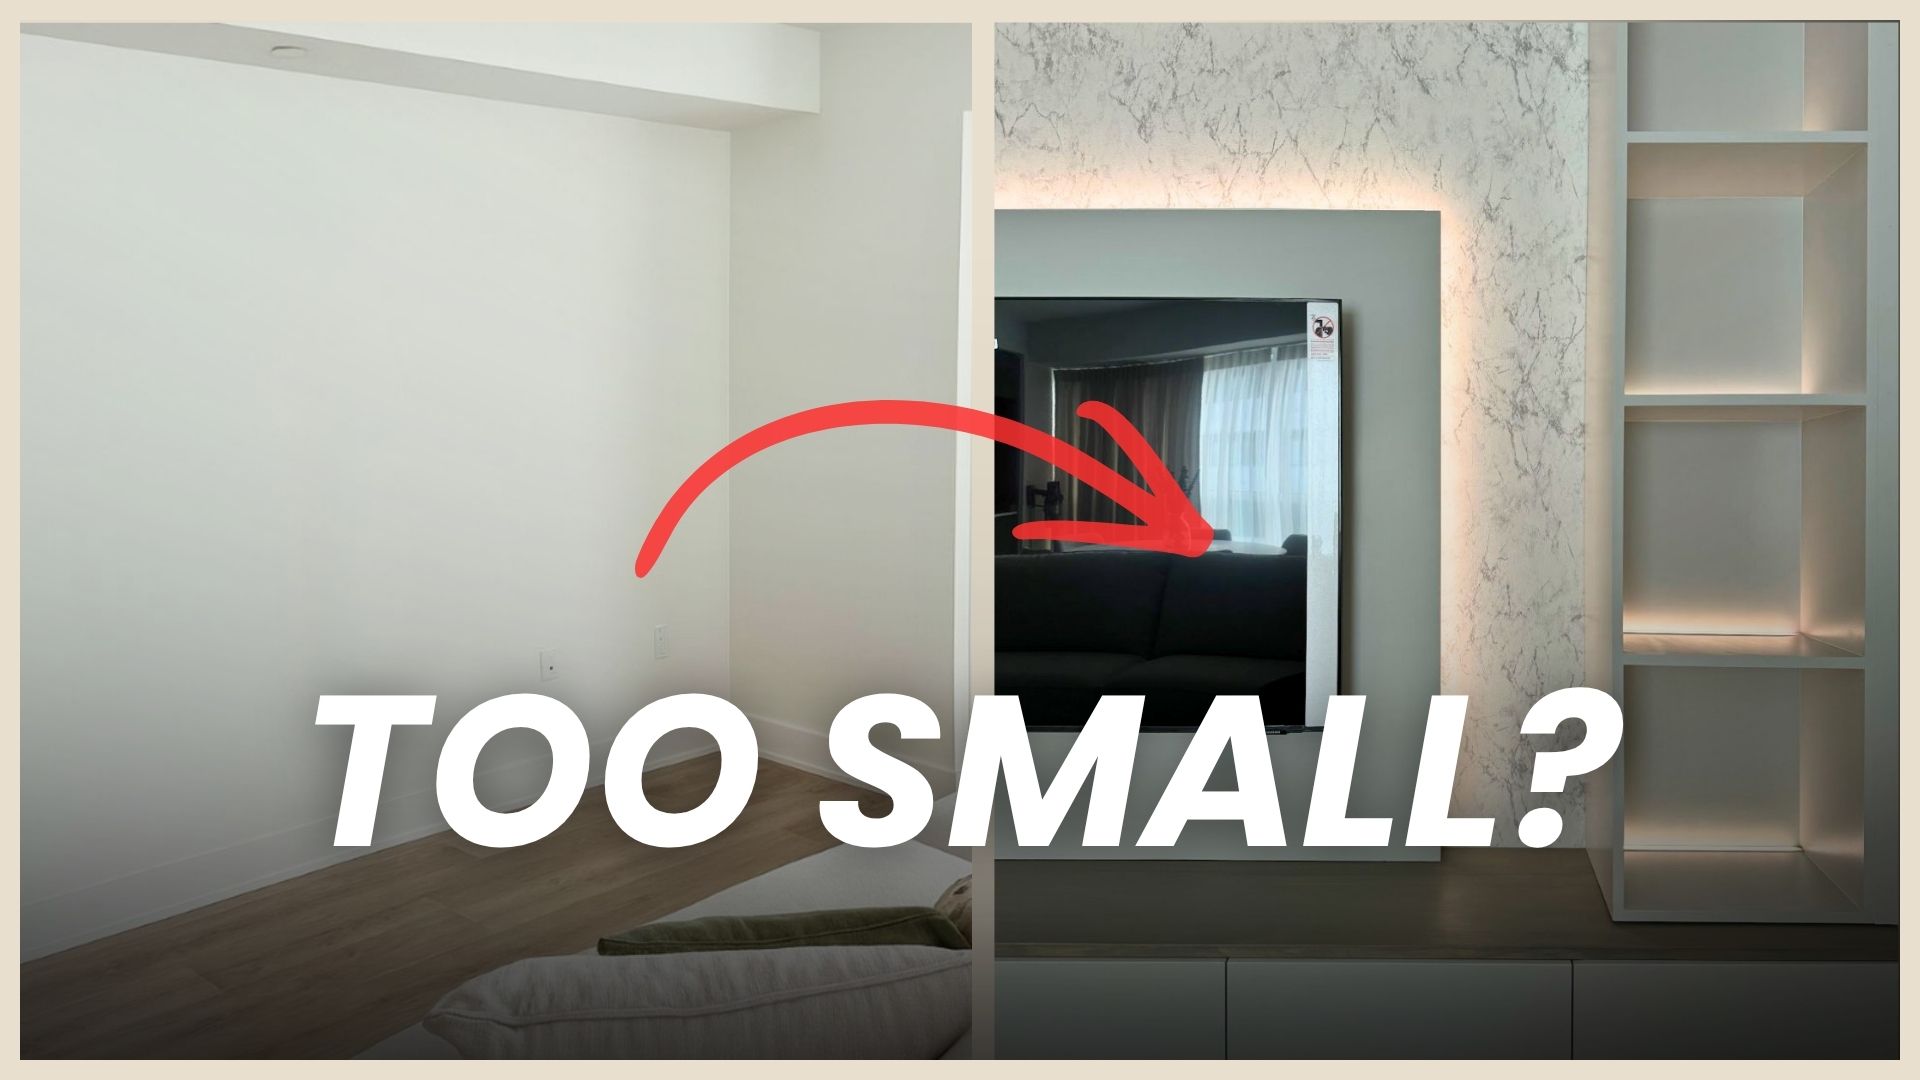
- The cabinet is noticeably smaller or larger than the TV, so the whole wall looks out of proportion instead of balanced.
- Cables, power bars, and game consoles are still visible, even with a cabinet in place.
- There’s nowhere to put a router, extra remotes, or anything that doesn’t fit inside one small cabinet.
- The cabinet was bought to fit a specific TV size, with no room to upgrade to a larger screen later.
- The wall looks like a TV with furniture near it, not a wall that was actually designed.
If more than one of these sounds familiar, the issue usually isn’t the cabinet itself. It’s that the wall was never planned as a whole.
Why This Happens So Often in Toronto Homes and Condos
Rooms in Toronto tend to be smaller than what off-the-shelf furniture assumes, especially in condos and older homes. A cabinet under the TV usually covers one thing: a spot for the remote, the router, and whatever cables are running to the screen. It doesn’t account for what else the wall could hold, whether that’s storage, a home office, or simply enough proportion to balance the size of the screen. A properly planned custom TV wall design treats the whole wall as one project, not a TV plus whatever furniture happened to fit under it. This shows up constantly in small space media wall design, where every inch of the wall has to earn its place.
What a Cabinet Alone Doesn’t Solve
Beyond storage, a standard cabinet has a few limits that only show up after it’s installed:
- Ventilation. Closed cabinets built for general use aren’t always designed around how much heat game consoles, cable boxes, and routers actually give off.
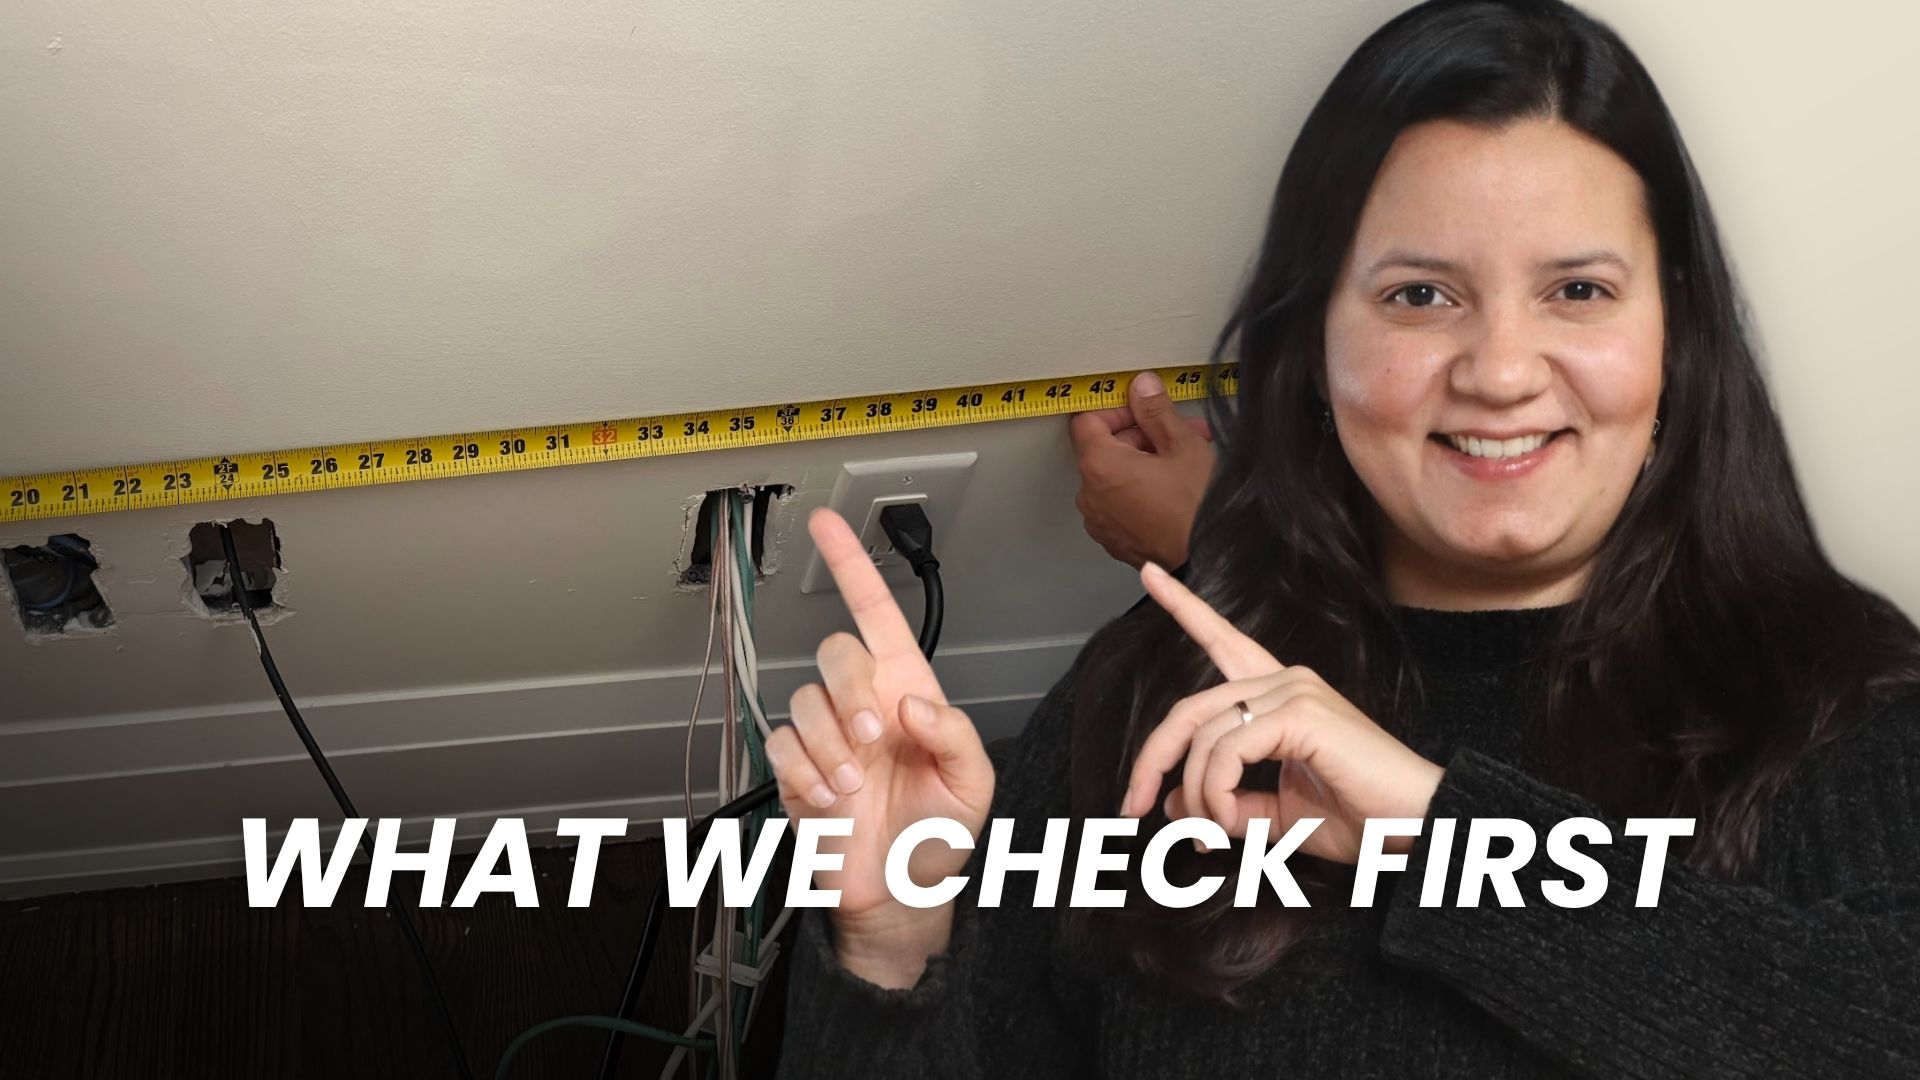
- Cable routing. Cables often still run visibly along the baseboard or up the wall, even with a cabinet below.
- Future upgrades. A cabinet sized for your current TV can make it hard to size up later without replacing the furniture entirely.
- Proportion. A cabinet that doesn’t roughly match the scale of the TV and the rest of the room reads as mismatched, even if each piece looks fine on its own.
What a Properly Designed TV Wall Actually Includes
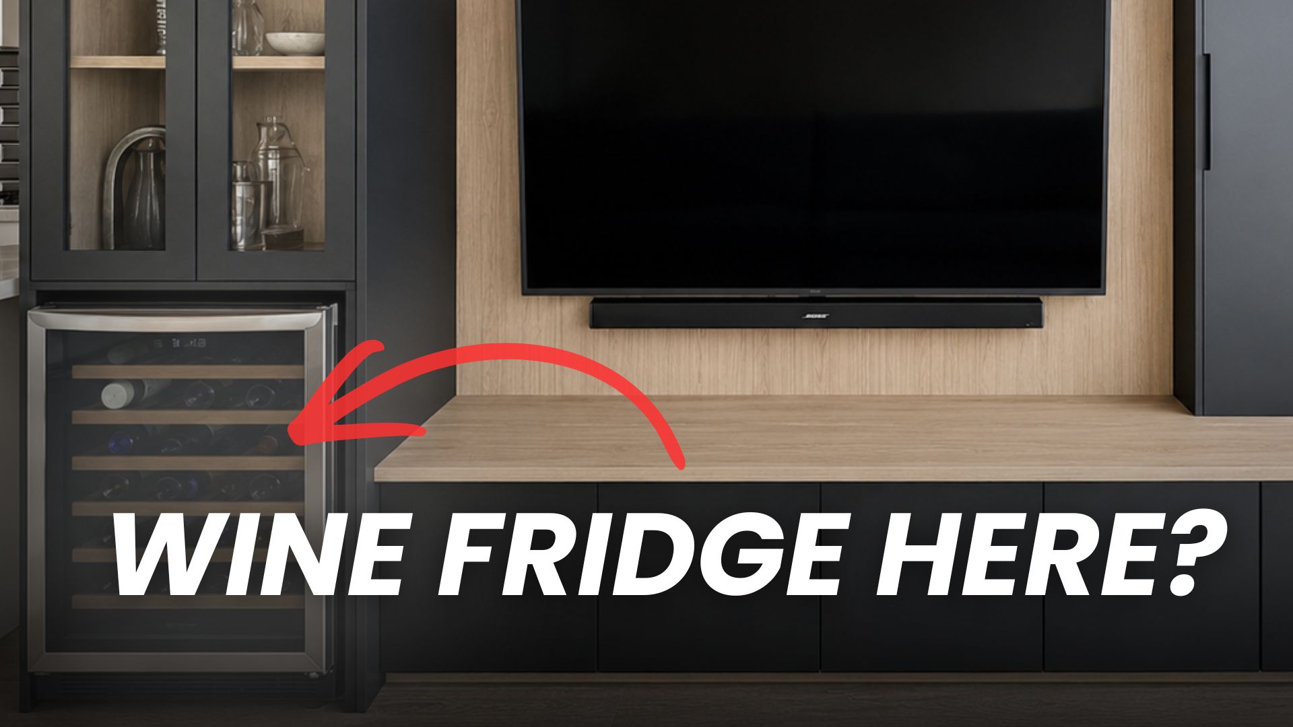
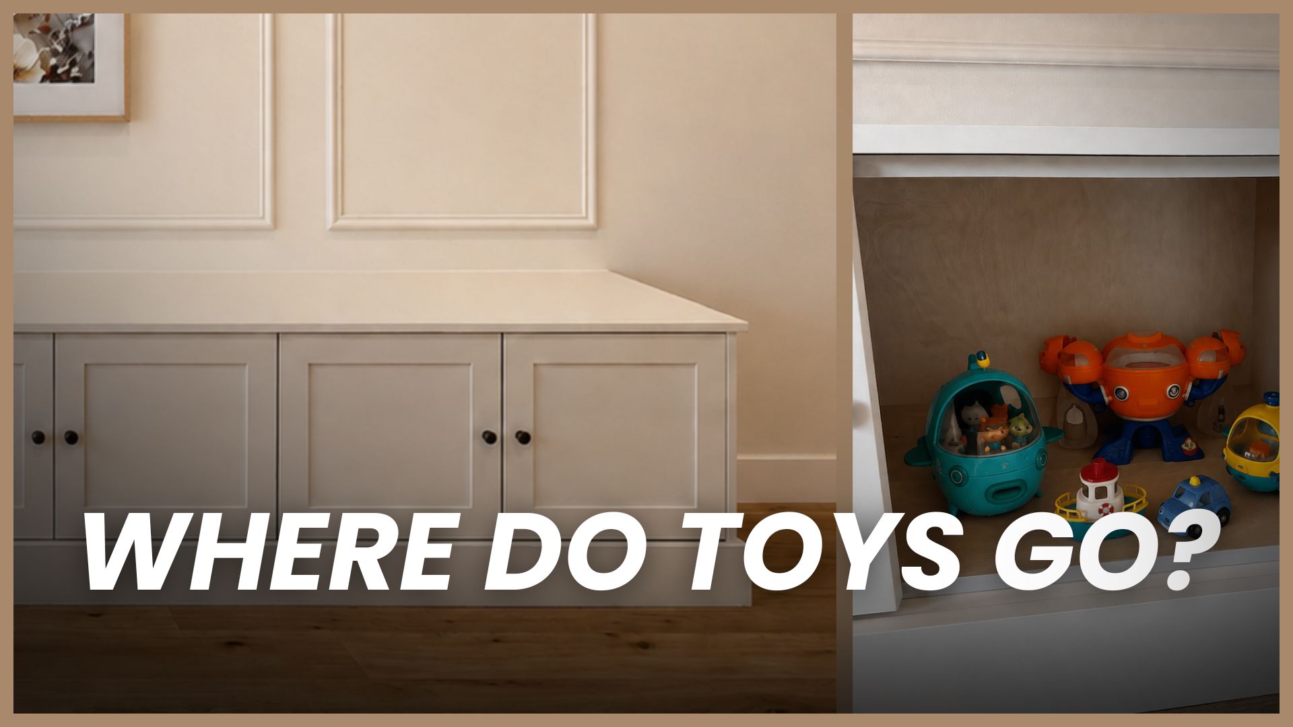
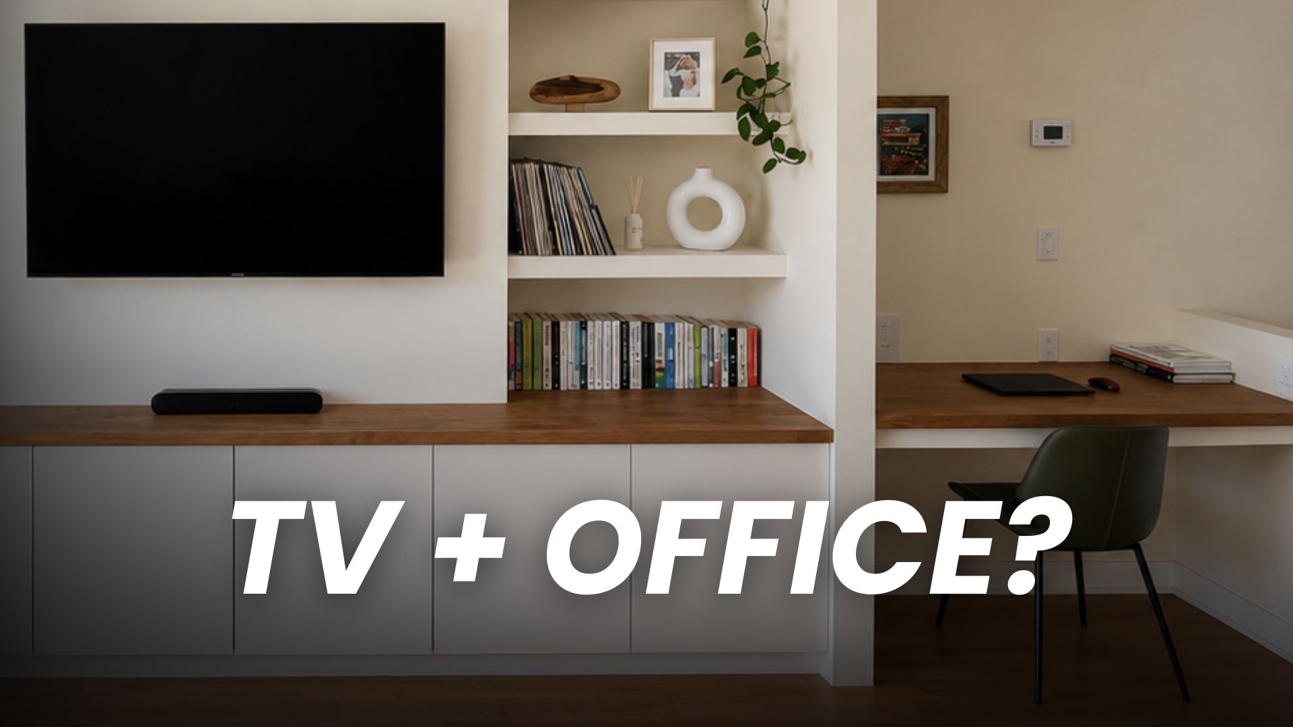
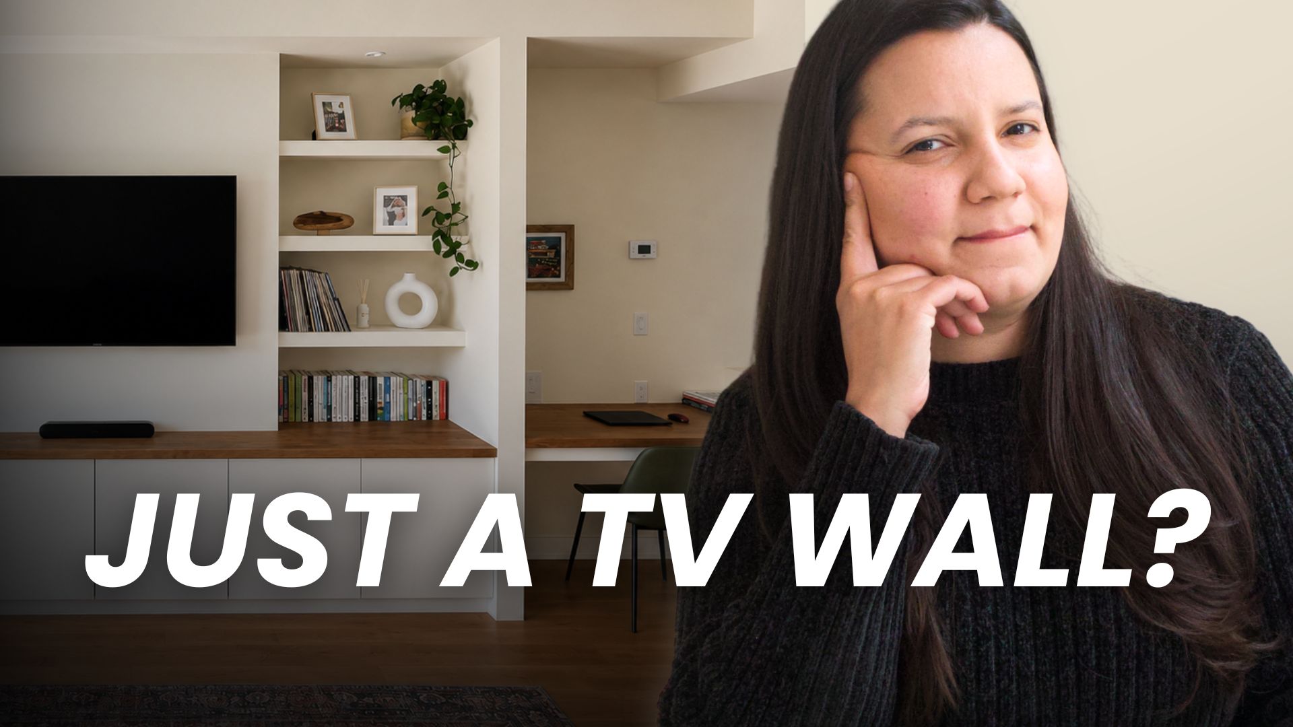
A cabinet under the TV usually covers one thing: a spot for the remote and the cables. It doesn’t account for what else the wall could hold if it were designed as one piece. That can mean closed storage that actually fits your family’s daily life, a custom built-in wall with a desk so you’re not giving up a room for a home office, or a functional media center that looks designed instead of just mounted. Some homeowners also want a spot for a wine fridge or a display area, none of which a standard cabinet was built to include.
A Real Example
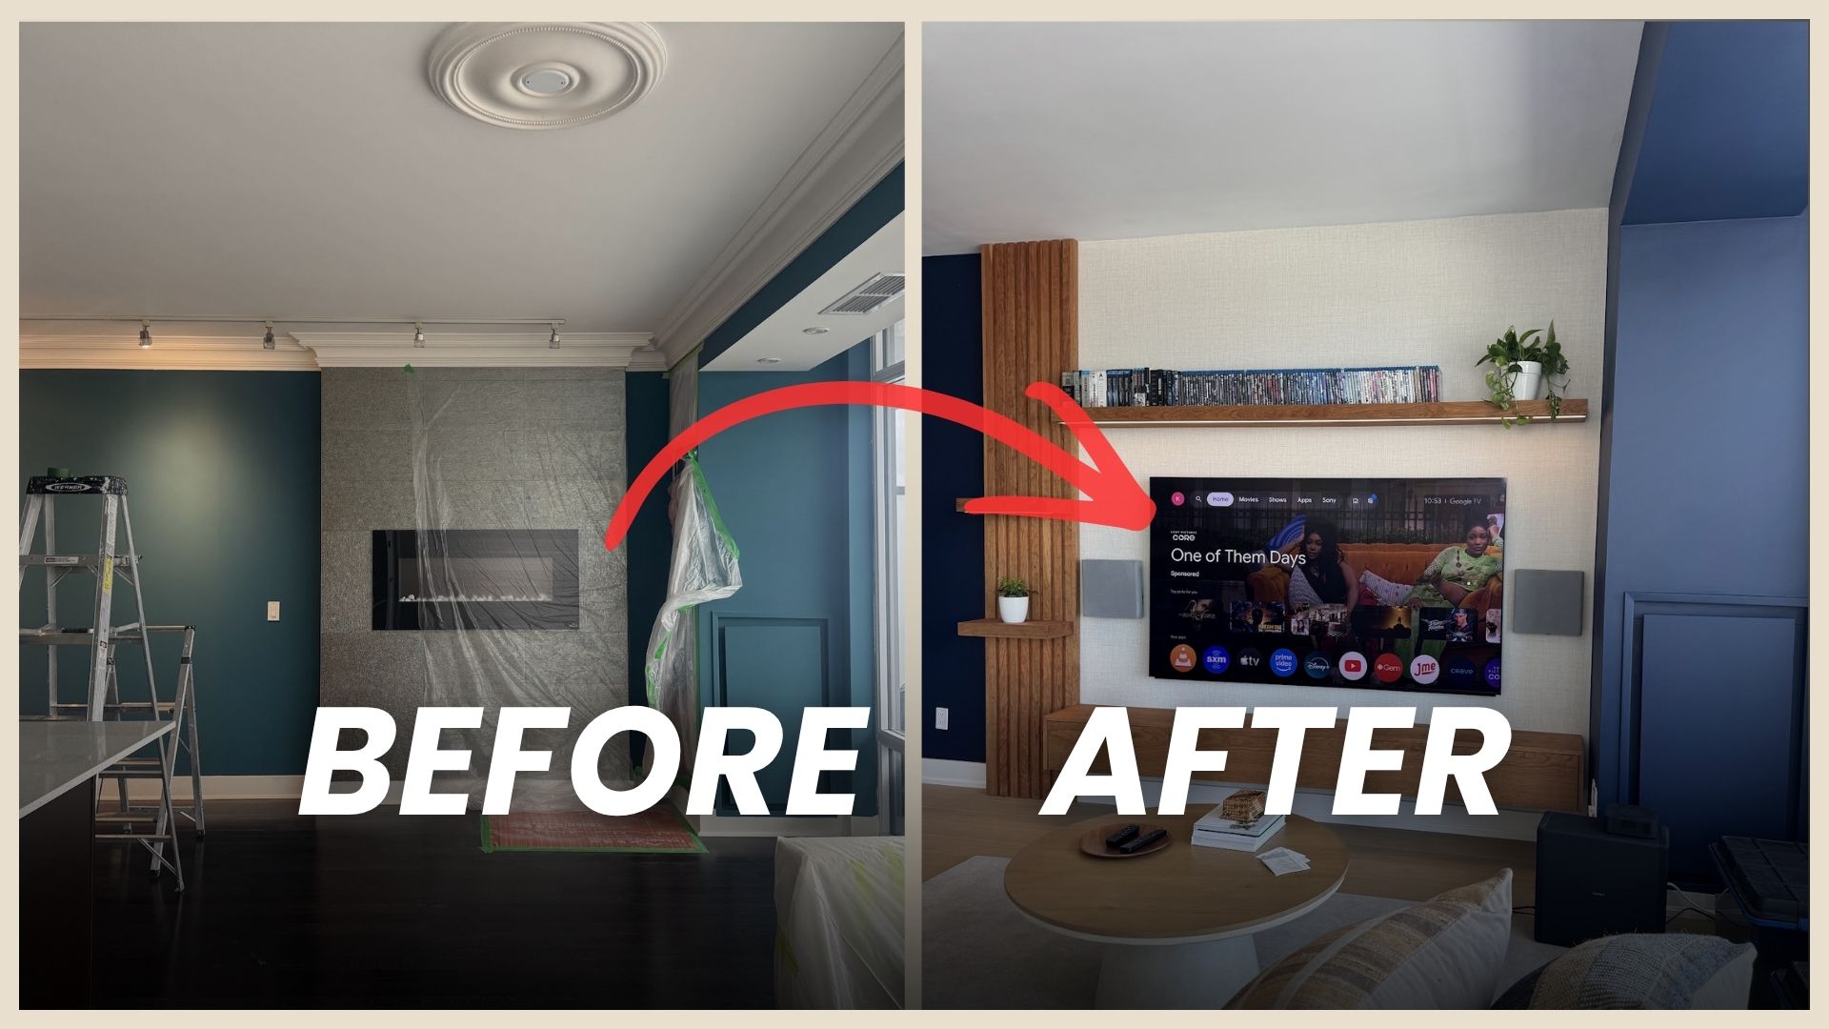
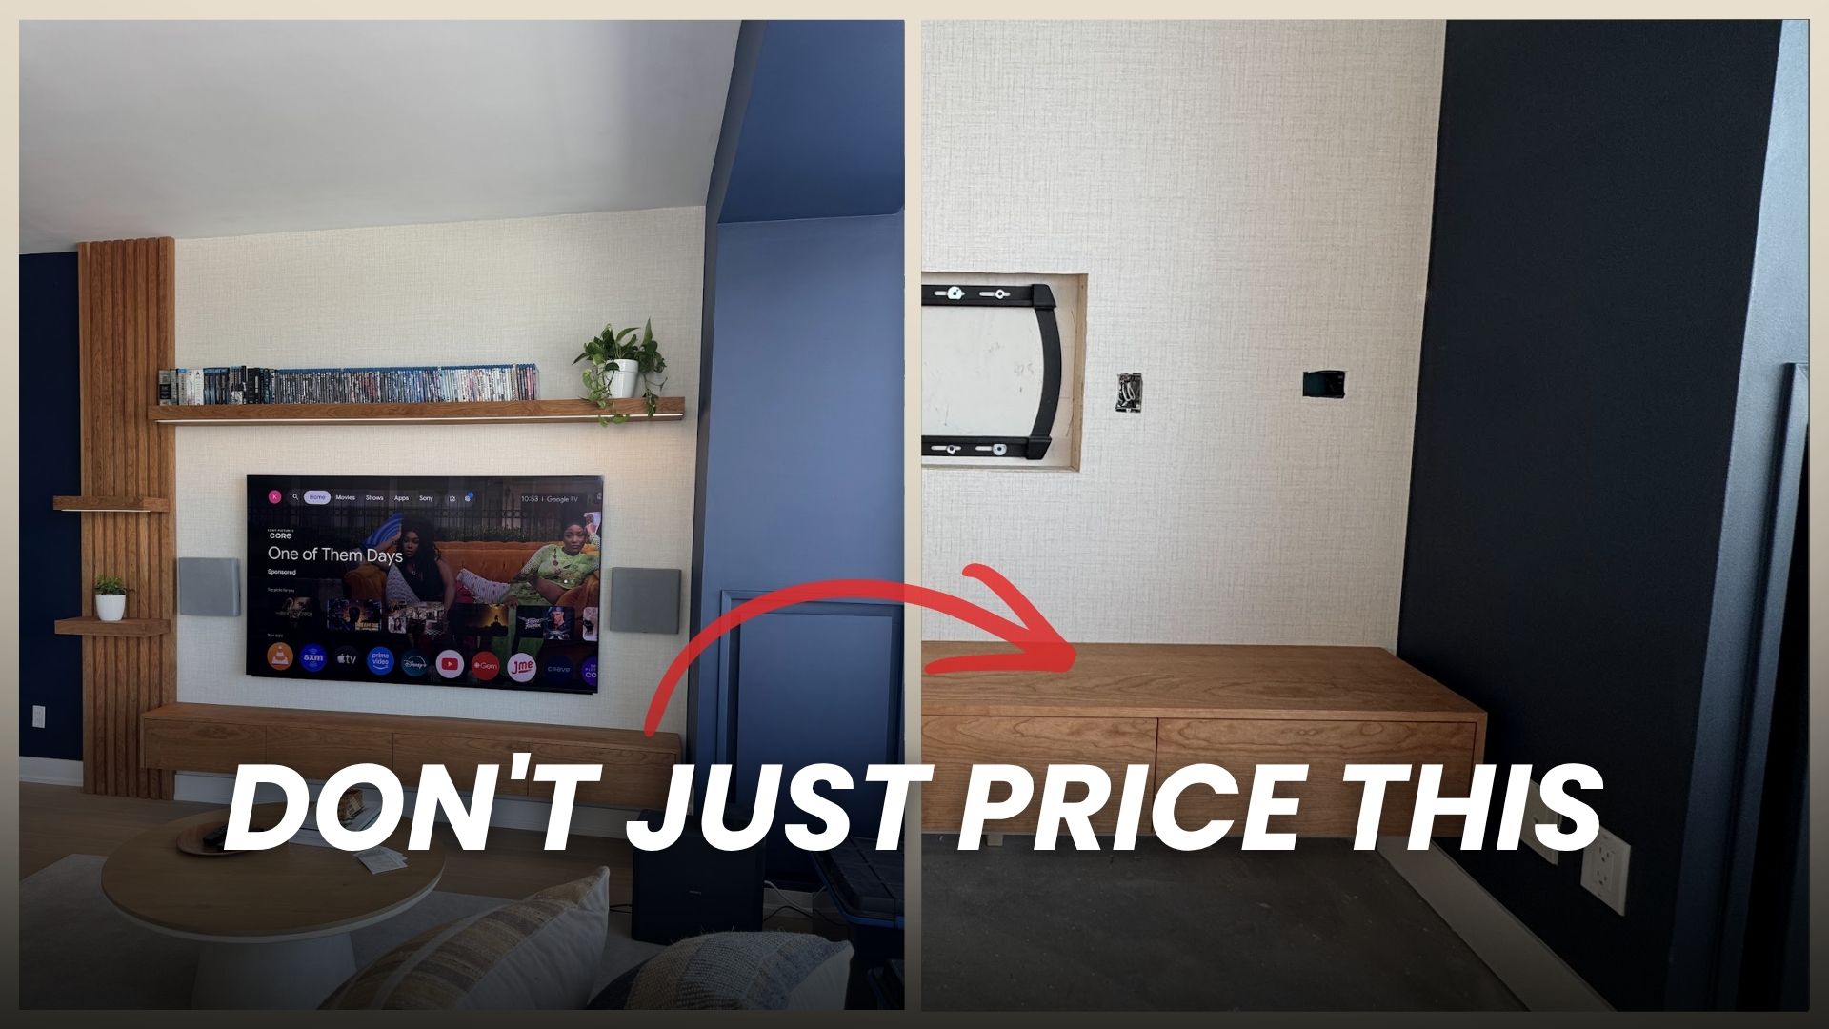
On one of our TV media wall projects, the client had exactly this problem: a cabinet doing one job when the wall needed to do several. We designed the wall around what the family actually needed from it, not around what happened to fit off the shelf, including proportion, cable routing, and storage that matched how they actually lived in the room.
How to Tell If Your Wall Needs More Than a Cabinet
Look at your own TV wall. Is that cabinet actually doing everything you need it to do, or is it just the thing that happened to fit under the TV? If your eye stops at the screen and nowhere else, or you can still see cables and cords after everything is put away, the wall likely needs a frame around it, not a bigger TV.
Ready to see what that could actually look like in your living room?
Book a Consultation with Habitual Homes and we’ll walk your space together.
Book a ConsultationFAQ
What size cabinet or wall unit do I actually need for my TV?
The cabinet or wall unit should be sized to your TV and the room, not just to fit the TV you have today. We size each design with future upgrades in mind, so you’re not rebuilding the wall the next time you replace the screen.
How do I hide the cables on a wall-mounted TV?
Cable routing is planned into the design itself, through the wall or the cabinetry, instead of relying on a cover added after installation. It’s one of the details we check during a design consultation.
Can a small living room or condo still have a TV wall with storage?
Yes. A shallow, custom-built design can hold real storage even in a narrow space, sized to the exact depth the room allows instead of a standard off-the-shelf depth.
Does a custom TV wall cost more than a cabinet from a store?
Every project is different. We provide transparent estimates that cover everything involved, so you know what you’re getting before construction starts.
Do I need an electrician for a custom TV wall?
If your project needs electrical work, it’s handled by our licensed electrician. We don’t work with a client’s own electrician on this part of the project.
How long does it take to design and build a custom TV wall?
Timelines depend on the scope of the project. We’ll walk you through a realistic timeline for your space during your consultation.