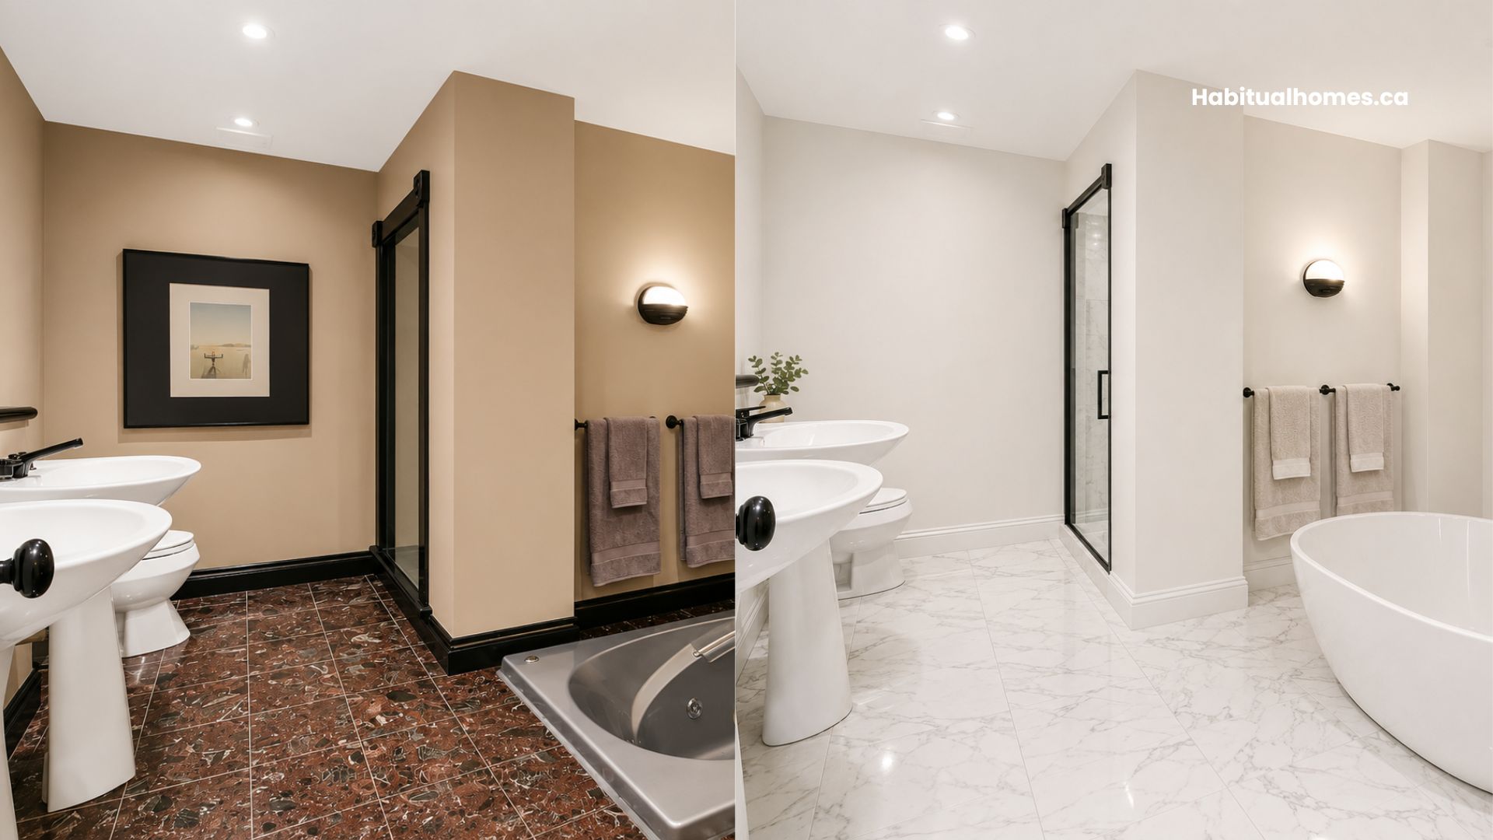
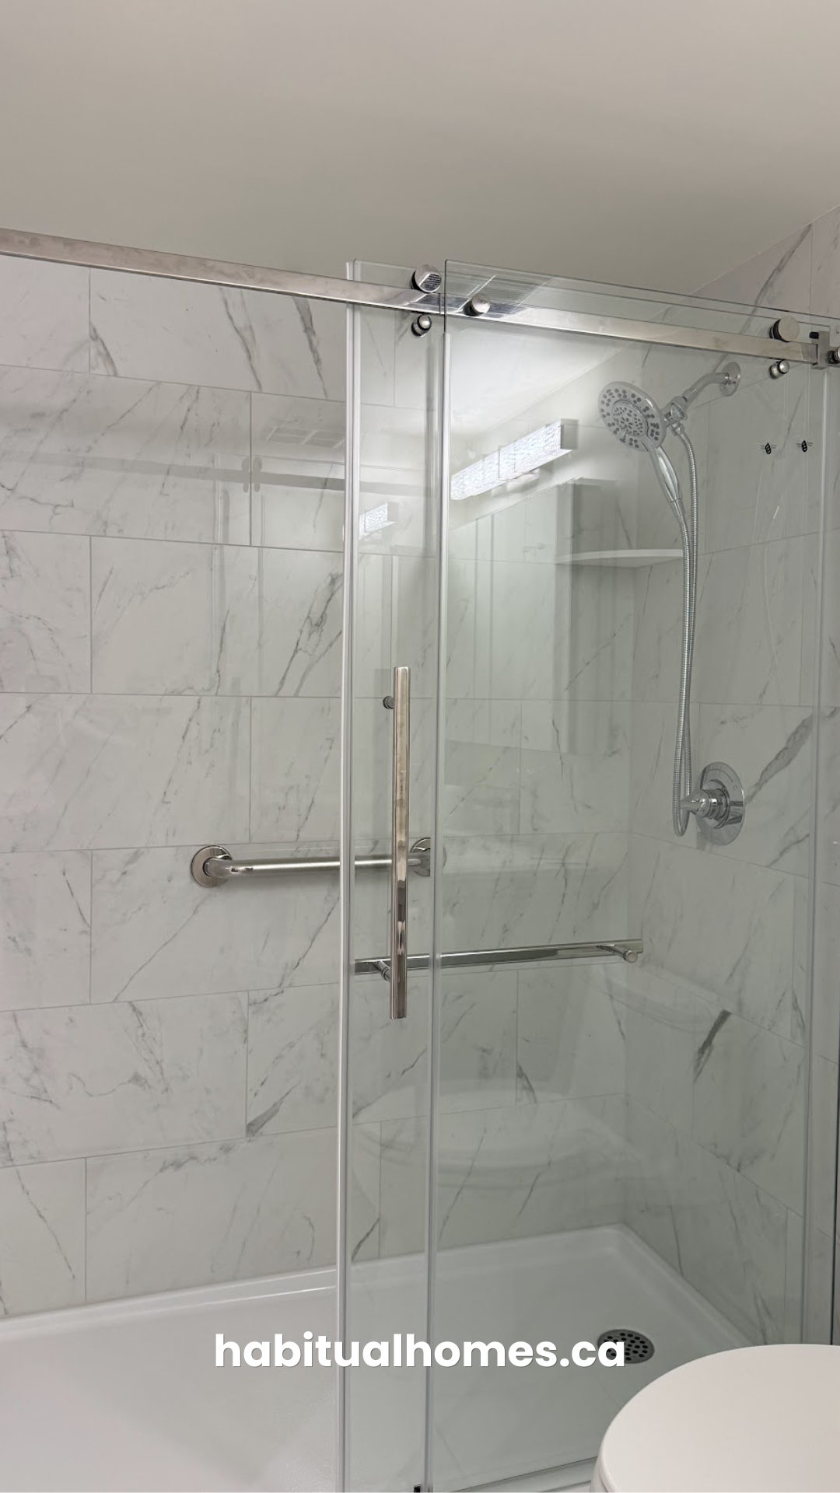
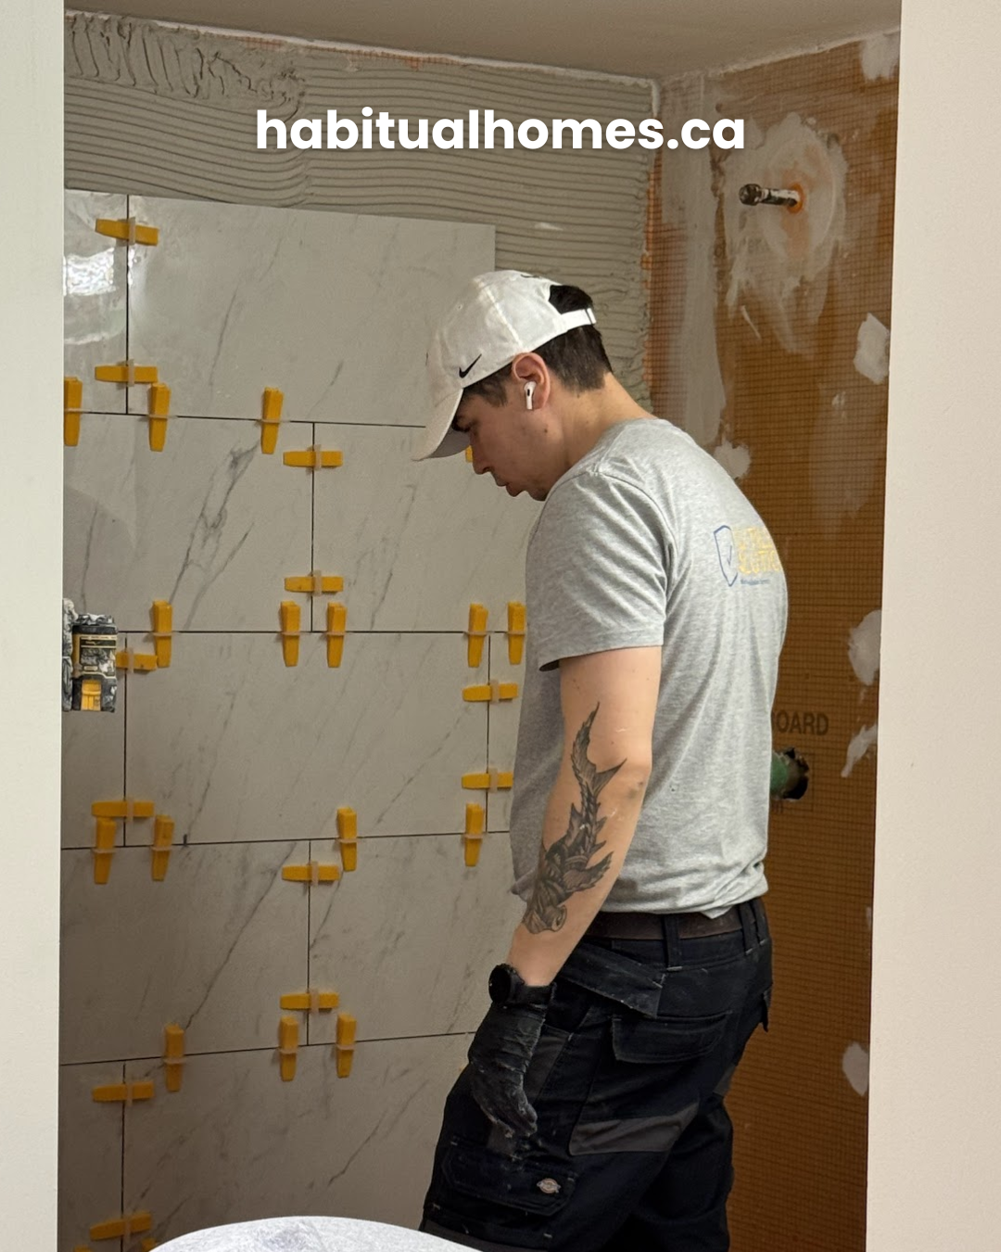
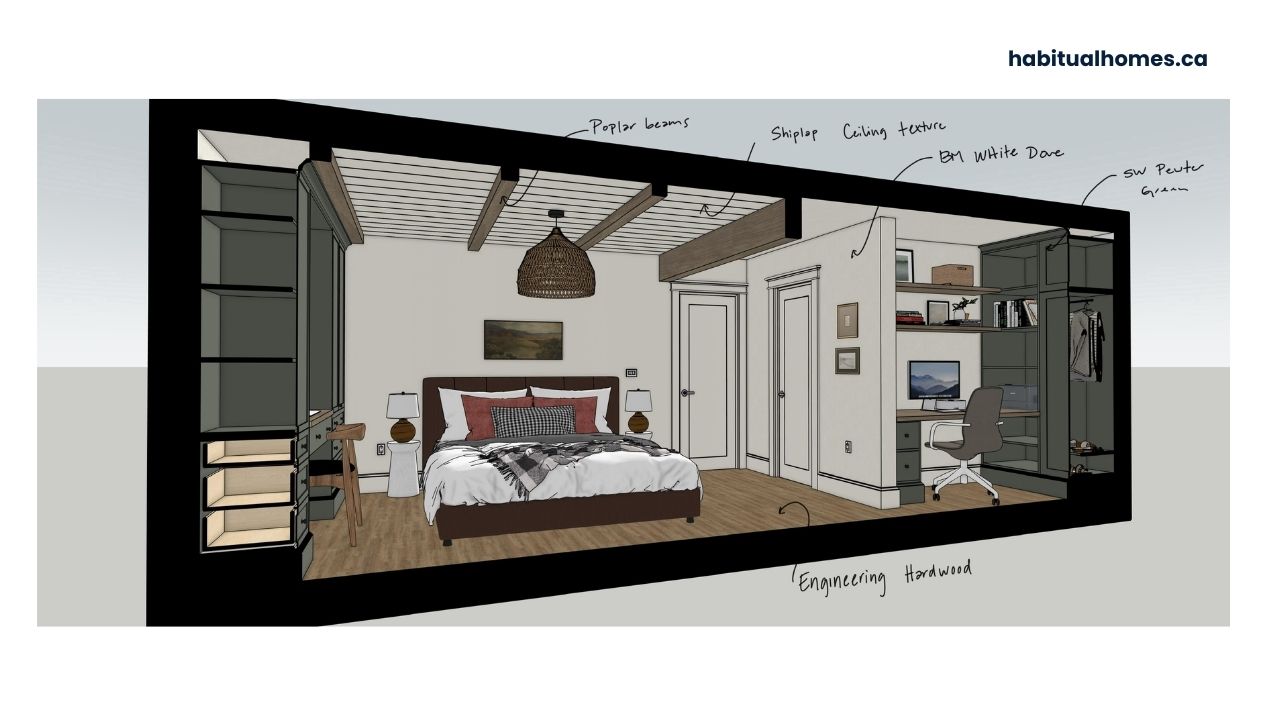
BATHROOM RENOVATION · TORONTO & GTA
BATHROOM RENOVATION IN TORONTO
Bathroom renovations done right, from layout planning through final grout sealing. Waterproofing that lasts, licensed trades, and transparent pricing. One team from first measurement to final inspection.
⭐️⭐️⭐️⭐️⭐️
Rated 5 Stars by 23 Toronto Homeowners
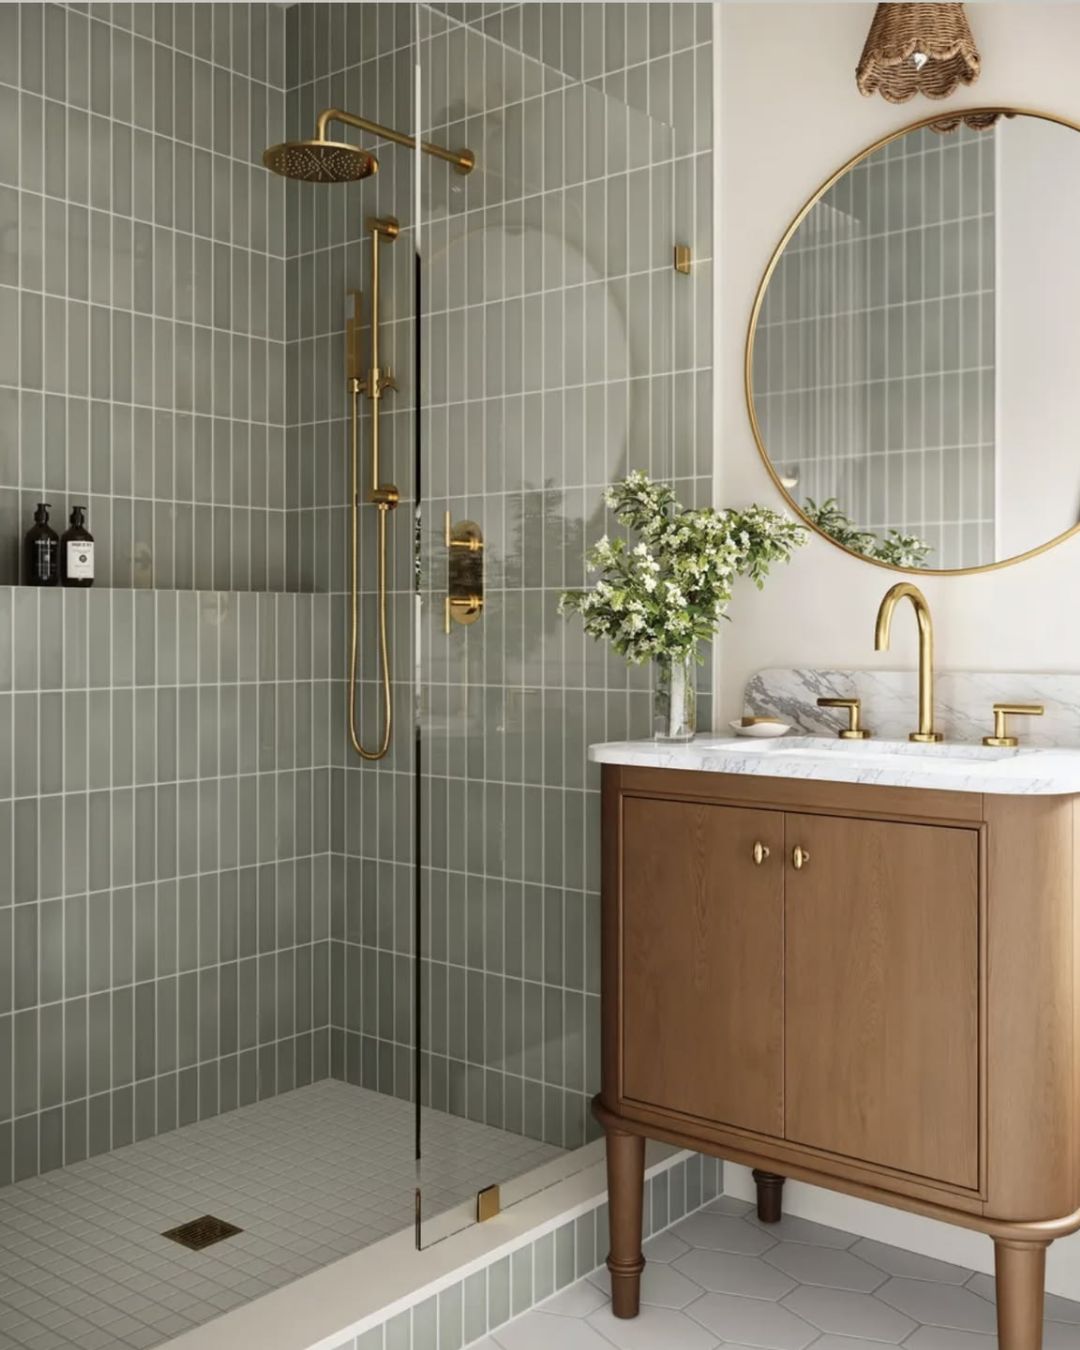
✓ A bathroom designed for how you actually get ready
✓ No leaks, mold, or waterproofing failures
✓ Storage and function, not just pretty tiles
WHY MOST BATHROOMS COST MORE AND LAST LESS
Most bathroom renovations fail in the waterproofing, not the tile.
Cutting corners on shower membranes, improper tile installation, and skipped vapor barriers lead to water damage, mold behind walls, and expensive repairs within months. Beautiful tile and fixtures can't fix a layout where two people can't get ready at the same time. Material lead times blow budgets and timelines when nobody planned around them. And unpermitted plumbing work creates real liability: insurance claims denied, fines, difficulty selling. The bathroom that was supposed to make mornings easier ends up costing more to fix than it did to build.

OUR APPROACH
Function-first bathrooms. Morning routines before magazine moments.
We design bathrooms around how you actually get ready. Storage for what you use, lighting where you need it, and layouts that work when two people are brushing their teeth at the same time. Before we pick tile, we solve the real problems: proper waterproofing, adequate ventilation, functional layouts, and material selections with realistic lead times.
You work with Sandra and Johanna from the first measurement to the final grout seal, the same way we run a full home renovation or a kitchen renovation. Bathrooms often share plumbing walls with kitchens or basements, so when the bathroom is part of a bigger project, we coordinate them as one build with the same drawings, the same trades, and the same schedule. When the project calls for a custom vanity, we coordinate it with the millwork shop we partner with, the same way we approach a TV wall design.
We trained as architects with 10 years of construction experience. We're a licensed and fully insured Toronto Building Renovator, we bring our own licensed plumber and electrician on every project, and we model your bathroom in 3D so you see exactly how it functions before demolition. The same eye we bring to our interior design work across Toronto.
WHY THIS WORKS
What you actually get when you renovate with us
1
A bathroom that handles real mornings
Designed around how your household actually gets ready. Storage where you use it, lighting where you need it, layouts that work when two people share the space. The bathroom holds up because we drew it for your routines, not for a showroom.
2
One responsible team. No vendor coordination on your end.
You make decisions with Sandra and Johanna. We handle the trades, the timeline, the permits, and what goes wrong. No phone tag between the plumber, the tiler, and the contractor. No surprises someone else has to solve.
3
Waterproofing that lasts past the renovation
Proper shower membranes, vapor barriers, and drainage installed to manufacturer specifications. Tested before tile goes up. No shortcuts on anything water-related, because leaks behind tile cost more than the bathroom itself.
HOW WE WORK
Three steps, one team
1
Design & Planning
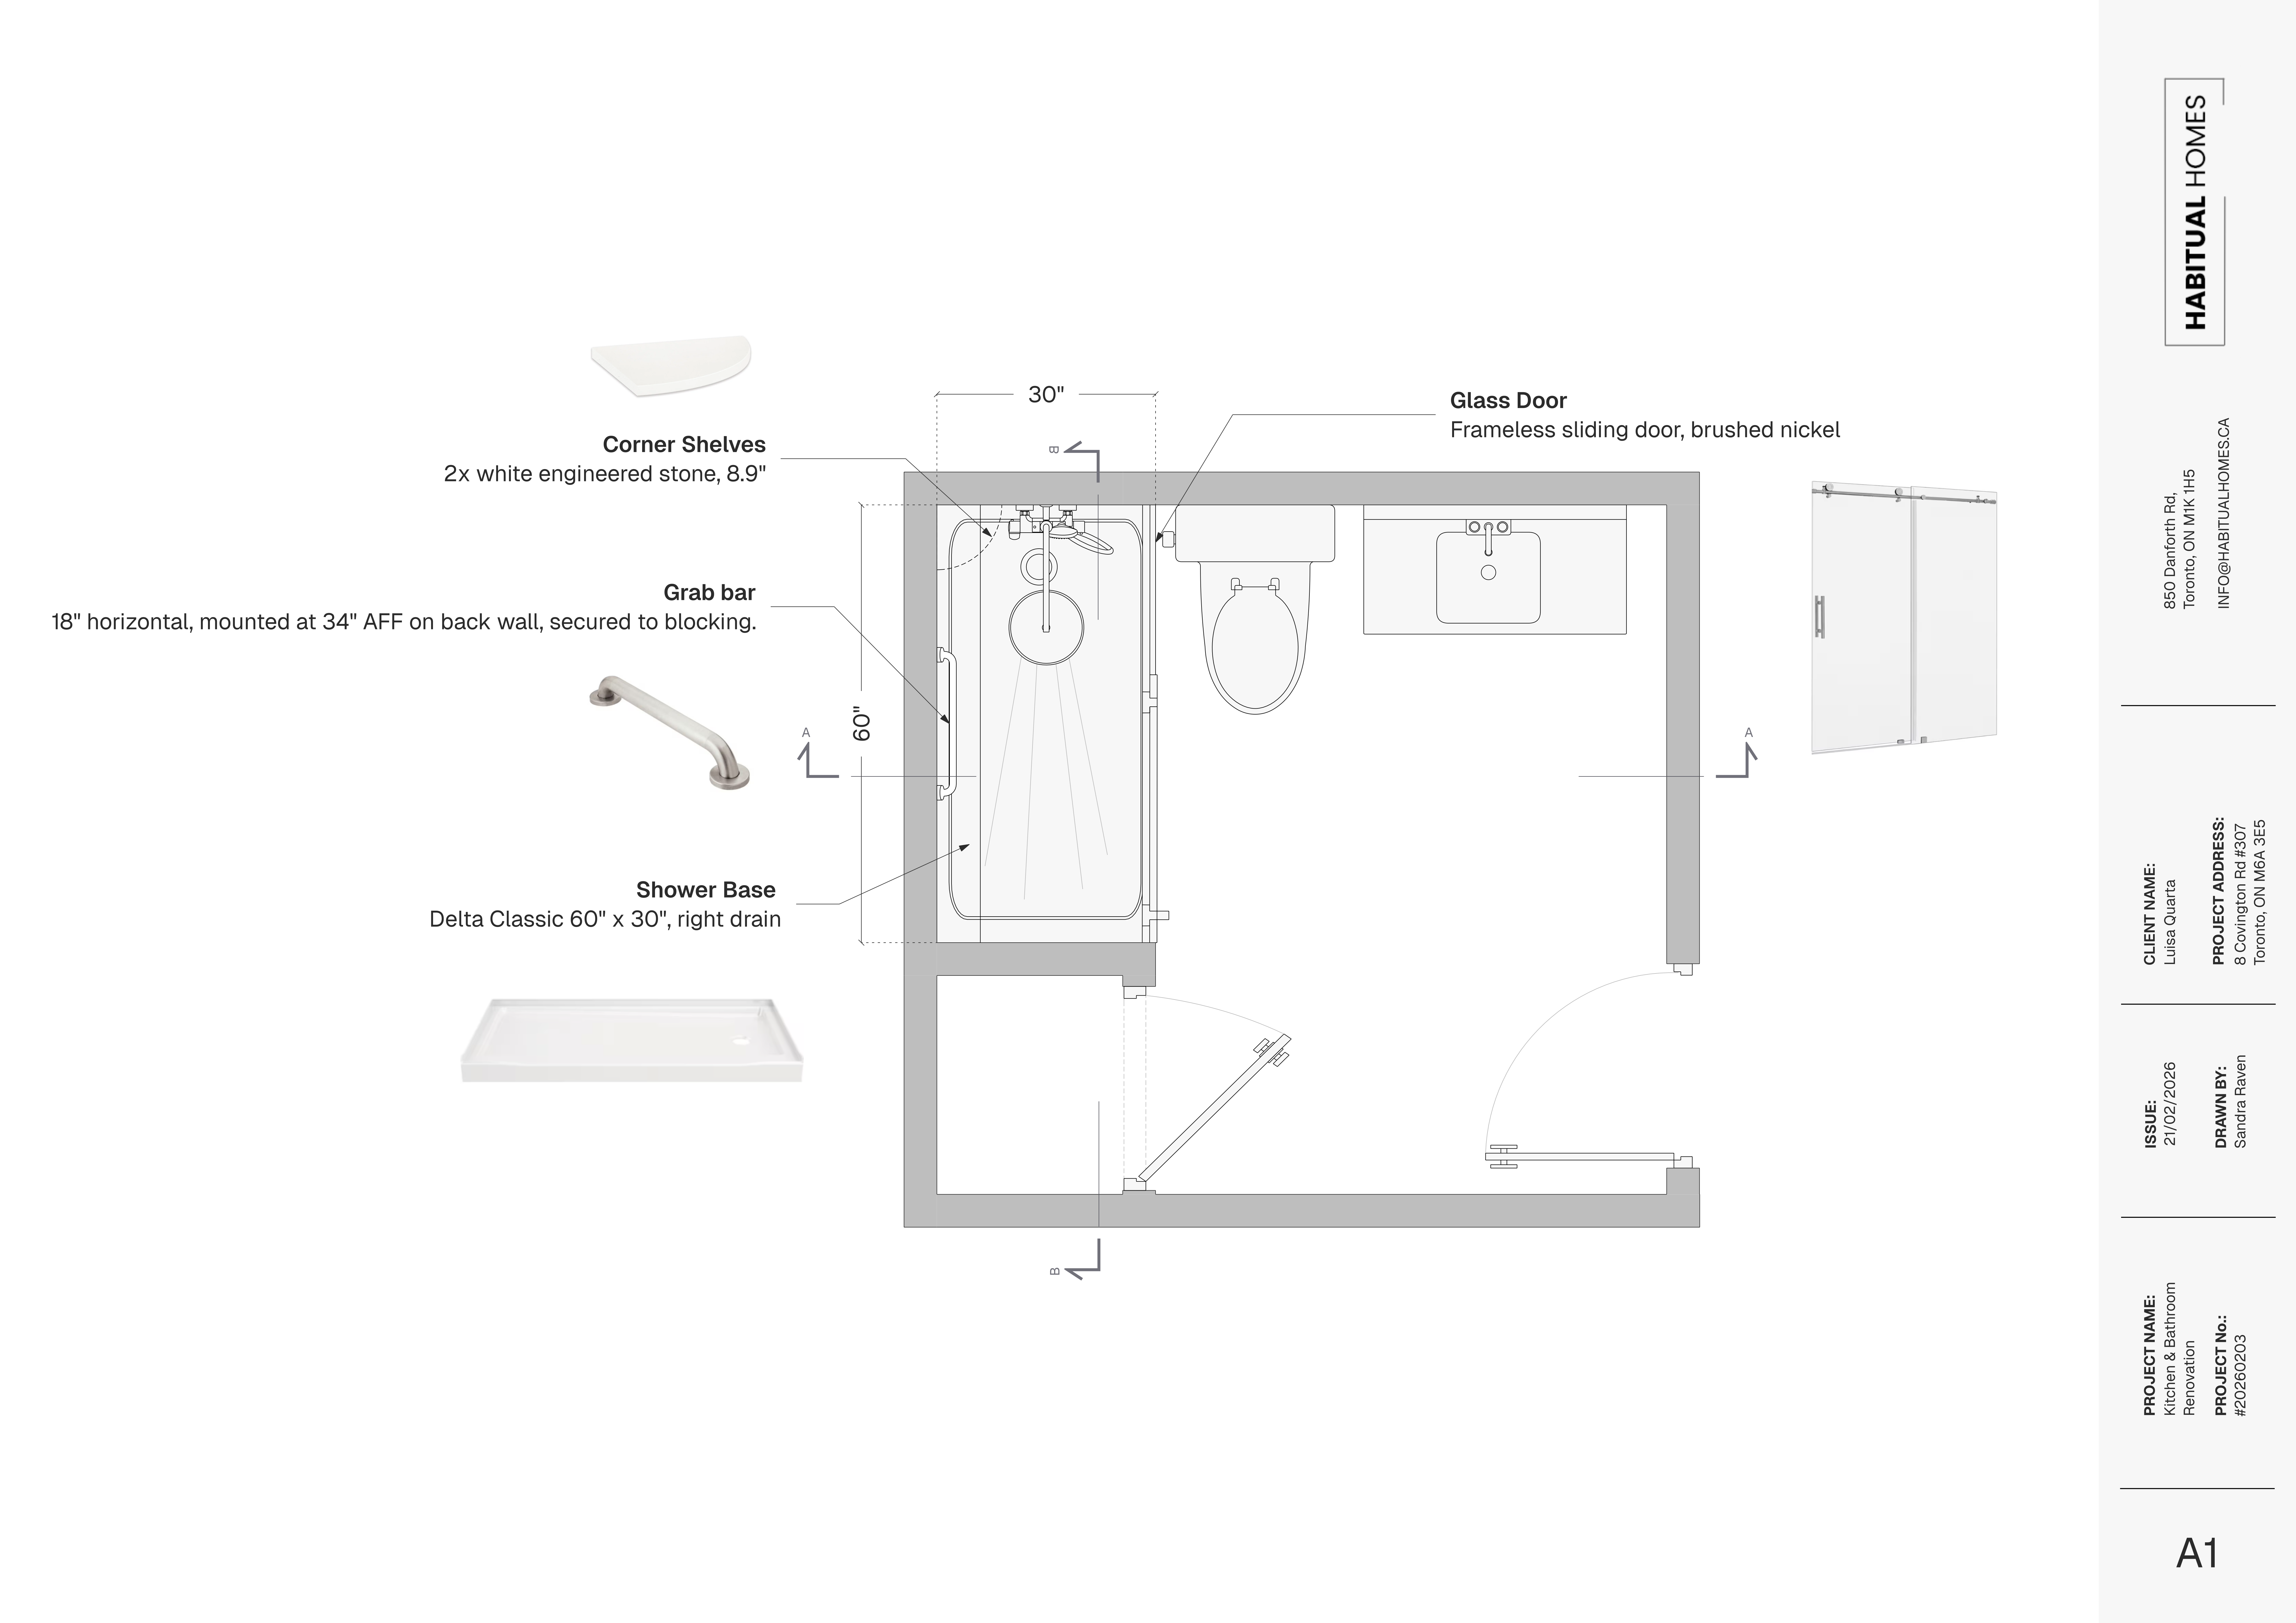
Sandra and Johanna come to your home, measure the existing space, and develop the full scope of work. Floor plans, 3D model, material selections with confirmed lead times, and permit-ready drawings. Permit applications submitted if the project requires them.
2
Permits & Material Orders
While permits are reviewed, we order all tile, vanity, fixtures, and hardware so they arrive when construction needs them. Our licensed plumber and electrician review the drawings to confirm scope. Custom vanity coordinated with the millwork shop if the project includes one.
3
Construction & Final Inspection
Demolition, plumbing rough-in, electrical, waterproofing, tile installation, vanity and fixture installation, and final finishes. We test all plumbing under pressure before closing walls and coordinate inspections. Final walk-through before you use the bathroom.
WHY HOMEOWNERS PICK US
10 reasons clients choose Habitual Homes for their bathroom
- We design for morning routines, not Instagram. Storage for what you actually use. Counter space where you need it. Lighting that works for makeup and shaving. Layouts that handle two people getting ready at once.
- Waterproofing is never negotiable. Proper shower membranes and vapor barriers, even where nobody sees them after tile goes up. No leaks means no mold. No shortcuts on anything water-related.
- We bring our own licensed plumber and electrician. No mixing crews. The same trades on every project, who already know how we work and what the design needs.
- We test plumbing under pressure before closing walls. All drain lines and supply lines tested. We catch problems before tile and drywall go up, when they're still cheap to fix.
- We plan around material lead times. Tile, vanity, and fixtures selected early with confirmed delivery dates. Construction starts when materials are actually arriving, not when we hope they will.
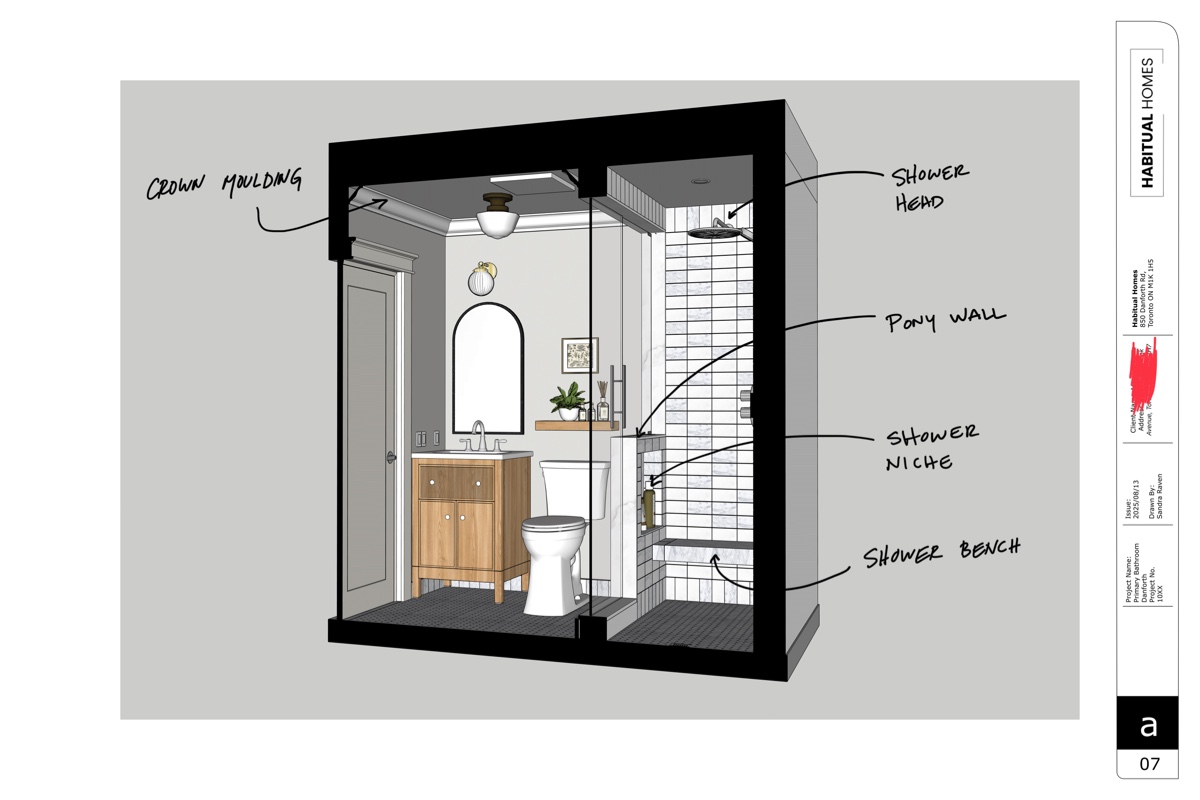
- Detailed 3D models before demolition. You see the layout before walls come down. How the door swings against the vanity, where towel bars go, how much counter space you actually have.
- Honest about small bathrooms. Not every bathroom can fit a soaking tub, double vanity, and walk-in shower. We help you prioritize based on how you actually use the space, not what looks good in a catalog.
- Ventilation designed for Toronto's climate. Properly sized exhaust fans placed where moisture actually builds up. Especially important in older homes where steam can travel into adjacent walls.
- Realistic timelines from day one. 6 to 12 weeks total: 2 to 4 weeks for design, 2 to 3 weeks for permits and materials, 4 to 8 weeks for construction. We give you the real number from the first consultation.
- We finish what we start. Final walk-through, punch list, follow-up. The bathroom isn't done until you've used it for 30 days without a complaint.
WHAT'S INCLUDED
Every bathroom project includes
Not a list of add-ons. Six things that come standard with every bathroom we design and deliver.
✓ In-Home Consultation & Measurement
Sandra and Johanna come to your home, measure the existing space, look at how it connects to the rest of the house, and understand how you actually get ready. Not a phone-quote based on photos.
✓ 3D Layout Models + Permit-Ready Drawings
Detailed floor plans, a 3D walkthrough, and complete construction drawings. You see exactly how the vanity, shower, and storage work together before demolition starts.
✓ Licensed Plumbing & Electrical
We bring our own licensed plumber and electrician on every project. All work meets Toronto building code and passes inspection the first time.
✓ Proper Waterproofing Systems
Shower pan membranes, vapor barriers, and drainage systems installed to manufacturer specifications. Pressure-tested before tile goes up. No shortcuts that create leaks.
✓ Ventilation & Material Lead Time Planning
Exhaust fan sizing and placement designed for Toronto's climate. All tile, vanity, fixtures, and hardware selected early with confirmed delivery dates before demolition starts.
✓ Daily Project Management + Final Walk-Through
On-site supervision, inspection coordination, regular updates. Final walk-through and 30-day follow-up after construction completes. The bathroom isn't done until you've lived with it.
BATHROOM RENOVATION GUIDES
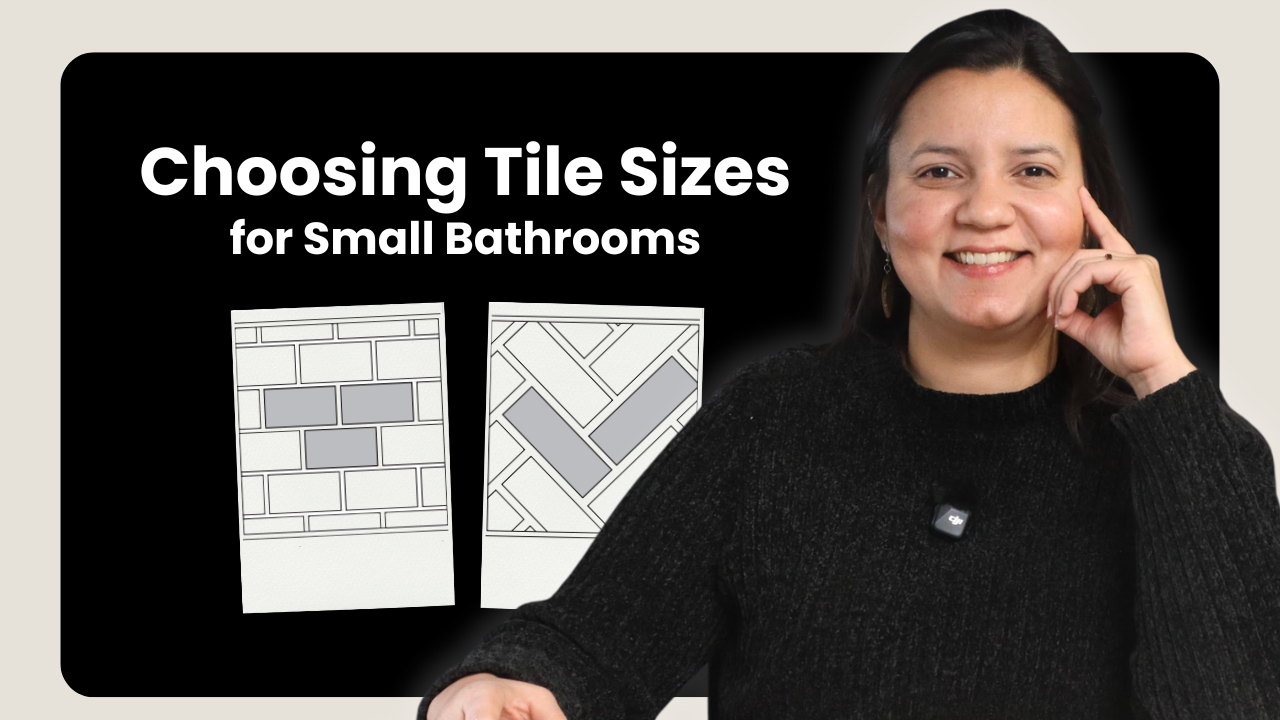
Read before you renovate
The most-used guides on this site. The questions Toronto homeowners actually ask before they start. Honest answers, no upselling.

WHAT OUR CLIENTS SAY
Real reviews from real Toronto homeowners.




SERVICE AREA
We renovate across Toronto and the GTA
Habitual Homes works on residential renovations across Toronto and the inner GTA. If you're in any of these neighbourhoods, we likely know the building stock and the permit office.
Not in this list? Contact us → We cover most of the GTA.
FREQUENTLY ASKED
Bathroom renovation questions, answered honestly
Are you licensed in Ontario?
Yes. Habitual Homes is a licensed and fully insured Toronto Building Renovator. We graduated as architects in Venezuela and have over 10 years of construction experience. We bring our own licensed plumber and electrician on every project, and we coordinate permits, inspections, and code compliance for every bathroom we build.
How much does a bathroom renovation cost in Toronto?
Typically $15,000 to $35,000+ for a full bathroom depending on size and finishes. Budget breakdown: $3,000 to $6,000 for labour (demo, plumbing, electrical, tile), $5,000 to $12,000 for materials (tile, vanity, toilet, shower fixtures), $2,000 to $5,000 for design and permits, plus contingency for plumbing surprises. Custom tile work, heated floors, or moving plumbing increases costs.
How long does a bathroom renovation take?
6 to 12 weeks total: 2 to 4 weeks for design and material selection, 2 to 3 weeks for permits and material delivery, 4 to 8 weeks for construction. Custom tile work or plumbing complications can extend timelines.
Do I need permits for a bathroom renovation in Toronto?
It depends on the scope. If you're moving plumbing, changing electrical, or doing structural work, yes. Toronto requires plumbing permits ($100 to $300), electrical permits if adding circuits, and building permits for structural changes. We pull every permit your project requires.
Do you have to bring your own plumber and electrician?
Yes. We bring our own licensed plumber and electrician on every project. No mixing crews. The same trades on every job already know how we work and what the design needs, which keeps the build clean and on schedule.
What if we find old plumbing or electrical problems?
Older Toronto homes regularly hide outdated plumbing, knob-and-tube wiring, or inadequate venting. We assess with our licensed trades, present options with cost and timeline impacts, and get your approval before proceeding. This is why we build contingency into every budget.
How do you prevent water damage and mold?
Proper waterproofing systems (shower pan membranes, vapor barriers, sealed joints), adequate ventilation (correctly sized exhaust fans placed where moisture builds), and proper tile installation (right substrate, correct mortar, sealed grout). We test all plumbing under pressure before closing walls.
Can you work with my existing layout?
Often, yes, if the layout already works for your routine. Moving plumbing is expensive ($2,000 to $5,000+) and extends timelines. We design around existing plumbing locations when possible, using better storage and lighting to improve function without moving pipes.
What about material lead times?
Some materials ship quickly (basic tile, standard vanities), but custom vanities take 8 to 12 weeks, specialty tile takes 6 to 10 weeks, and certain plumbing fixtures take 4 to 8 weeks. We select materials early, confirm delivery dates, and schedule construction around when materials actually arrive.
Do you build custom vanities?
When the project calls for one, yes. Custom vanities are built to our drawings by the millwork shop we partner with, the same way we approach a TV wall or a kitchen built-in. When a standard vanity works well for your space and budget, we'll tell you that too.
How do you price bathroom renovations?
We provide detailed estimates after the initial consultation, once we understand your scope and existing conditions. You receive line-by-line breakdowns: design fees, permits, demolition, plumbing, electrical, waterproofing, tile, materials, fixtures, contingency, and HST. No hidden costs.
Planning a bathroom renovation in Toronto?
Let's start with a quick chat about your space, your style, and how you actually use the bathroom. Free 15-minute consultation. We'll tell you honestly whether our approach fits your project.