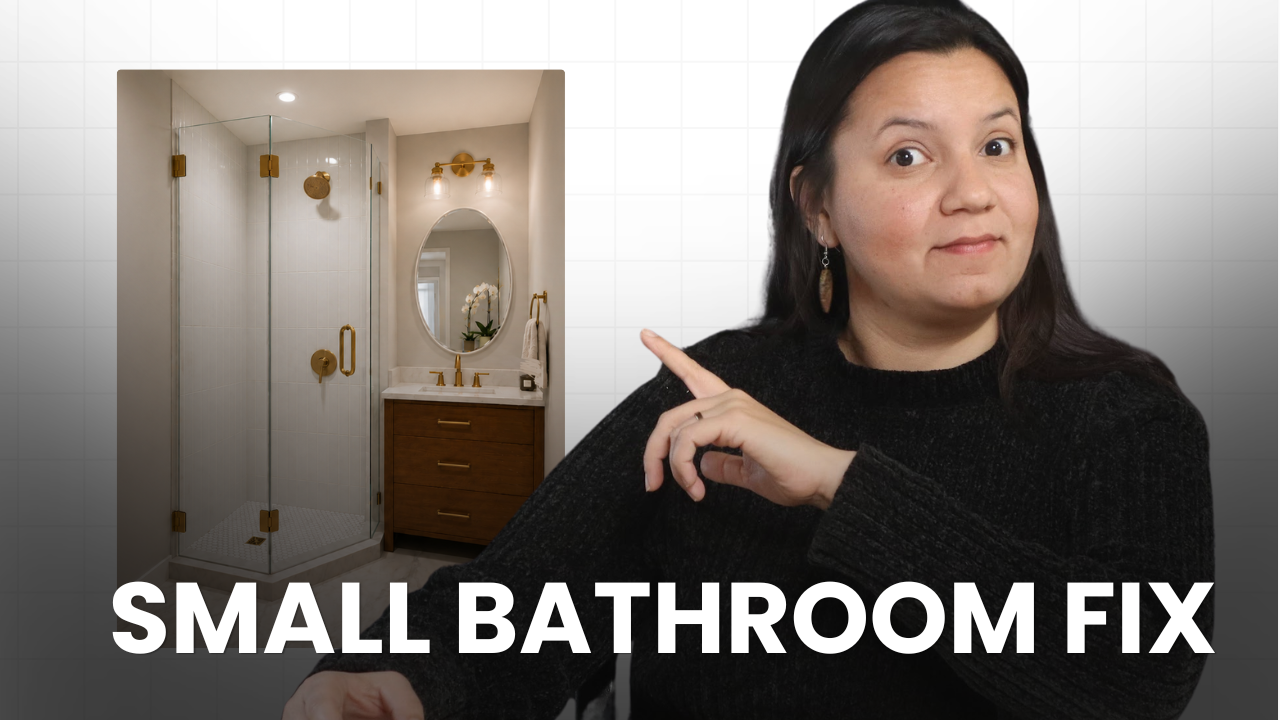
A glass shower enclosure is one of those decisions that sounds straightforward until you’re standing in a 5-by-9-foot bathroom trying to figure out where three glass panels, a pivot door, and a drain are all supposed to land. In a small bathroom, the shape of the enclosure isn’t a style choice — it’s a spatial one. Get it wrong and you give up the floor space you were trying to save. Get it right and the bathroom reads twice as large.
The bathroom in this video is a primary bath in a west-end Toronto home we’re currently working on. The footprint is tight, the ceiling has a bulkhead, and the existing layout stacks everything into a single column. We’re in the design phase — which means every decision we’re walking through here is made on paper first and verified on site before any tile gets ordered. If you’d rather watch than read, the video is right below.
The bathroom we’re working with
The room is roughly 5 feet wide by 9 feet long. There’s a corner shower, a small rounded vanity, and the toilet wedged between the shower and the vanity. The floor is a white marble-look tile in good condition — we’re keeping it. The shower has a built-out wall enclosure that pushes into the room, and a bulkhead overhead that hides plumbing that doesn’t actually need to be there anymore.
We documented the room twice before drawing anything. First in photos, with every scope item flagged in red — what stays, what goes, what gets replaced. Then we measured every wall, every fixture height, and every offset, and rebuilt the bathroom in CAD as it exists today.
The existing-conditions drawing is the foundation for everything else. Without it, the proposed plan is just a guess.
Decision 1 — Remove the bulkhead
The bulkhead in this bathroom isn’t structural. It was built around old plumbing and a vent that have since been moved or simplified. So it can come out.
That sounds like an easy decision, but bulkheads are sneaky. Once you open them up, you sometimes find a vent stack you can’t move, a beam you didn’t expect, or a duct that’s still active. The honest version: we plan to remove it, but we don’t promise it until we’ve opened the ceiling and seen what’s inside.
The tradeoff is real — keeping a bulkhead is cheaper. Removing one means patching and painting the ceiling, possibly relocating a small element, and adding a day or two to the schedule. But the visual gain in a small bathroom is significant. A full ceiling height in a 5-foot-wide room reads as a much bigger space.
Decision 2 — Corner pentagonal glass shower
The existing shower is a standard rectangle with a built-out wall on one side. It eats more floor than it has to.
The proposed plan replaces it with a corner pentagonal glass shower — five-sided, with the back two walls following the existing room corner and the front three made of glass. The footprint is smaller, the visual is open, and the door pivots into the room cleanly.
A pentagonal glass enclosure costs more than a standard rectangle. The glass is custom, the door is custom, and the seals at the corners take more labor. The tradeoff is floor space and daylight — both scarce in a small bathroom. In a room this tight, the glass enclosure is the difference between a bathroom that feels usable and one that feels like a hallway with a shower in it.
Decision 3 — Site-built shower niche
The plan includes a recessed shower niche — 12 inches wide, 24 inches tall, divided into two openings. It’s built on site, framed into the wall, waterproofed, and tiled in place.
A site-built niche is the right answer here for two reasons. First, prefab niches come in fixed sizes, and the wall depth in this room doesn’t match a standard prefab cleanly. Second, a niche tiled in place reads as part of the wall — same tile, same grout lines, no metal lip. It looks intentional, not bolted on.
The tradeoff: a site-built niche needs careful waterproofing. Membrane behind the tile, sealed corners, sloped sill so water drains out and not in. If any of that is rushed, the niche becomes the leak the homeowner discovers two years later. We build them slowly and test them before close-in.
Decision 4 — Tile choice: 3×12″ walls, penny round floor
The shower walls are 3×12-inch tile in a soft white. The shower floor is gray penny round mosaic. The rest of the bathroom keeps the existing white marble-look floor tile — there’s no reason to replace something that’s still working.
3×12 tile is on trend right now, but the reason we like it in this bathroom isn’t trend. It’s scale. Large-format tile in a 5-foot-wide shower reads as flat — too few grout lines to give the eye anything to anchor. 3×12 gives you a horizontal rhythm without the busyness of subway tile, and the proportion plays well against the vertical of a corner shower.
Penny round on the shower floor is doing two jobs. The grout lines give traction — a small mosaic always grips better than a large-format floor tile. And the round shape softens an otherwise sharp room — every other line in this bathroom is straight. The tradeoff: more grout means more cleaning. Penny round is harder to keep pristine than a 12×24 floor tile. We tell every client this before they sign off — and most of them sign off anyway, because the look and the traction are worth it.
Decision 5 — Custom 21-inch vanity vs. stock
The pocket left for the vanity is 25.5 inches wide and 21 inches deep. There is no stock vanity that fits that pocket. There are stock vanities that are 24 inches wide (too small, leaves a gap), 30 inches wide (won’t fit), or 18 inches deep (loses storage and counter space).
So we’re building one. 21 inches deep, 25.5 inches wide, three drawers, oak-tone wood-look melamine cabinet, white quartz countertop, brass cabinet pull, brass widespread faucet. The mirror above is a frameless oval. The light is a two-bulb brass bar.
A custom vanity costs more than a stock vanity. Not double — usually 30 to 60 percent more, depending on the materials. The tradeoff is fit. In a small bathroom, every inch is real. A stock vanity that’s two inches narrower than the wall it sits against gives you a two-inch dust trap on the side. A custom vanity sized to the wall it actually has gives you the full counter, the full drawer, and a clean edge against the trim.
When a glass shower enclosure is NOT the right call
A corner pentagonal glass enclosure works in this bathroom because the room has a true corner available, the ceiling is going to full height, and the client is comfortable with the maintenance that comes with glass. It’s not the right answer for every small bathroom.
It doesn’t make sense if the corner is out of square by more than a degree or two — custom glass fabricators have tolerances, and a badly out-of-square corner means a leaky seal. It’s not the right call if budget is the primary constraint, because the custom glass and door add meaningful cost over a tiled enclosure with a shower curtain. It’s also not ideal if privacy matters more than openness — clear glass is unforgiving. And in a rental or investment property, a tiled enclosure with a curtain rod is easier and cheaper to maintain over time.
FAQs about glass shower enclosures in Toronto bathrooms
Is a frameless glass shower enclosure worth it in a small bathroom?
In most cases, yes — with one caveat. The frameless glass works because it removes the visual boundary between the shower and the rest of the room, which makes a tight space feel larger. The caveat is that it only works if the glass is clear, the installation is clean, and the room is bright enough for the openness to register. In a dim bathroom with no natural light, the effect is reduced.
How much does a glass shower enclosure cost in Toronto?
It depends on the configuration. A standard rectangular frameless enclosure with one fixed panel and a pivot door will cost less than a custom pentagonal five-panel enclosure with a unique door angle. Lead time matters too — some fabricators in Toronto book out 6 to 10 weeks for custom glass. We give clients a real number once we have the confirmed dimensions and layout, not before.
Do I need a permit for a glass shower enclosure replacement in Toronto?
Replacing an existing shower enclosure in the same location with a new glass one is typically cosmetic and does not require a permit. If the project also involves moving plumbing, relocating the drain, or changing the shower footprint, a permit may be required. A licensed contractor will tell you where your project lands.
What’s the difference between framed and frameless glass shower enclosures?
A framed enclosure has metal channels along every glass edge — top, bottom, and sides — which makes it more rigid and slightly easier to install, but harder to clean and visually heavier. A frameless enclosure uses thicker tempered glass (typically 3/8″ or 1/2″) with minimal hardware. The frameless version costs more and takes more precision to install, but it reads cleaner and requires less upkeep on the metal over time.
What’s the most common mistake with glass shower enclosures?
Rushing the waterproofing. The glass itself is not the issue — the seal between the glass and the wall, and the membrane behind any tiled surface inside the enclosure, are where failures happen. A niche without a properly sloped sill and sealed corners will leak, usually behind the wall where you won’t see it until there’s damage. We test every wet area before close-in. It’s slower. It’s worth it.
Planning a bathroom renovation in Toronto?
A glass shower enclosure is one decision inside a longer planning process. The shape, the tile, the vanity size, the bulkhead — they all interact, and a decision made too early locks in the next three without leaving room to adjust. We’d rather spend the time on paper than fix it on site.
Look through our work at habitualhomes.ca/bathroom-renovation-toronto/, and reach out when you’re ready to start the conversation about your bathroom.
Related articles
Small Bathroom Renovation Toronto: 5 Decisions Before Demo
Companion post walking through the full planning process for the same west-end Toronto bathroom — useful context before committing to any single decision like the shower enclosure.
Dark Wood Cabinets in a Toronto Kitchen: What to Know Before You Commit
A different room, the same planning method — how to think through a commitment-heavy finish decision before it’s too late to change.
Alternative to a Painted Accent Wall: 3 Layers I Used in a Toronto Bedroom
Shows how layering materials (rather than a single finish choice) changes a room — the same logic applies to a glass-and-tile shower.













