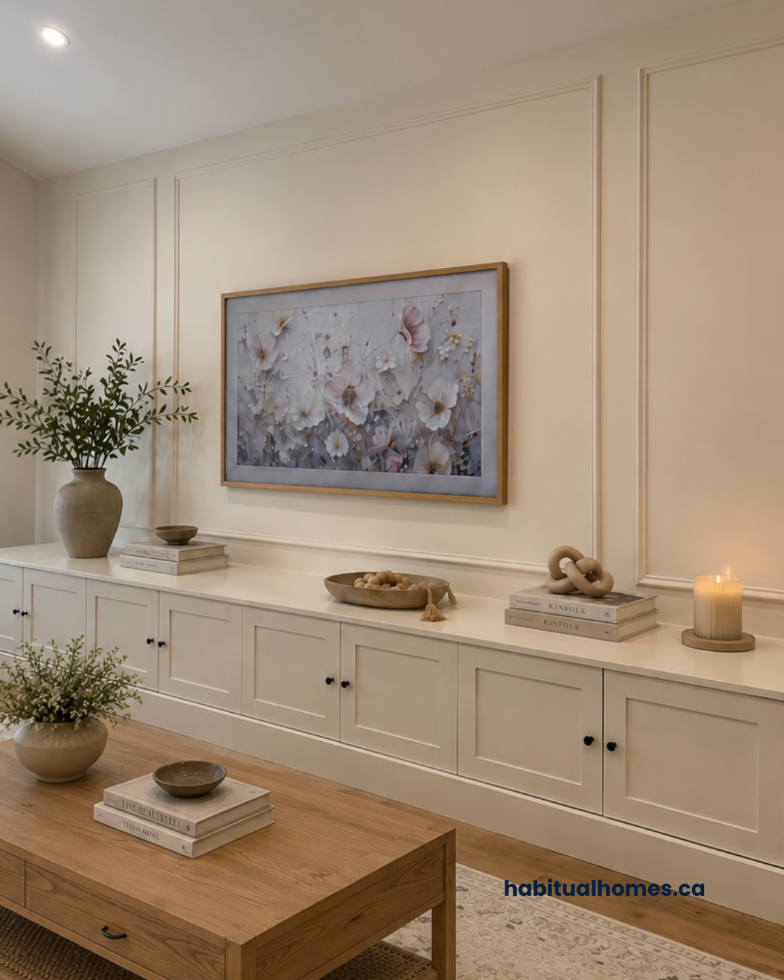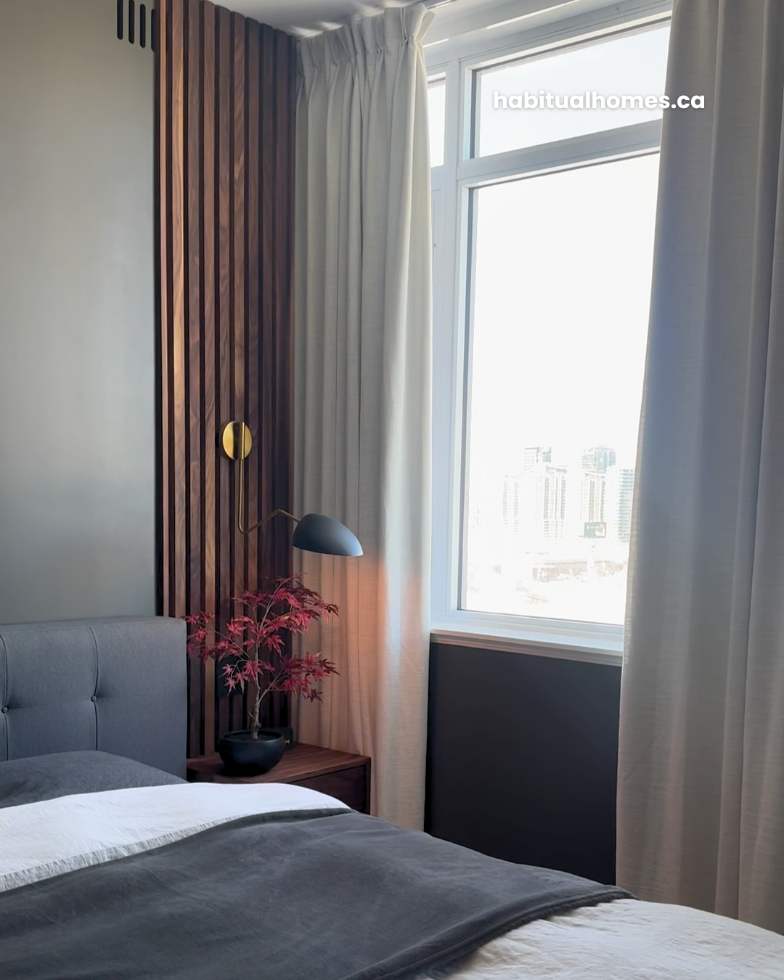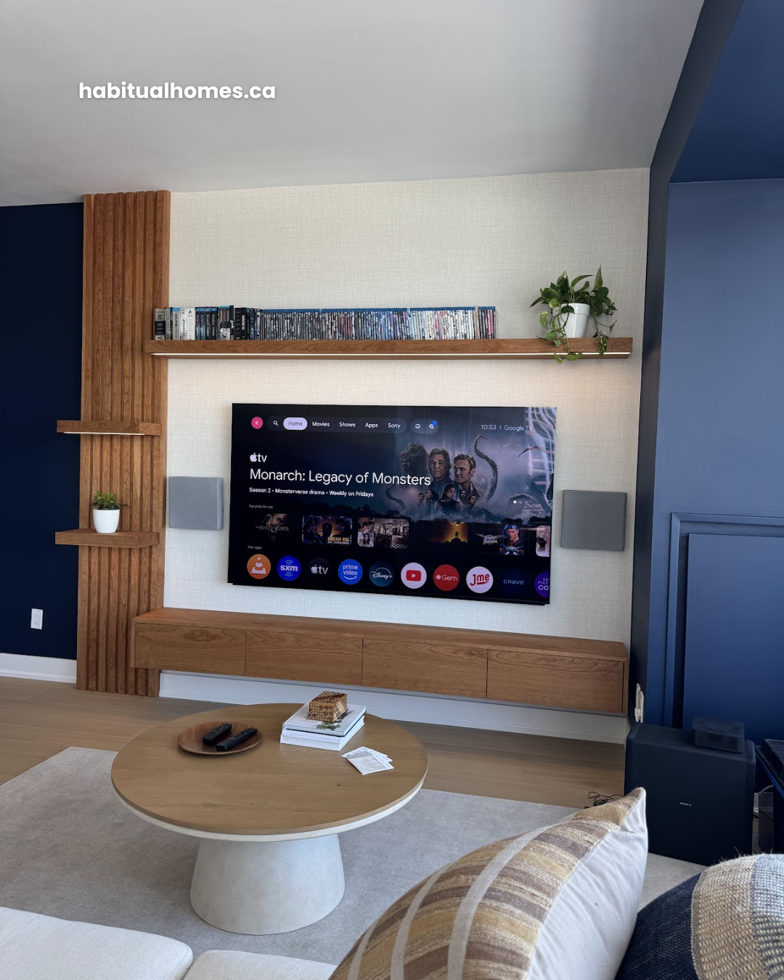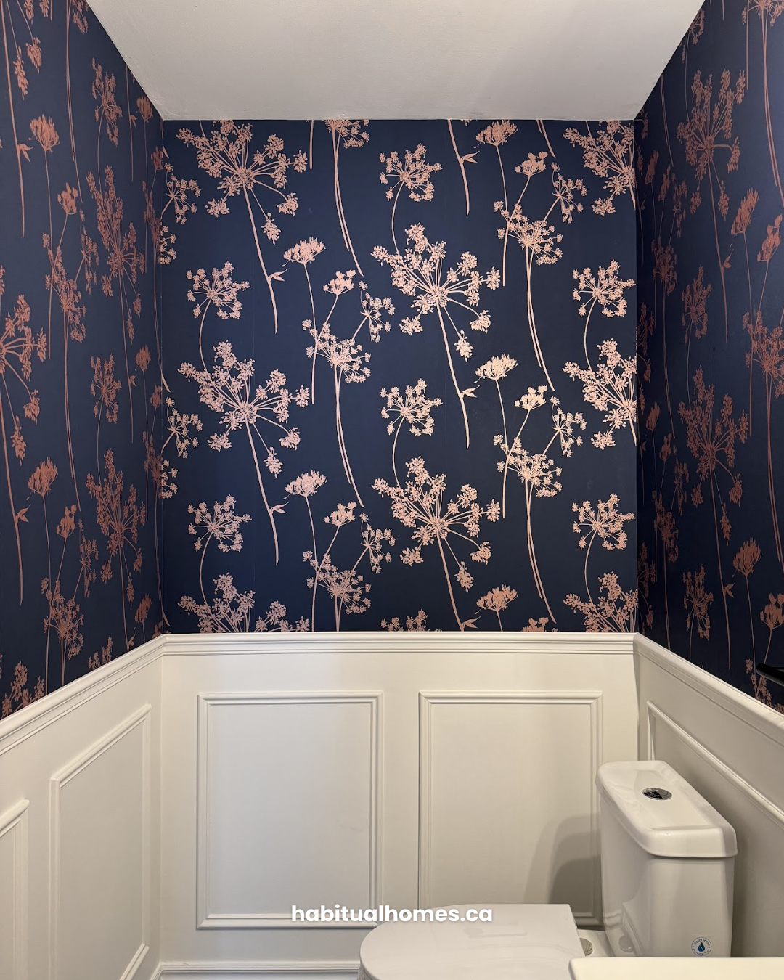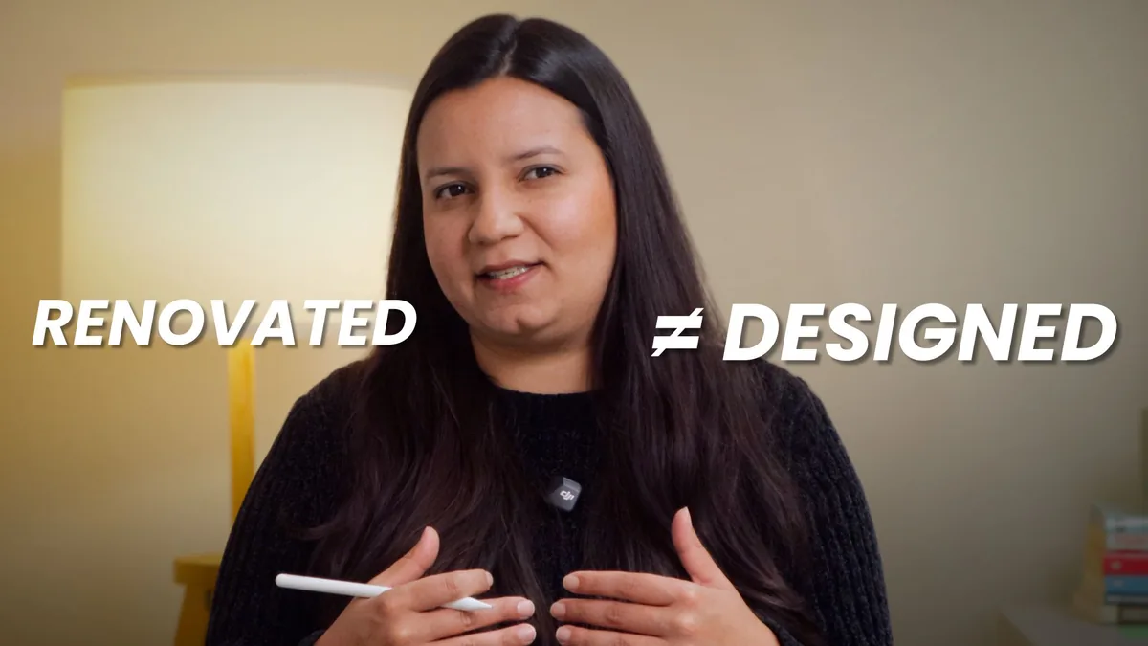
You bought a renovated house. The kitchen looks new, the floors are new, everything is freshly painted, and maybe the bathrooms were updated too. So why, a year or two later, are you already thinking about renovating it again? In many Toronto homes, the answer is house layout problems: the finishes are new, but the house was never designed around the way your family actually lives.
I’m Sandra, an architecturally trained designer and one of the founders of Habitual Homes, a design-build company here in Toronto. For more than ten years, I’ve been designing and building homes, from complete renovations to new houses. And this is something we see often: a house that has been renovated, sometimes beautifully, that still doesn’t work once you move in.
Nothing Is Broken. The Layout Just Doesn’t Work for You
Here’s what it usually looks like:
- The kitchen is new, but there’s not enough storage.
- There’s a mudroom, but nowhere for two kids to put their backpacks, boots and jackets.
- The living room looks nice, but there’s no logical place for the TV.
- The bedrooms feel basic.
- The entire main floor just doesn’t flow the way you need it to.
I understand how frustrating that can be. Technically, nothing is “wrong” with the house. Nothing is leaking, nothing is broken, and the finishes look great in photos. It just doesn’t work particularly well for you.
If storage is the first thing you’re fighting with, we wrote a separate guide on the first places to fix when your new house has no storage.
Why Renovated Houses Are Often Designed Around Things, Not People
Part of the problem is that it’s very easy to renovate a house by thinking about the things. New kitchen. New floors. New fireplace. New cabinets.
That’s the kind of update a lot of renovated homes get before they go on the market. It refreshes how the house looks, and there’s nothing wrong with that. A cosmetic renovation has its place. But it rarely changes how the house works.
Design asks a different question: how should this house actually work?
Who comes in through which door? Where do the bags land? Where does everyone sit in the evening? Where does the TV go so the room still feels good when it’s off? Those questions don’t get answered by choosing a new countertop.
The First Idea Isn’t Always the Right One
Even as a designer, I have to remind myself of this. I can walk into a house and immediately start imagining solutions. Open this wall. Put cabinets here. Move the kitchen there. That’s the fun part.
But I’ve learned to stop myself, because the first idea isn’t always the right one.
A Breakfast Nook Example
Recently, someone contacted us about adding a breakfast nook to their kitchen. They sent us a beautiful inspiration image, and we could have simply said, “Okay, let’s build this.”
But before thinking about what it should look like, I’m asking:
- Do we actually have enough space?
- How deep is the bench?
- How big is the table?
- Can you pull the chairs out?
- Can somebody get in and out comfortably?
- What happens when someone is sitting at the island at the same time?
We’re not really designing a bench. We’re designing how that family is going to use that space. You can see how those questions shaped a real project in this breakfast nook renovation in Mississauga.
Feeling like your home looks finished but doesn’t work?
Tell us what’s not working today, and we’ll help you figure out where to start.
Book a Free CallThe Questions We Ask Before Designing a Whole-Home Renovation
Now take that same thinking and apply it to an entire house.
When we’re designing a whole home renovation in Toronto, I don’t want to start by choosing the kitchen. I want to understand the family first:
- What’s not working today?
- What do you need more of?
- Where does everybody gather?
- Where do the kids leave their things?
- Do you entertain?
- Do you work from home?
- Do you really need an open-concept main floor?
- Could the existing layout work better without making the house bigger?
- What does this house need to become for the next ten years of your life?
That’s design. And very often, the answers show that the house layout problems you’re living with can be solved by reorganizing the space you already have, not by adding more. If an open main floor is part of your plan, it’s also worth reading how to make an open floor plan work before you take down any walls.
An Idea Is Not a Design
I understand why people sometimes want to skip this part. You have Pinterest. You have Instagram. You have ChatGPT. You can create a beautiful image of your dream kitchen in seconds. I use those tools too.
But here’s the important distinction: an idea is not a design.
Pinterest doesn’t know your dimensions. ChatGPT hasn’t walked through your house. And that beautiful inspiration image wasn’t designed around your family, your structure, your budget or the way you live.
Think of an inspiration photo like a photo of someone else’s tailored suit. It can show you a style you love, but it was cut for a different body. Your house needs its own measurements.
Make Your Mistakes on Paper
Whether you’re trying to solve one frustrating corner or planning to renovate your entire house, take the time to design it first:
- Test different options.
- Question your first idea.
- Move things around.
- Make mistakes on paper.
Paper is the cheapest place to make them. Once walls are moved and cabinets are installed, every change costs more.
Start With the House, Not the Room
If you’re planning a major renovation, don’t renovate the kitchen, then the living room, then the upstairs, and hope that eventually everything comes together. That’s often how a house ends up with new rooms that don’t talk to each other.
Start with the house. Ask:
What does this house need to become for the way we want to live?
Then design from there. I explain this approach in more detail in the renovation order we use, and why it’s not room by room.
FAQ
Why does my newly renovated house feel like it doesn’t work?
Usually because the renovation focused on finishes rather than function. New kitchens, floors and paint improve how a home looks, but they don’t change where storage sits, how people move through the main floor, or where everyday things land. If those decisions weren’t designed around a family like yours, the house can look finished and still feel wrong.
Should I renovate again right after buying a renovated home?
Not right away. Live in the house long enough to notice what really frustrates you: where clutter builds up, which rooms you avoid, where people bump into each other. Write those things down. That list becomes the starting point for a design that solves real problems instead of cosmetic ones.
Can house layout problems be fixed without adding square footage?
Often, yes. Many layout problems come from how existing space is organized, not from a lack of space. Relocating storage, rethinking an entry, adjusting a wall or reorganizing the kitchen can change how a home works without making it bigger. A design phase helps you see those options before committing to an addition.
Is a design phase worth it for a single-room project?
Yes. Even a small project like a breakfast nook or a mudroom depends on clearances, circulation and how people actually use the space. Designing it first lets you test the options and catch mistakes while they’re still easy to fix.
Ready to make your house work the way your family lives? Start with a conversation about your home, not a catalogue of finishes. Book a consultation with Habitual Homes