Thinking about a bungalow renovation Scarborough homeowners can actually live with while it happens? The good news is that most bungalows don’t need a roof raise to feel bigger. What usually feels cramped in a Scarborough bungalow isn’t the ceiling height. It’s the layout underneath it, and that’s something we can change without touching the structure above. This is part of our broader work with home renovations across Scarborough.
Most Scarborough bungalows feel small because of how the main floor is divided, not because of low ceiling height. Post-war bungalows were built with closed off, room to room layouts that don’t match how people live today, and opening sightlines between the kitchen, dining, and living areas is usually enough to change how the whole home feels, without any structural work to the roof.
Why Bungalow Renovations Are Different in Scarborough
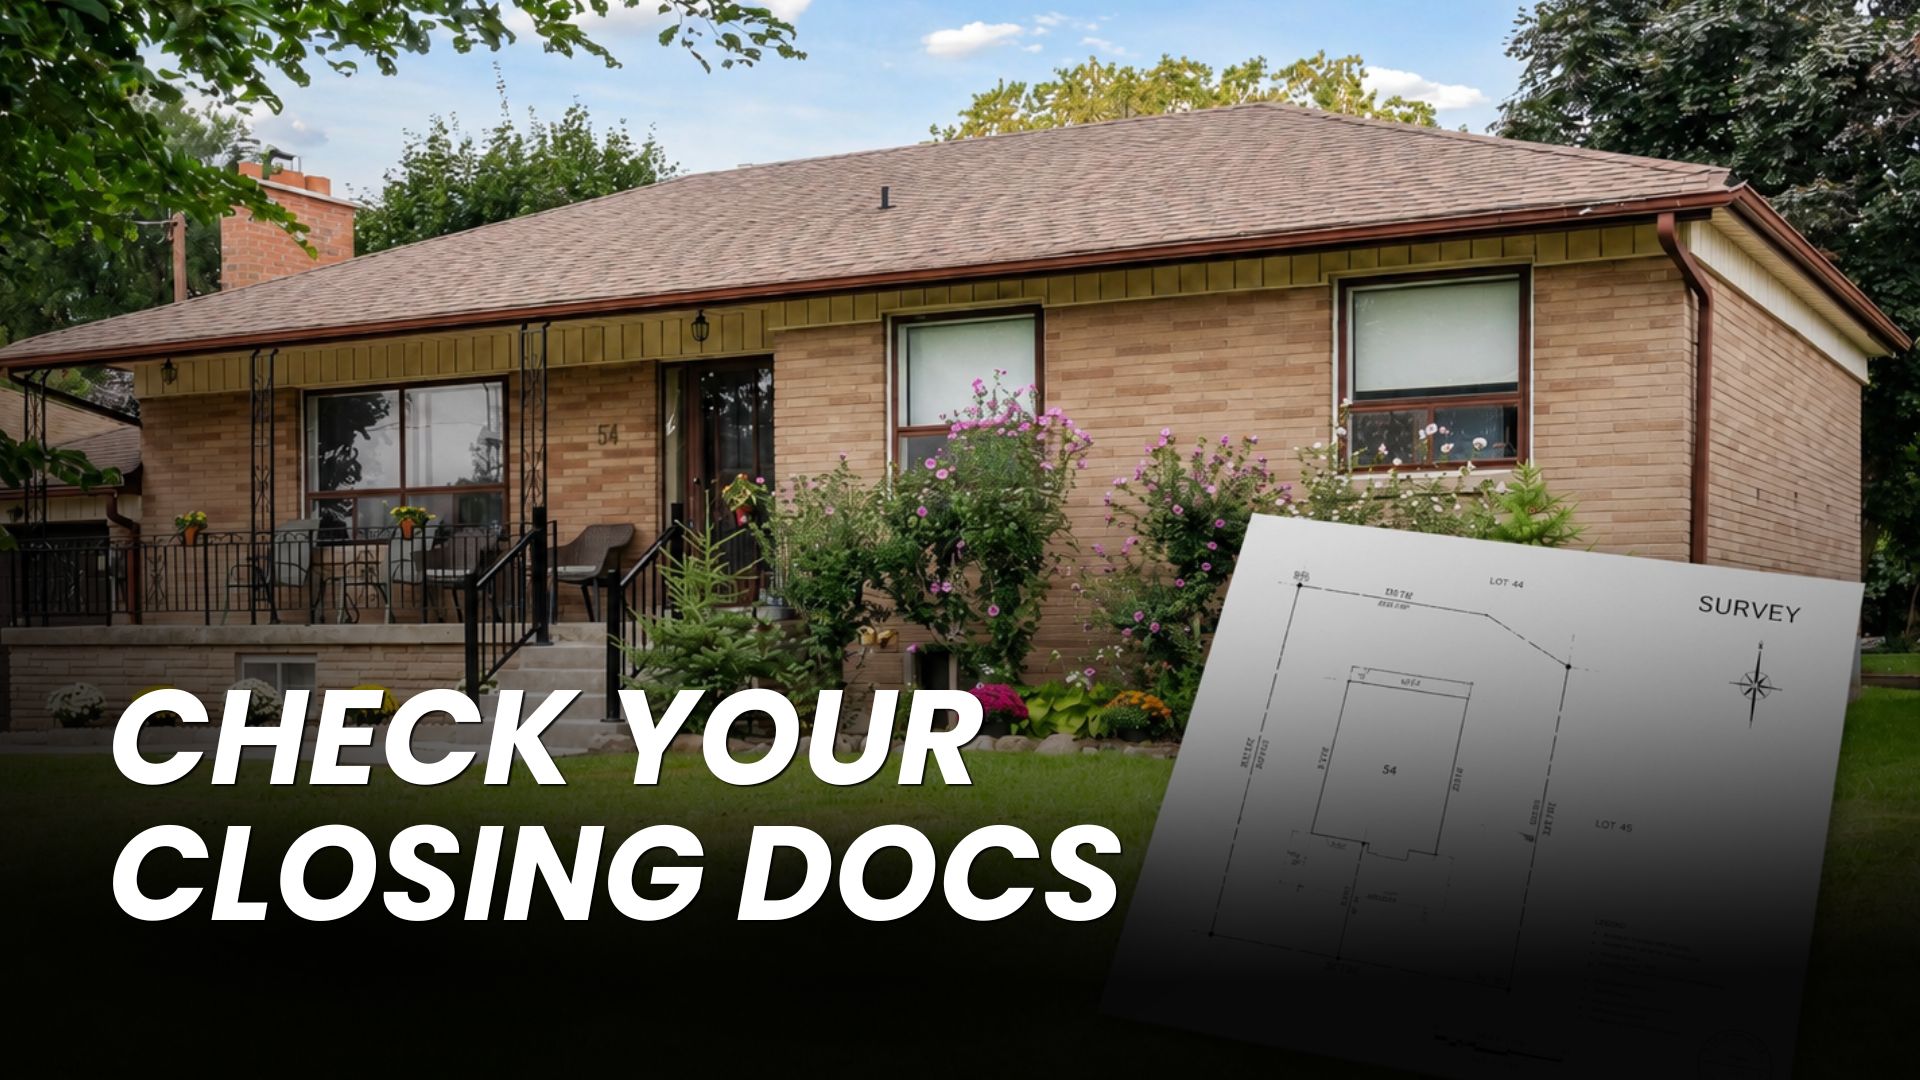
A large share of Scarborough’s housing stock is post-war bungalows, built with smaller, separated rooms that made sense for how families lived decades ago. A closed off kitchen, a formal dining room, and a narrow main floor path between them were standard. Today most homeowners want the opposite: an open main floor where the kitchen, dining area, and living space work together. These bungalows were built to last, and a lot of the original bones have held up to the test of time even where the layout hasn’t.
Because a bungalow is a single storey, every square foot on that main floor matters more than it would in a two storey home. There’s no second floor to spread activities across, so layout changes tend to have a bigger impact here than in other home types across our service area.
Post-War Bungalow Layout: Then vs. Now
| Feature | 1950s-1970s Design | Modern Preference |
|---|---|---|
| Kitchen | Closed off, galley style | Open to dining and living |
| Dining room | Formal, separate room | Combined with kitchen or living |
| Living room | Separated from other spaces | Visually connected to kitchen |
| Hallways | Narrow, room to room circulation | Widened or eliminated |
| Main floor flow | Compartmentalized | Open sightlines across spaces |
What You Can Change Without Raising the Roofline
For most Scarborough bungalows, the ceiling height was never actually the limiting factor. The layout was. That distinction changes the entire scope, and often the cost, of the project.
One way to see this is to stand in your kitchen and notice how many other rooms you can see into. In a lot of Scarborough bungalows, the answer is one room at most, because the layout was designed for circulation through doorways rather than open sightlines. Removing the wall between the kitchen and dining room, and widening the transition into the living room, extends that sightline across the main floor. The home doesn’t get bigger, but it reads as bigger, because the eye can travel further before hitting a wall.
Interior Layout Changes
Removing or relocating walls that aren’t load-bearing is usually where the transformation happens. Opening the kitchen to the dining room, widening a main floor hallway, or combining a small dining area with the living space can make a bungalow feel significantly larger without any change to the roofline. If you want to see how this kind of open concept layout feels once it’s finished, we’ve walked through it in more detail elsewhere. We also look at where plumbing and structural framing already run, since working with the existing layout rather than against it keeps a renovation more efficient.
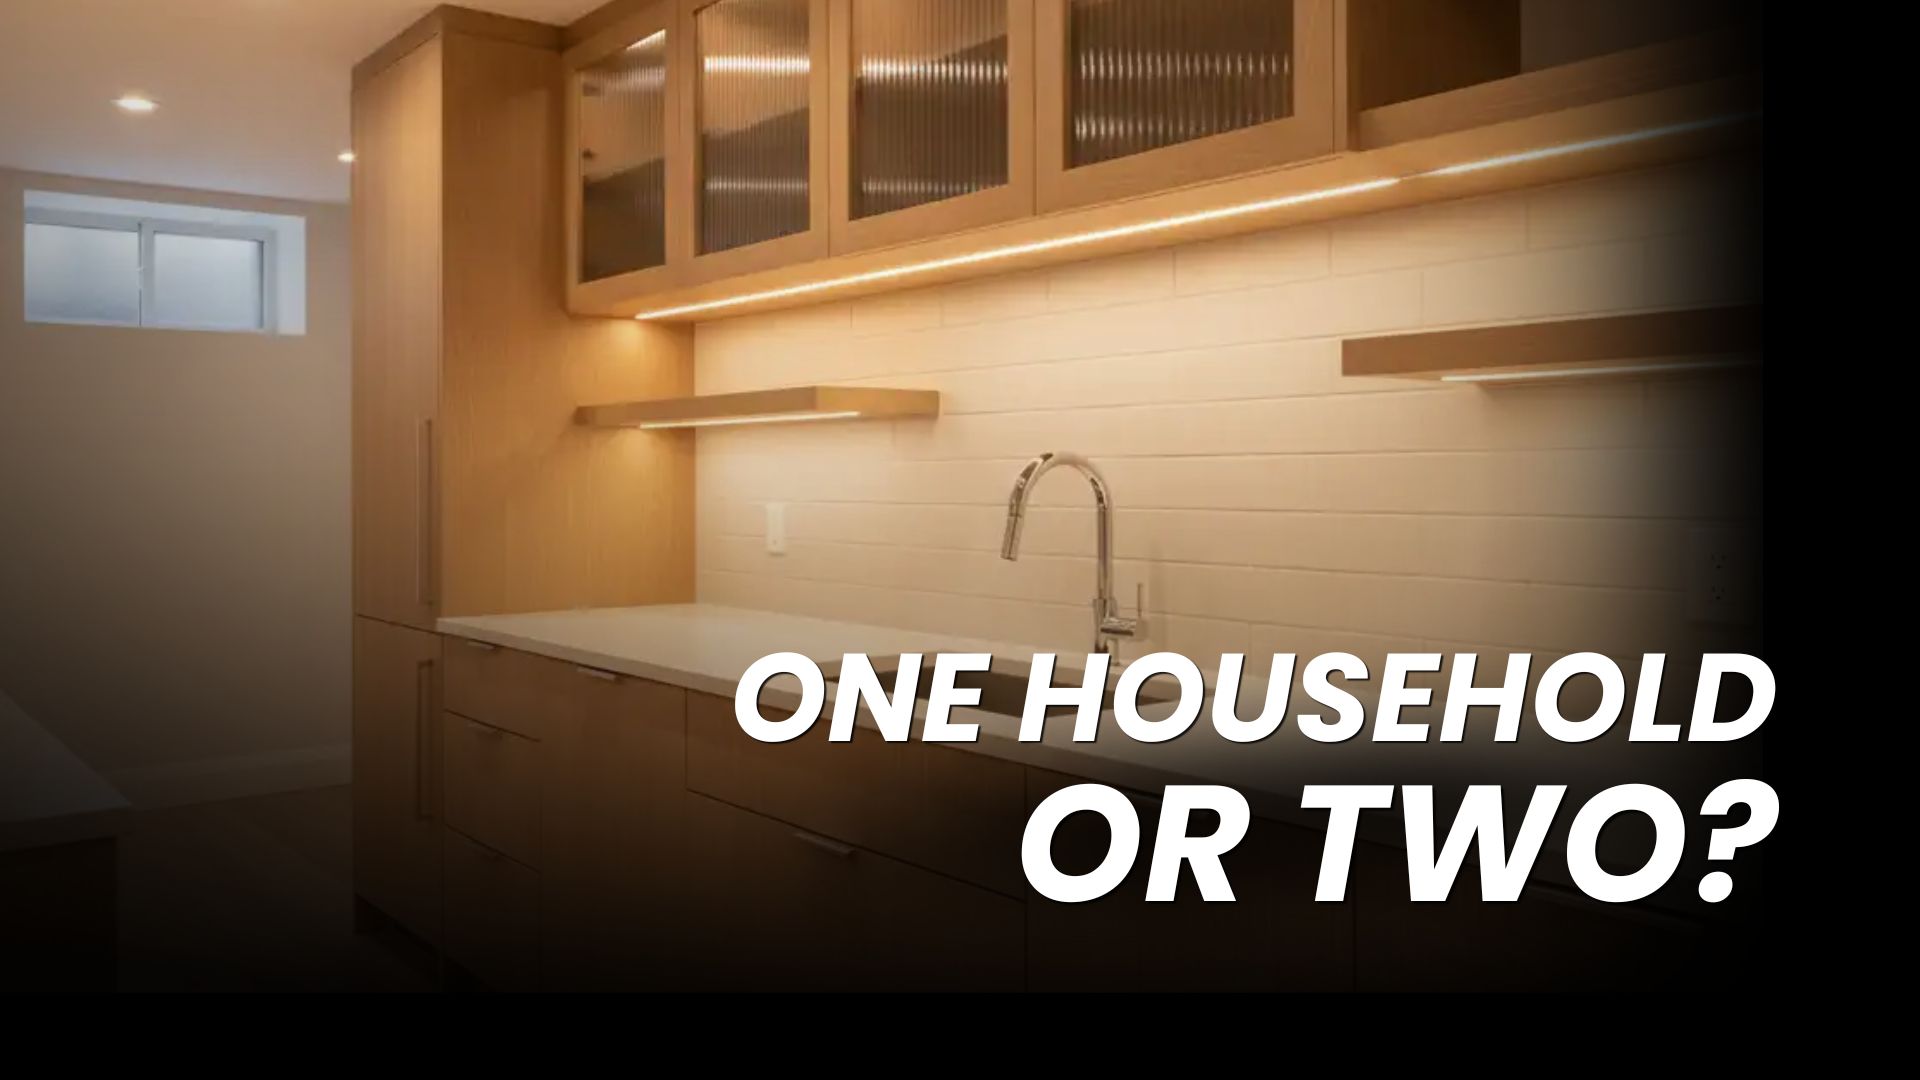
If a kitchen renovation is part of the plan, opening it to the dining room usually has the biggest impact on how the main floor feels. A kitchen transformation that opens sightlines to the dining room and living space can change how the entire home feels, without a single change above the ceiling joists.
Load-Bearing vs. Non-Load-Bearing Walls: What You Can Typically Remove
| Wall Location | Usually Load-Bearing? | Removal Complexity |
|---|---|---|
| Between kitchen and dining room | No | Low, standard permit |
| Between living and dining room | No | Low, standard permit |
| Main floor hallway walls | Rarely | Low, verification required |
| Center of home, perpendicular to roof peak | Yes | High, requires beam and engineering |
| Exterior walls | Always | Very high, structural scope |
When a Roof Change Is Actually Needed
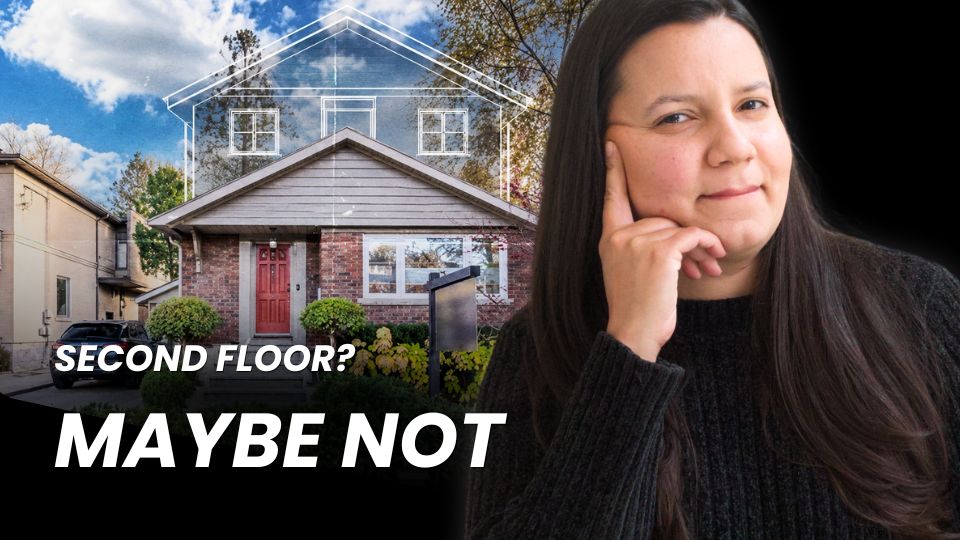
There are cases where raising the roof, adding a rear addition, or adding a second storey is the right answer. If you need meaningfully more square footage than the existing footprint allows, or you want a finished upper level rather than just a taller main floor, that’s a full renovation with its own structural framing and engineering requirements, the same as most home additions. It’s a bigger, more involved project than a layout change, and one we’d walk through with you during a planning phase before any work starts.
For most homeowners, though, a comprehensive plan built around layout changes and, where useful, finishing the basement to add functional space on the lower level, gets them what they actually wanted without the added scope of touching the roof.
Not sure if this applies to your bungalow?
Book a ConsultationPermits to Expect
Interior layout changes in an existing bungalow typically involve permit requirements tied to the work itself rather than the structure of the home. Removing a non load-bearing wall, updating a kitchen, or finishing a basement each come with their own permit and inspection process through the City of Toronto. Our team handles the applications and coordinates the licensed electrician and plumber directly, so you’re not managing separate permits or trades on your own.
A second storey addition is a major renovation, and it comes with its own structural permits and engineering review on top of the standard renovation permits. Every construction project is different, which is why we flag this possibility early in the planning phase so there are no surprises once construction starts.
Frequently Asked Questions
Do I need an architect for a bungalow layout change?
Not for most interior layout changes. An architect or structural review becomes necessary when a wall is load-bearing or when the project grows to include an addition.
Can I add a powder room without raising the roof?
Yes. A powder room addition is typically a plumbing and layout question, not a structural one, and fits within the existing roofline in most Scarborough bungalows.
How do I know if my bungalow needs a second storey addition instead of a layout change?
If your main floor square footage genuinely isn’t enough for how your family uses the home, a second storey may be worth exploring. If the home feels small because of how it’s divided, a layout change usually solves it.
What happens to the existing roof structure when walls are removed on the main floor?
Nothing changes with the roof structure when non-load-bearing walls are removed, since those walls don’t support the ceiling joists or roof framing. If a load-bearing wall needs removal, a beam is installed to carry that load, and the roof structure stays exactly where it is.
Will opening up my main floor layout affect heating and cooling?
Usually it improves it. Air circulates more freely across an open main floor than through closed off rooms, and most existing furnace and ductwork setups handle the new layout without changes. We review this during planning to confirm.
If I finish my basement now, can I still add a second storey later?
Yes. Basement finishing and a second storey addition are independent projects that don’t affect each other structurally. A lot of homeowners finish the basement first, since it often solves the space problem at a lower scope, and decide years later whether a second storey is still needed.
Can I convert my bungalow’s attic into a bedroom without raising the roof?
Only if the existing attic already has enough headroom and proper access to meet code for livable space. In most Scarborough bungalows it doesn’t, which turns the project into a second storey addition rather than a simple conversion.
What’s the first step to find out what’s possible in my home?
A free consultation and first site visit, where we look at your existing layout, walls, and main floor flow before recommending a direction.
Ready to Talk About Your Bungalow Renovation?
Every project starts with a first site visit, where Sandra and Johanna walk through your home with you and talk through what’s actually possible. Fill out the form below and we’ll follow up to schedule yours.