Do you need a survey before renovating in Scarborough? For interior renovations, usually not. For anything that changes your home’s footprint or touches your property line, almost always.
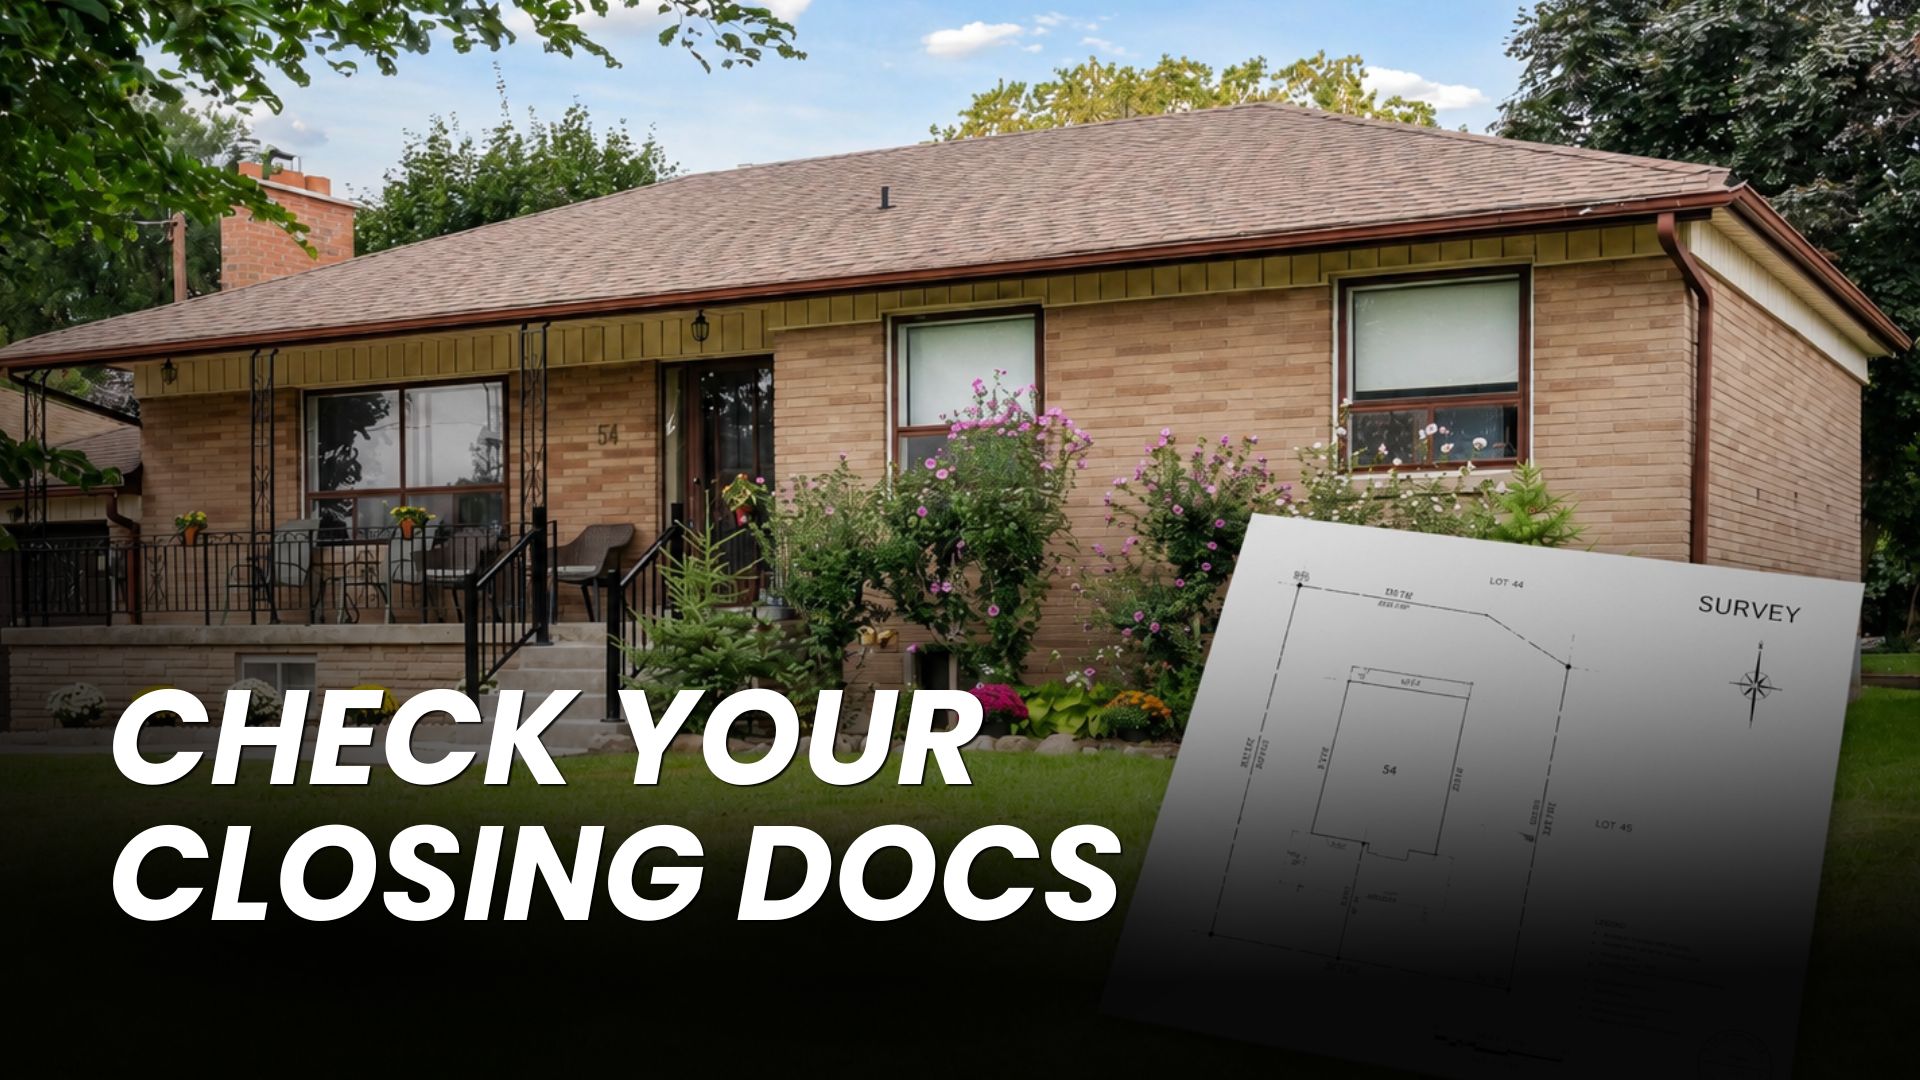
A survey is a plan of your property that shows the outline of your home, the property lines, and the setbacks between your house and your neighbours. It’s one of the first things worth checking for, since a lot of Scarborough homeowners don’t actually have one on hand when they start planning.
Why Older Scarborough Homes Often Lack a Survey
Many homes across Scarborough’s housing stock were built decades ago, and the original survey, if one still exists, is often outdated or was never passed along through multiple sales. Property boundaries can also shift slightly over time due to fencing, landscaping, or additions built by previous owners without an updated survey to reflect them. That gap between what’s on paper and what’s actually on the ground is exactly why the city asks for a current survey before approving certain projects.
When a Survey Is Required
Not every renovation needs one. The determining factor is whether the project changes your home’s footprint or could affect your property boundaries.
Additions and Extensions
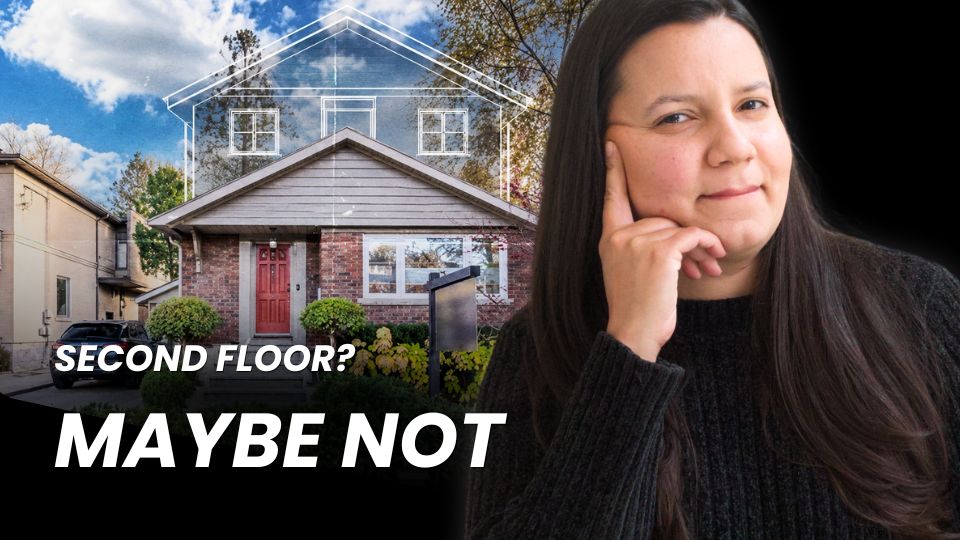
Any project that adds to your home’s footprint, a rear addition, a second storey addition, a garage, or a deck, typically requires a current survey as part of the building permit application. The city needs to confirm the proposed work respects setback requirements from your property line, and that’s not something that can be verified without an accurate, current survey.
Property Line Disputes
If there’s ever uncertainty about exactly where your property ends and your neighbour’s begins, particularly relevant for the party wall and shared boundary situations common with semi-detached homes, a survey settles it definitively. This matters most before any exterior work near a shared boundary, a fence, a driveway, or an addition close to the property line.
How to Get One Done
If you don’t have a current survey, a licensed Ontario land surveyor can prepare one. This typically involves surveying your property boundaries, house outline, and any existing structures, then producing a plan that meets the city’s requirements for a permit application.
Not every renovation requires starting from scratch. If a previous survey exists but is outdated, it’s worth checking whether the boundaries and structures shown still match your property, since a lot has often changed since it was originally done, additions, fences, and even minor grading changes.
Not sure if your project needs a current survey?
Book a ConsultationFrequently Asked Questions
How do I find out if I already have a survey?
Check the paperwork from when you purchased the home, closing documents often include a copy if one was done at the time. If you can’t find one, we can help confirm whether an existing survey is on file with the city.
Does a kitchen or bathroom renovation need a survey?
Usually not, since these don’t change your home’s footprint or affect property boundaries. It’s additions, decks, and anything near a property line that typically require one.
How old can a survey be and still be accepted?
This depends on the project and whether anything has changed on the property since the survey was done. An outdated survey that still accurately reflects your property may work, but significant changes since then usually mean a new one is needed.
What happens if I skip getting a survey when one is required?
The permit application typically can’t move forward without it, since the city needs to confirm setback compliance before approving the work.
What’s the first step to find out if my project needs a survey?
A free consultation and initial site visit, where we look at your renovation plans and confirm what’s needed before any design work begins.
Ready to Talk About Your Renovation?
Every project starts with a first site visit, where Sandra and Johanna walk through your home and confirm what applies before any design work begins. Fill out the form below and we’ll follow up to schedule yours.