

FULL GUT RENOVATION · TORONTO & GTA

FULL GUT RENOVATION IN TORONTO

New finishes on top of old problems don’t last. We open the walls, fix what’s behind them and close them into a home that’s practically new. Drawn and built by the same team.

⭐️⭐️⭐️⭐️⭐️

full gut renovation toronto - habitual homes
✓ A home designed for how you actually live
✓ No budget surprises or timeline chaos
✓ One team you trust from start to finish

WHY MOST GUT RENOVATIONS GO WRONG

Most gut renovations fall apart before construction even starts.

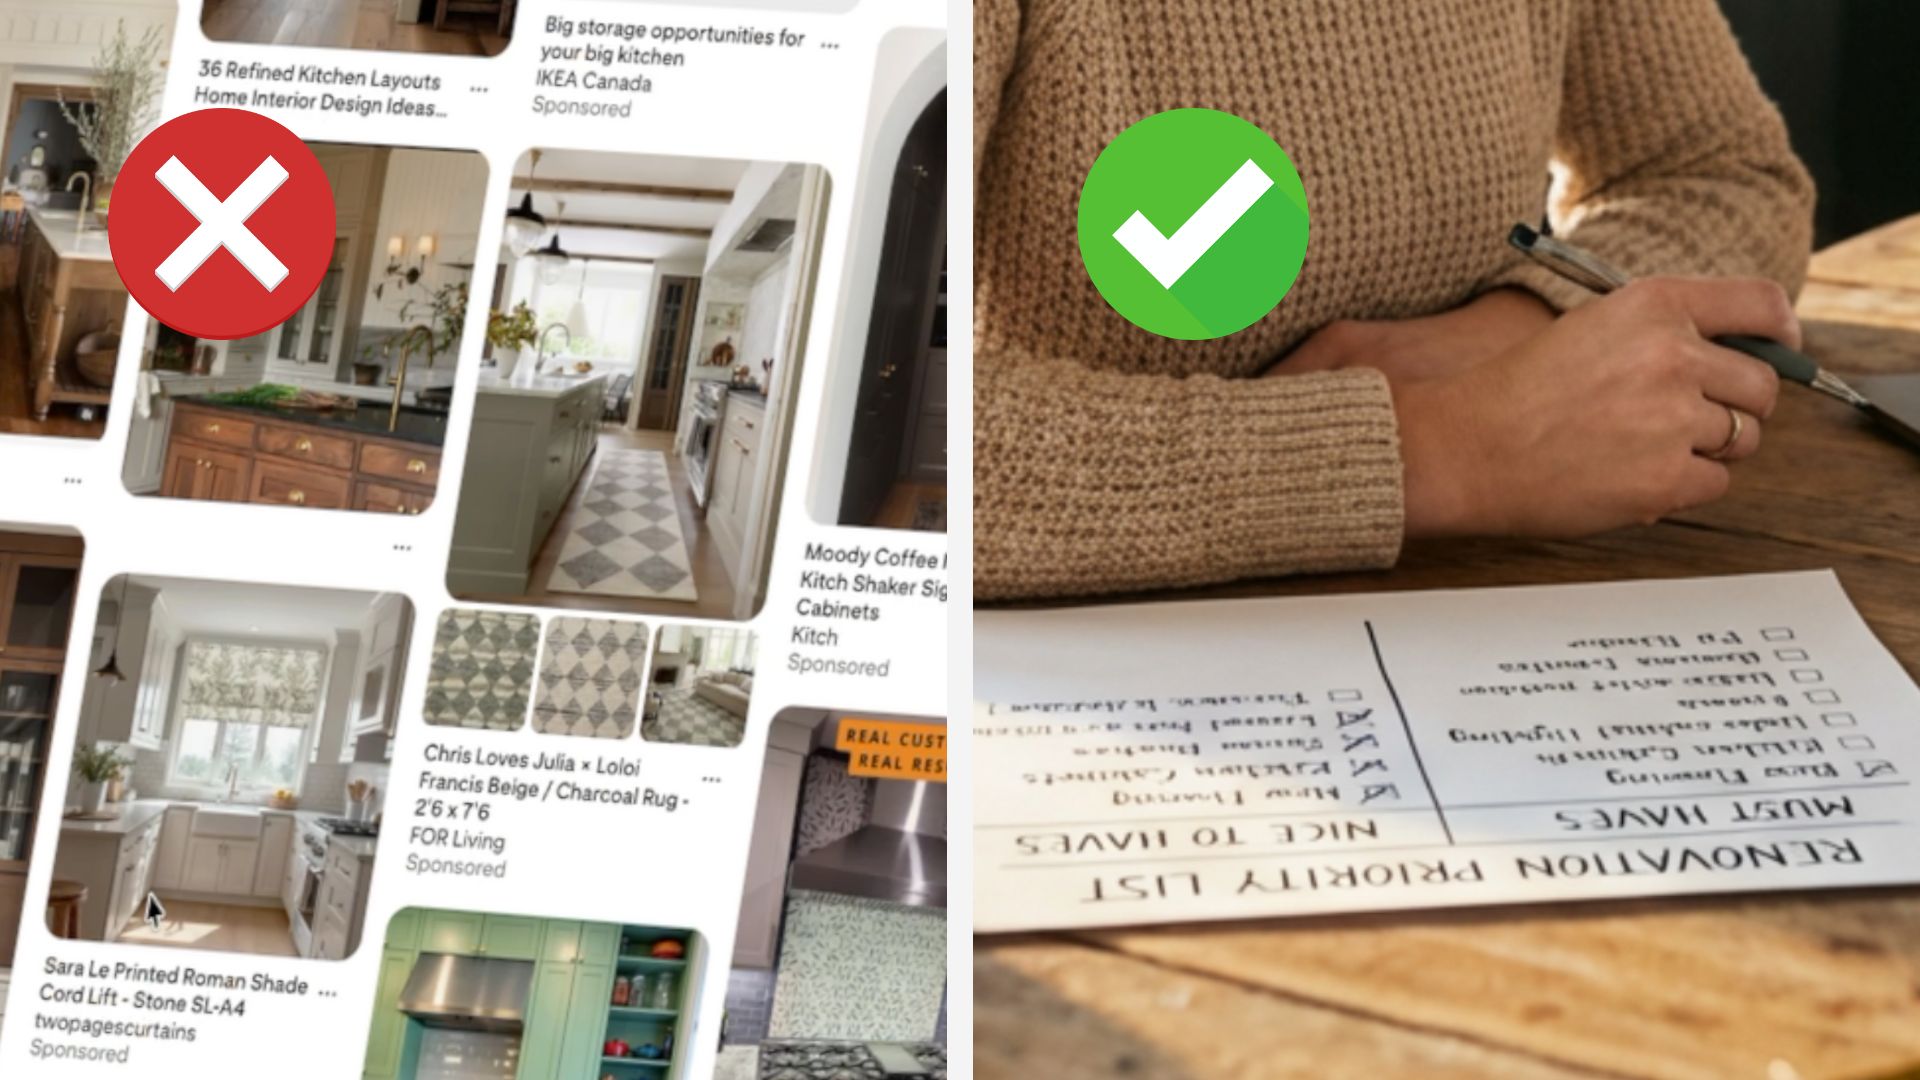
Thinking about new finishes in an old house? If the wiring, the plumbing and the insulation behind the walls are old, new finishes only cover old problems. And one day you’ll have to open those walls again.

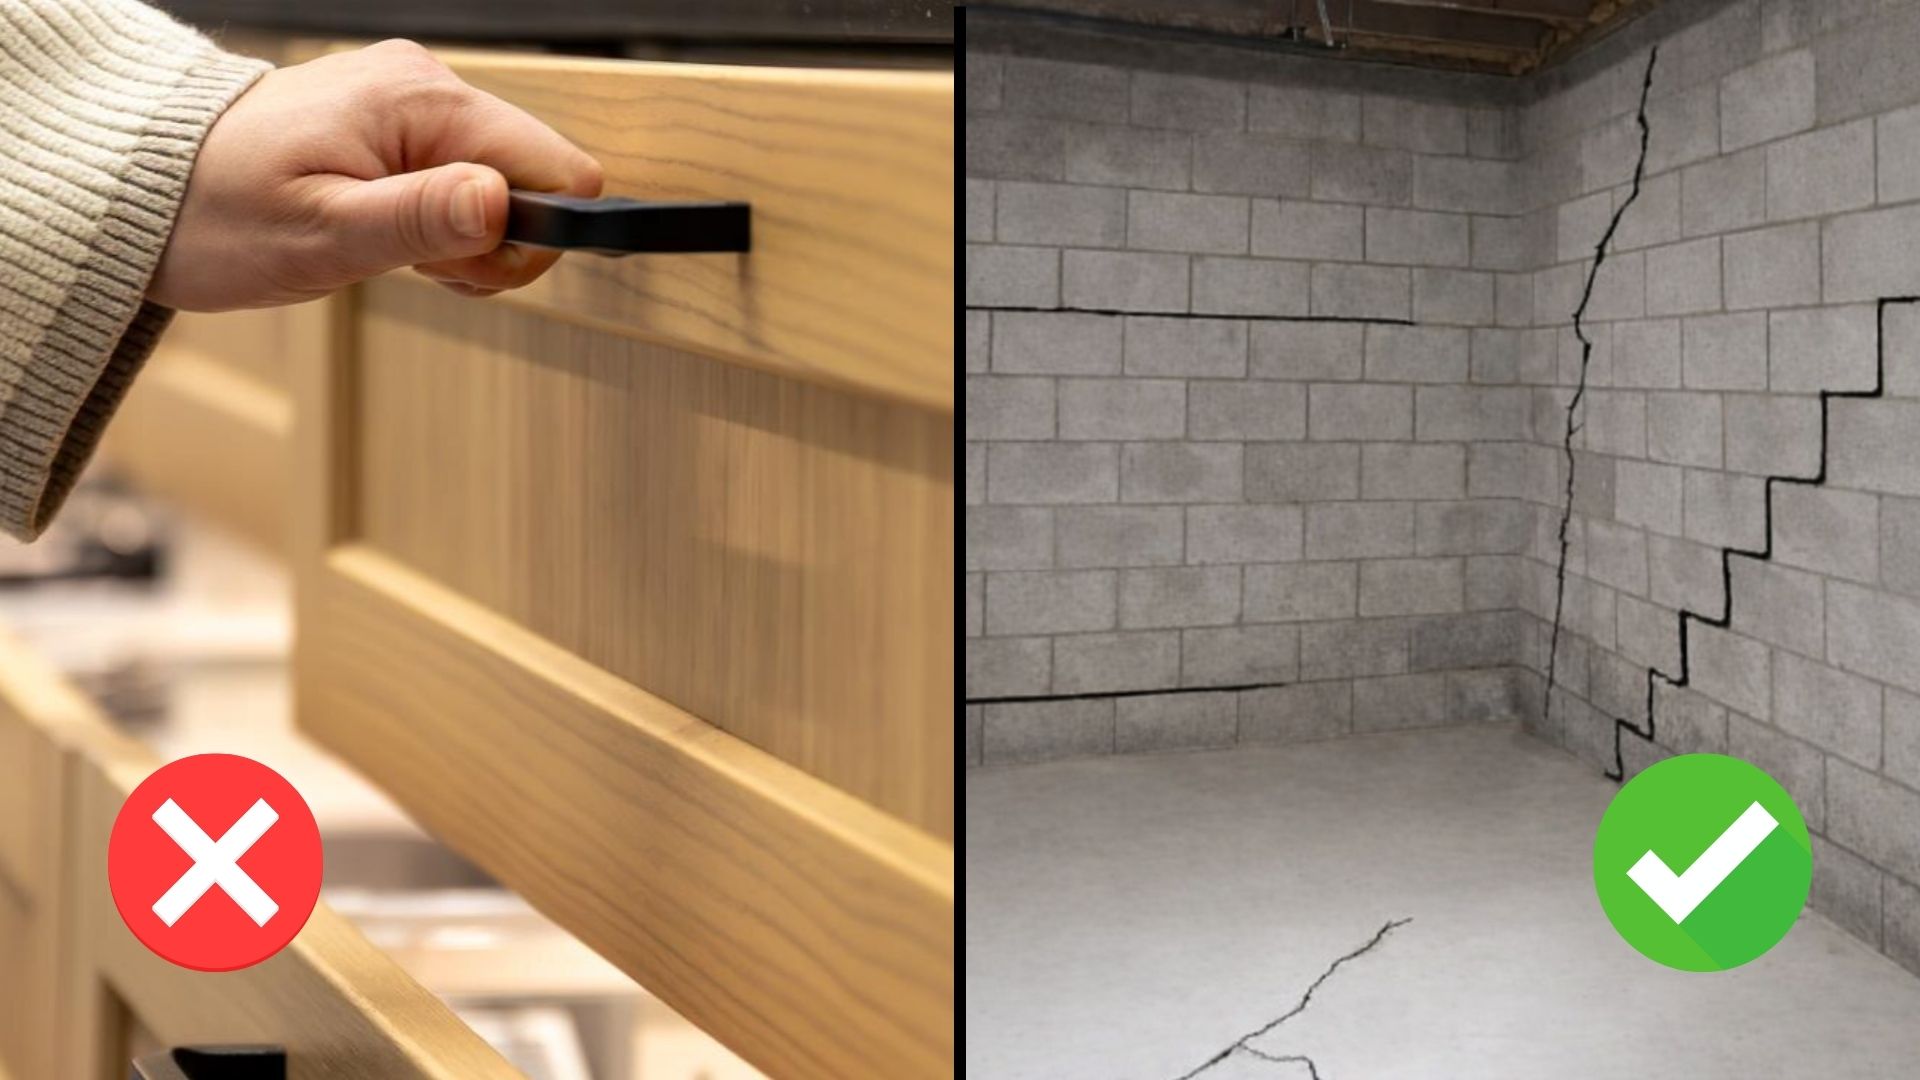
Older Toronto homes hide a lot: old wiring, pipes at the end of their life, water coming through the foundation, a roof that can’t hold. And when design, permits and construction are split between different companies, you end up being the project manager while living through it.

The renovation that was supposed to give you your home back becomes the thing that takes it away.

Sandra Raven and Johanna Serrano, co-founders of Habitual Homes
Sandra Raven and Johanna Serrano, co-founders of Habitual Homes, design-build for Toronto homes

OUR APPROACH

Design first. One team from sketch to move-in.

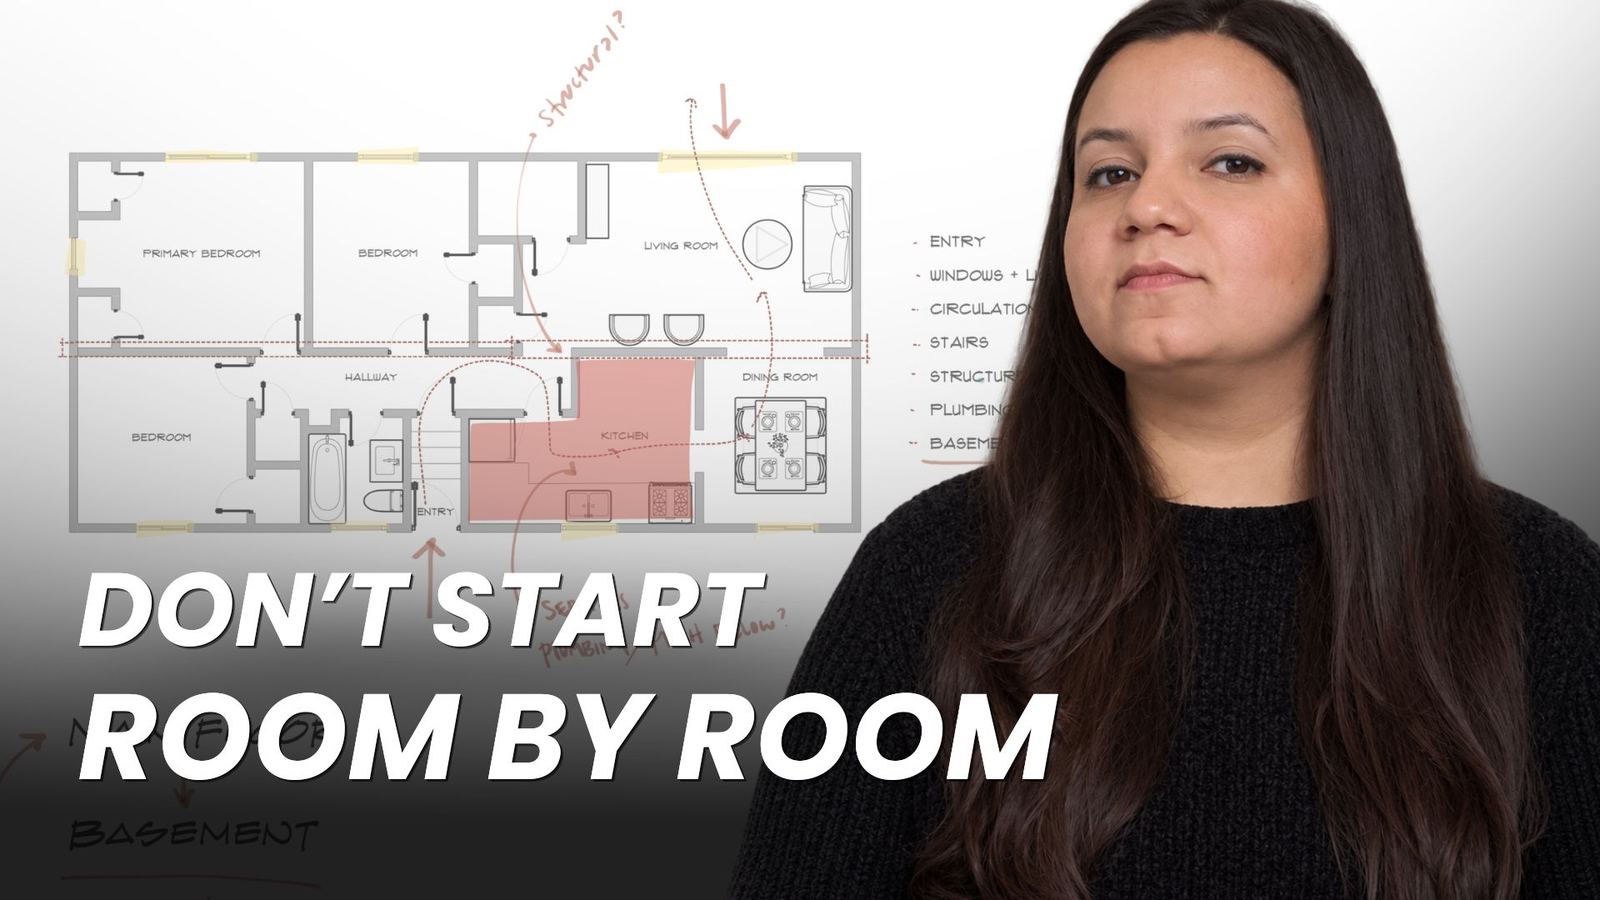
We plan the whole house on paper first, then we build it ourselves. You work with Sandra and Johanna from the first call to the last detail. That’s what keeps a big renovation calm and predictable.

A full gut renovation usually touches your kitchen, bathrooms and basement at the same time. We run them as one project: same drawings, same schedule, same people. Built-ins like a TV wall are drawn with the rest of the house, sized to the room and finished as part of the architecture.

We trained as architects and have more than 10 years of building experience in three countries. We’re a licensed and fully insured Toronto Building Renovator, with our own licensed electrician and plumber. When the house needs it, we bring in heating and cooling specialists and a structural engineer. Before anything comes down, you see the main decisions in 3D. It’s the same eye we bring to our interior design work across Toronto.

We build to last, and we want your house to belong on its street. If the outside changes, it should fit the homes around it. If the design is modern, we do it with care. And when the house has character worth saving, we keep it.

THE REAL COST

What does a full gut renovation cost in Toronto?

It’s the first question almost everyone asks, and it deserves a real answer.

A full gut renovation in Toronto usually costs $200 to $400+ per square foot, all-in: construction, materials, labour and HST. For a 1,500 sq ft home, that’s about $300,000 to $600,000+, depending on what we find and the finishes you choose.

Four things move that number:
  1. Structural changes.
    Moving walls, adding a beam or changing the stairs needs an engineer and more permits. It’s where budgets move the most.
  2. What’s behind the walls.
    Older Toronto homes often hide old wiring, asbestos or tired subfloors. We recommend keeping a reserve of 10 to 20% for exactly this. It’s your choice, and it gives you peace of mind if something comes up.
  3. Your finishes.
    The structure costs what it costs. Finishes are where you have real control.
  4. Permits and engineering.
    Toronto permit fees usually range from $2,000 to $10,000+. Permit drawings start at $2,000 + HST, engineering extra.
Costs people forget: a place to live while we work, and HST (13%) on labour and materials.

We don’t give quotes without a design. The Interior Design Plan ends with an estimated budget built on your real house.

See what’s included and what it costs →

→ Read our full Toronto gut renovation cost guide, including a breakdown by scope, what's typically included vs. excluded in contractor quotes, and how to build a realistic budget before you talk to anyone.

WHY THIS WORKS

A calmer renovation, start to finish

1

A home designed for how you live

2

One team answers for everything

3

No budget surprises

HOW WE WORK

Three steps, one team

1

Design

2

Permits and preparation

3

Build

WHY HOMEOWNERS PICK US

Why our way of working fits a full gut

What you get

Every full gut renovation includes

Interior Design Plan

Measured site visit

Floor plans and 3D of the whole house

Lighting layout

Help choosing materials, fixtures and colors (samples brought to your home)

Scope of work and an estimated budget

Construction

Permit drawings and the permit process, when your project needs them (from $2,000 + HST, engineering extra)

Demolition to final finishes, with our own licensed electrician and plumber

Engineers and heating and cooling specialists, coordinated by us

Inspections, daily site management and weekly updates

If we find something unexpected, we show you options and costs before changing anything

Final check together and a 30-day follow-up after you move back in

FULL GUT RENOVATION GUIDES

The most-used guides on this site. The questions Toronto homeowners actually ask before they commit. Honest answers, no upselling.

WHAT OUR CLIENTS SAY

Real reviews from Toronto homeowners, on all kinds of projects.

Posted on Google Google
Marie-Josée Cadorette profile picture
Marie-Josée Cadorette
Google star 1Google star 2Google star 3Google star 4Google star 5Trustindex verifies that the original source of the review is Google.
Had such a great experience with Habitual Homes. The deadline and budget were respected, they kept the house clean and protected the areas they weren’t working in and above all, are real perfectionists. Really recommend them if you have works to do in your house!
Posted on Google Google
Garrett Bangsboll profile picture
Garrett Bangsboll
Google star 1Google star 2Google star 3Google star 4Google star 5Trustindex verifies that the original source of the review is Google.
Great team of professionals. They delivered exceptional work and you can tell they really care - their approach is centered on making the client happy, not just finishing a “job”.
Posted on Google Google
Sean Kavanagh profile picture
Sean Kavanagh
Google star 1Google star 2Google star 3Google star 4Google star 5Trustindex verifies that the original source of the review is Google.
Thank you so much Habitual Homes for the outstanding work on our new home. The process was flawless - your digital renderings, your willingness to modify based on feedback, your respect of project schedule, and execution were all perfect. We're absolutely thrilled with our new media wall / desk and look forward to our next project with you! Thank you again, Sandra and Johanna, for your incredible work!
Posted on Google Google
Yusuf Khan profile picture
Yusuf Khan
Google star 1Google star 2Google star 3Google star 4Google star 5Trustindex verifies that the original source of the review is Google.
Sandra, Johanna, and her team truly brought our vision for our living room media wall to life. Going through a whole house renovation, we were looking for something super modern and contemporary but not boring, and these guys really came through. From start to finish, Sandra’s communication has been incredibly prompt and very helpful when questions arose. They were also open to additional modifications to the project or custom requests like an extension of the slats, more lighting elements, and handle-free cabinet doors. Something else that also truly shined about their work was their ability to match a very very similar shade of walnut wood finish from our kitchen cabinets. It turned out better than expected and the aesthetic and continuity they’ve brought to our house is chefs kiss to say the least. Their work is a true statement piece for our house and I’m sure it will be for all their future clients as well. Once you see the work, the pricing makes sense, it’s all worth it when you see the final product. Great job Sandra, Johanna, and team. If I ever need this kind of work done, I’ll know exactly who to call. Easy five stars from me
Posted on Google Google
Ayesha Raza profile picture
Ayesha Raza
Google star 1Google star 2Google star 3Google star 4Google star 5Trustindex verifies that the original source of the review is Google.
We had a wonderful experience hiring Habitual Homes for our powder room project. They seamlessly helped our vision come to life, provided renderings ahead of time and worked diligently to complete the job on time. We will definitely be working with them in the future and recommending them to friends!
Posted on Google Google
Raj Singh profile picture
Raj Singh
Google star 1Google star 2Google star 3Google star 4Google star 5Trustindex verifies that the original source of the review is Google.
Sandra and Johanna provides a professional service for home improvements and designs. They have lots of ideas. I got my bedroom and family room popcorn ceiling removed, painted, baseboards and crown moulding added in these two rooms. Johanna spends lots of time protecting your area and cleans the place every day before done for the day. I have never heard of rooms actually mopped after work is done. Johanna literally looks for imperfections on the walls and ceilings using headlamp. She is just amazing. I am attaching the picture of the room they left after painting and removing popcorn from ceiling. Keep up the good work ladies. It was an amazing experience working with you. Every dollar spent was worth it. Looking forward to the next project of living room and fireplace renovation. P.S: I removed the electrical outlet cover for replacement.
Posted on Google Google
Howard C profile picture
Howard C
Google star 1Google star 2Google star 3Google star 4Google star 5Trustindex verifies that the original source of the review is Google.
I want to take a moment to extend my heartfelt thanks to Habitual Homes – Sandra and Johanna – for the amazing work they’ve done on my new home. I had a vision, and they brought it to life, executing every detail of the design exactly as I had imagined. They presented me with renderings that showcased the layout and design, allowing me to see how my furniture would look in the space. Despite encountering some challenges, including a car accident, they remained professional and finished the project on schedule, delivering outstanding results. I am truly delighted with how they transformed my new place into my own personal sanctuary. Thank you again, Sandra and Johanna, for your incredible work! I'll let the pictures speak for themselves.
Posted on Google Google
Paloma Jimenez profile picture
Paloma Jimenez
Google star 1Google star 2Google star 3Google star 4Google star 5Trustindex verifies that the original source of the review is Google.
This was my first time working with Habitual Homes. Sandra and Johanna built a wall unit in my condo, and they made the process very easy. They were responsive and accommodating, and sent the design very quickly when I first contacted them. They understood the concept I had in mind, and brought it to life even better than I had imagined. In the initial consultation, they came over to see the space and brought options so I could choose among various colours, patterns and materials. They also provided great advice based on what they thought would work best for my place. They had great attention to the detail, prepped the place before, and cleaned afterwards. They exceeded my expectations and i’m thrilled with the final results!
Posted on Google Google
Sobia Shaban Ali profile picture
Sobia Shaban Ali
Google star 1Google star 2Google star 3Google star 4Google star 5Trustindex verifies that the original source of the review is Google.
Johanna helped us with a few projects around our first house. I must say I really admire her work ethic! She did such a great job and got the projects done within the timeline given! Sandra’s design expertise were really helpful too. Thank you both!

SERVICE AREA

We renovate across Toronto and the GTA

Not in this list? Contact us → We cover most of the GTA.

Frequently asked

Full gut renovation questions, answered honestly

Are you licensed in Ontario?

Yes. Habitual Homes is a licensed and fully insured Toronto Building Renovator. We graduated as architects in Venezuela and have over 10 years of construction experience across three countries. All construction work is completed with licensed and insured trades, and we coordinate permits, inspections, and code compliance for every project.

How much does a full gut renovation cost in Toronto?

Typically $200 to $400+ per square foot. For a 1,500 sq ft home, expect $300,000 to $600,000+, including construction, materials, labour and HST. The Interior Design Plan is priced separately. We recommend keeping a reserve of 10 to 20% on top.

How long does it take?

12 to 18 months in total: 2 to 4 months of design, 1 to 2 months for permits and 8 to 12 months of construction. Bigger structural changes can take longer.

Do I need to move out?

In most cases, yes. A full gut means no kitchen, no bathroom and no heating for stretches of the work. It’s the hard part, and it’s temporary. We give you the schedule before we start, so you can plan where to stay.

What’s included in your service?

Design, permit drawings when you need them, material selection, our own licensed trades, project management and a final check together. See the full list in “What you get” above.

How do you handle unexpected issues?

When we uncover surprises (structural issues, outdated wiring, asbestos), we assess with our licensed trades, present options with costs and timeline impacts, and get your approval before proceeding. That’s why we recommend keeping a reserve of 10 to 20%.

What permits are required?

Most gut renovations require building permits (structural, framing, insulation), electrical permits, and plumbing permits. Some projects also need permits for heating and cooling or gas, or a zoning exception from the city. We handle all permits. Fees typically range $2,000 to $10,000+. Permit drawings start at $2,000 + HST, engineering extra.

Can you work with my existing floor plan?

It depends on your goals and your home’s structure. Many Toronto homes have walls that hold up the house, and removing one needs a beam designed by an engineer. During design, we explore options that maximize your space within your budget. Sometimes that means keeping walls and improving flow with better door placement and better views from room to room.

How do you price your services?

We don’t give quotes without a design. The Interior Design Plan ends with a scope of work and an estimated budget for your real house. Then we give you a construction price based on that design. See what the Interior Design Plan costs →

Should I renovate or rebuild?

We help you answer that question. We offer a feasibility review or the Interior Design Plan to assess whether your existing home can support your goals. We walk you through the trade-offs honestly, even if it means recommending a custom home build instead of a renovation.

Planning a full gut renovation in Toronto?

Open the walls once, fix what’s behind them, and get a home built to last and to belong on its street. It starts with a free 15-minute call with Sandra. We’ll tell you honestly if our approach fits your project.