





FULL GUT RENOVATION · TORONTO & GTA

FULL GUT RENOVATION IN TORONTO

Full gut renovations done right. One team handles the design, the permits, the licensed trades, and the build. From first sketch to move-in.

⭐️⭐️⭐️⭐️⭐️

Rated 5 Stars by 23 Toronto Homeowners
full gut renovation toronto - habitual homes
✓ A home designed for how you actually live
✓ No budget surprises or timeline chaos
✓ One team you trust from start to finish

WHY MOST GUT RENOVATIONS GO WRONG

Most gut renovations fall apart before construction even starts.

Hidden costs derail the budget. Structural surprises, asbestos, permit fees, and HST add 10 to 20% that weren't in the original quote. Permits create delays nobody planned for, with Toronto's approval process running 20 to 30+ days. And when design, permits, and construction aren't managed by one team, you become the project manager: coordinating between separate contractors while living in a construction zone. The renovation that was supposed to give you your home back becomes the thing that takes it away.

Sandra Raven and Johanna Serrano — co-founders of Habitual Homes, design-build 2
Sandra Raven and Johanna Serrano — co-founders of Habitual Homes, design-build for Toronto homes

OUR APPROACH

Design-first renovation. One team from sketch to move-in.

We handle every step of your renovation. Design, permits, budgeting, licensed trades, and inspections. You work directly with Sandra and Johanna from the first consultation through the final walk-through, which keeps the experience calm and predictable from start to finish.

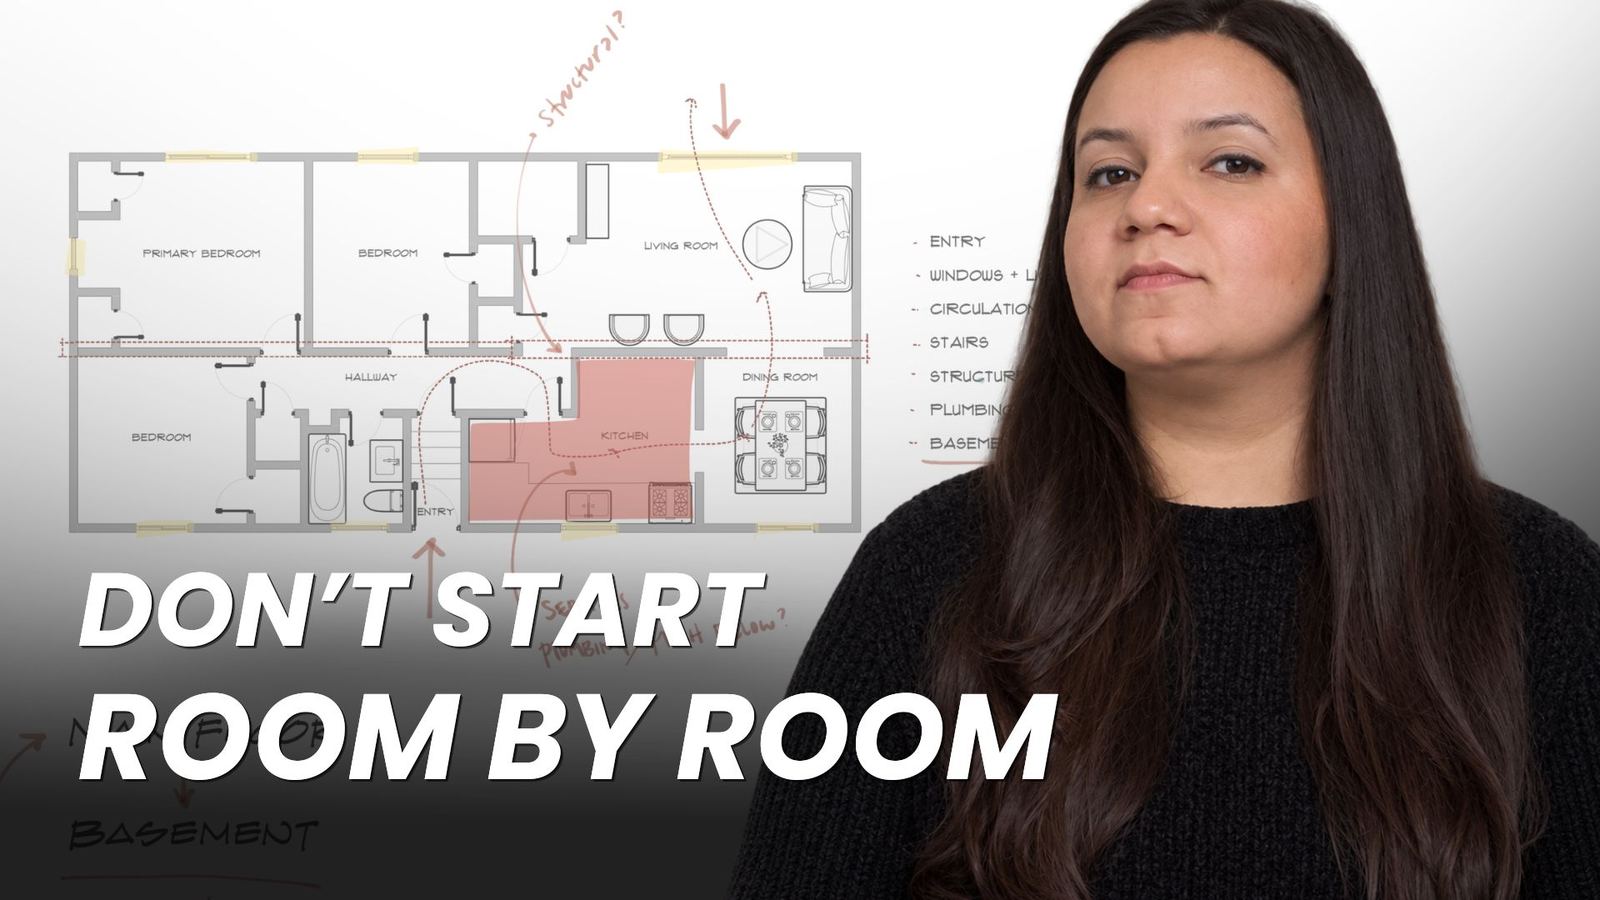
A full gut renovation often touches your kitchen renovation, bathroom renovation, and basement renovation at once. We coordinate them as a single project rather than three separate trades. Same drawings, same schedule, same point of contact. We also approach built-ins (like a TV wall design) the same way we approach the rest of the build: drawn before they're ordered, sized to the room, finished as architecture.

We trained as architects with 10 years of construction experience across three countries. We're a licensed and fully insured Toronto Building Renovator, we bring our own licensed electrician and plumber, and we coordinate HVAC specialists and structural engineers when the scope requires them. Before construction begins, we model major decisions in 3D so you see how your space will look and function, before the first wall comes down. The same eye we bring to our interior design work across Toronto.

THE REAL COST

What does a full gut renovation cost in Toronto?

This is the question almost every homeowner asks first, and it deserves a real answer, not a vague "it depends."

A full gut renovation in Toronto typically costs $200 to $400+ per square foot, all-in. That includes design fees, permits, materials, labour, and HST. For a 1,500 sq ft home, you're generally looking at a $300,000 to $600,000+ range depending on scope and finishes.

But the number alone doesn't tell the full story. Four things drive your cost up or down.
  1. Scope of structural work
    Moving walls, adding a beam, changing the staircase. Structural changes require engineering, additional permits, and more complex coordination. They're often where budgets shift most significantly.
  2. What the demo reveals
    Older Toronto homes, especially pre-1980s builds, regularly uncover knob-and-tube wiring, asbestos, deteriorated subfloors, or foundation issues once walls come down. This isn't a contractor surprise tactic. It's the reality of renovating older housing stock. We build a 10 to 20% contingency into every project budget for exactly this reason.
  3. Your finish level
    There's a significant difference between builder-grade materials and mid-range finishes, and again between mid-range and high-end. The structure costs what it costs. Finishes are where you have real control over the final number.
  4. Permits and professional fees
    Toronto permit fees for a full gut renovation typically range $2,000 to $10,000+ depending on scope. Design fees, engineering, and inspections are additional soft costs that often get left out of early quotes. We include them all in our estimates from the start.
The costs most homeowners forget to budget for: temporary housing ($1,500 to $5,000/month), waste disposal ($300 to $600/week during demo), and HST on all labour and materials (13%). These alone can add $30,000 to $60,000+ to a project budget for a mid-size home.

→ Read our full Toronto gut renovation cost guide, including a breakdown by scope, what's typically included vs. excluded in contractor quotes, and how to build a realistic budget before you talk to anyone.

WHY THIS WORKS

What you actually get when you renovate with us

1

A home designed for how you actually live

2

One responsible team. No vendor coordination on your end.

3

No budget surprises or timeline chaos

HOW WE WORK

Three steps, one team

1

Design & Planning

2

Permits & Pre-Construction

3

Construction & Final Walk-Through

WHY HOMEOWNERS PICK US

10 reasons clients choose Habitual Homes for their renovation

WHAT'S INCLUDED

Every full gut renovation includes

Not a list of add-ons. Six things that come standard with every renovation we design and deliver.

✓ Permit-Ready Architectural Drawings

✓ Detailed 3D Models

✓ Licensed Trade Coordination

✓ Transparent Project Estimates

✓ Material Selection Guidance

✓ Daily Project Management + Final Walk-Through

FULL GUT RENOVATION GUIDES

The most-used guides on this site. The questions Toronto homeowners actually ask before they commit. Honest answers, no upselling.

WHAT OUR CLIENTS SAY

Real reviews from real Toronto homeowners.

SERVICE AREA

We renovate across Toronto and the GTA

Not in this list? Contact us → We cover most of the GTA.

FREQUENTLY ASKED

Full gut renovation questions, answered honestly

Are you licensed in Ontario?

Yes. Habitual Homes is a licensed and fully insured Toronto Building Renovator. We graduated as architects in Venezuela and have over 10 years of construction experience across three countries. All construction work is completed with licensed and insured trades, and we coordinate permits, inspections, and code compliance for every project.

How much does a full gut renovation cost in Toronto?

Typically $200 to $400+ per square foot. For a 1,500 sq ft home, expect $300,000 to $600,000+ including design, permits, construction, and finishes. Budget an additional 10 to 20% for contingencies.

How long does it take?

12 to 18 months total: 2 to 4 months for design, 1 to 2 months for permits, 8 to 12 months for construction. Larger scopes and structural changes can extend timelines.

Do I need to move out?

In most cases, yes. Full gut renovations involve extensive demolition, no plumbing or HVAC for weeks, and daily construction. Temporary housing costs $1,500 to $5,000+ per month in Toronto.

What's included in your service?

Everything: space planning, architectural drawings, permit applications and coordination, material selection, licensed trade coordination (our own electrician and plumber, plus HVAC and structural engineering as needed), project management, and final walk-through.

How do you handle unexpected issues?

When we uncover surprises (structural issues, outdated wiring, asbestos), we assess with our licensed trades, present options with costs and timeline impacts, and get your approval before proceeding. This is why we build contingency funds into every budget.

What permits are required?

Most gut renovations require building permits (structural, framing, insulation), electrical permits, and plumbing permits. Possibly HVAC, gas, or zoning variances depending on scope. We handle all permits. Fees typically range $2,000 to $10,000+.

Can you work with my existing floor plan?

It depends on your goals and your home's structure. Many Toronto homes have load-bearing walls that require engineered beams to remove. During design, we explore options that maximize your space within your budget. Sometimes that means keeping walls and improving flow through better door placement and sightlines.

How do you price your services?

We provide detailed estimates after the initial design consultation, once we understand your scope. Our estimates cover everything: design, permits, materials, labour, contingency, and HST. No surprise costs once construction starts.

Should I renovate or rebuild?

We help you answer that question. We offer pre-purchase feasibility reviews and design consultations to assess whether your existing home can support your goals. We walk you through the trade-offs honestly, even if it means recommending a custom home build instead of a renovation.

Ready to start planning?

Let's start with a quick chat about your space, your style, and your goals. Free 15-minute consultation. We'll tell you honestly whether our approach fits your project.