


KITCHEN RENOVATION · TORONTO & GTA

KITCHEN RENOVATION IN TORONTO

Custom kitchens designed and delivered as a complete project. Cabinetry, layout, electrical, plumbing, finishes, appliances, whatever your kitchen needs. One team from first measurement to final walk-through.

⭐️⭐️⭐️⭐️⭐️

Rated 5 Stars by 23 Toronto Homeowners
Kitchen renovation toronto - habitual homes

THE PROBLEM WITH CATALOG KITCHENS

Most Toronto kitchens are sold, not designed.

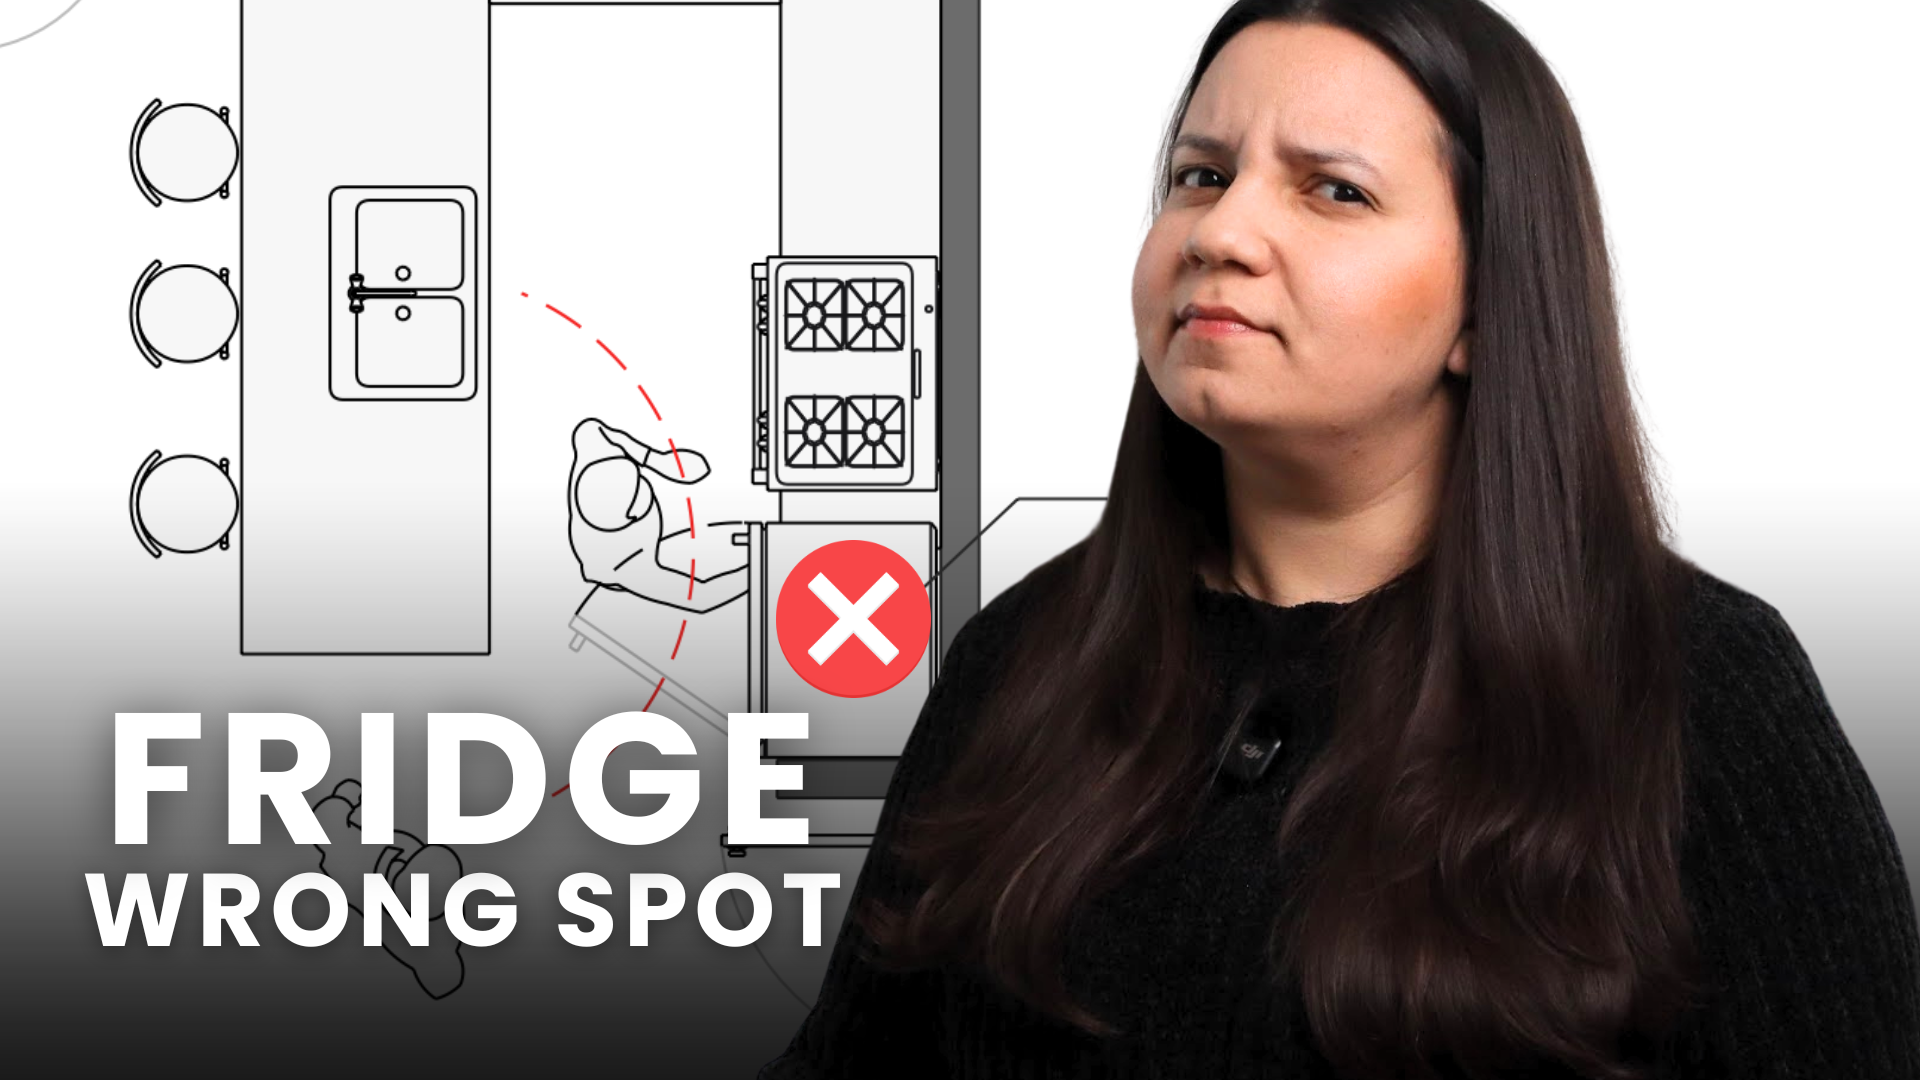
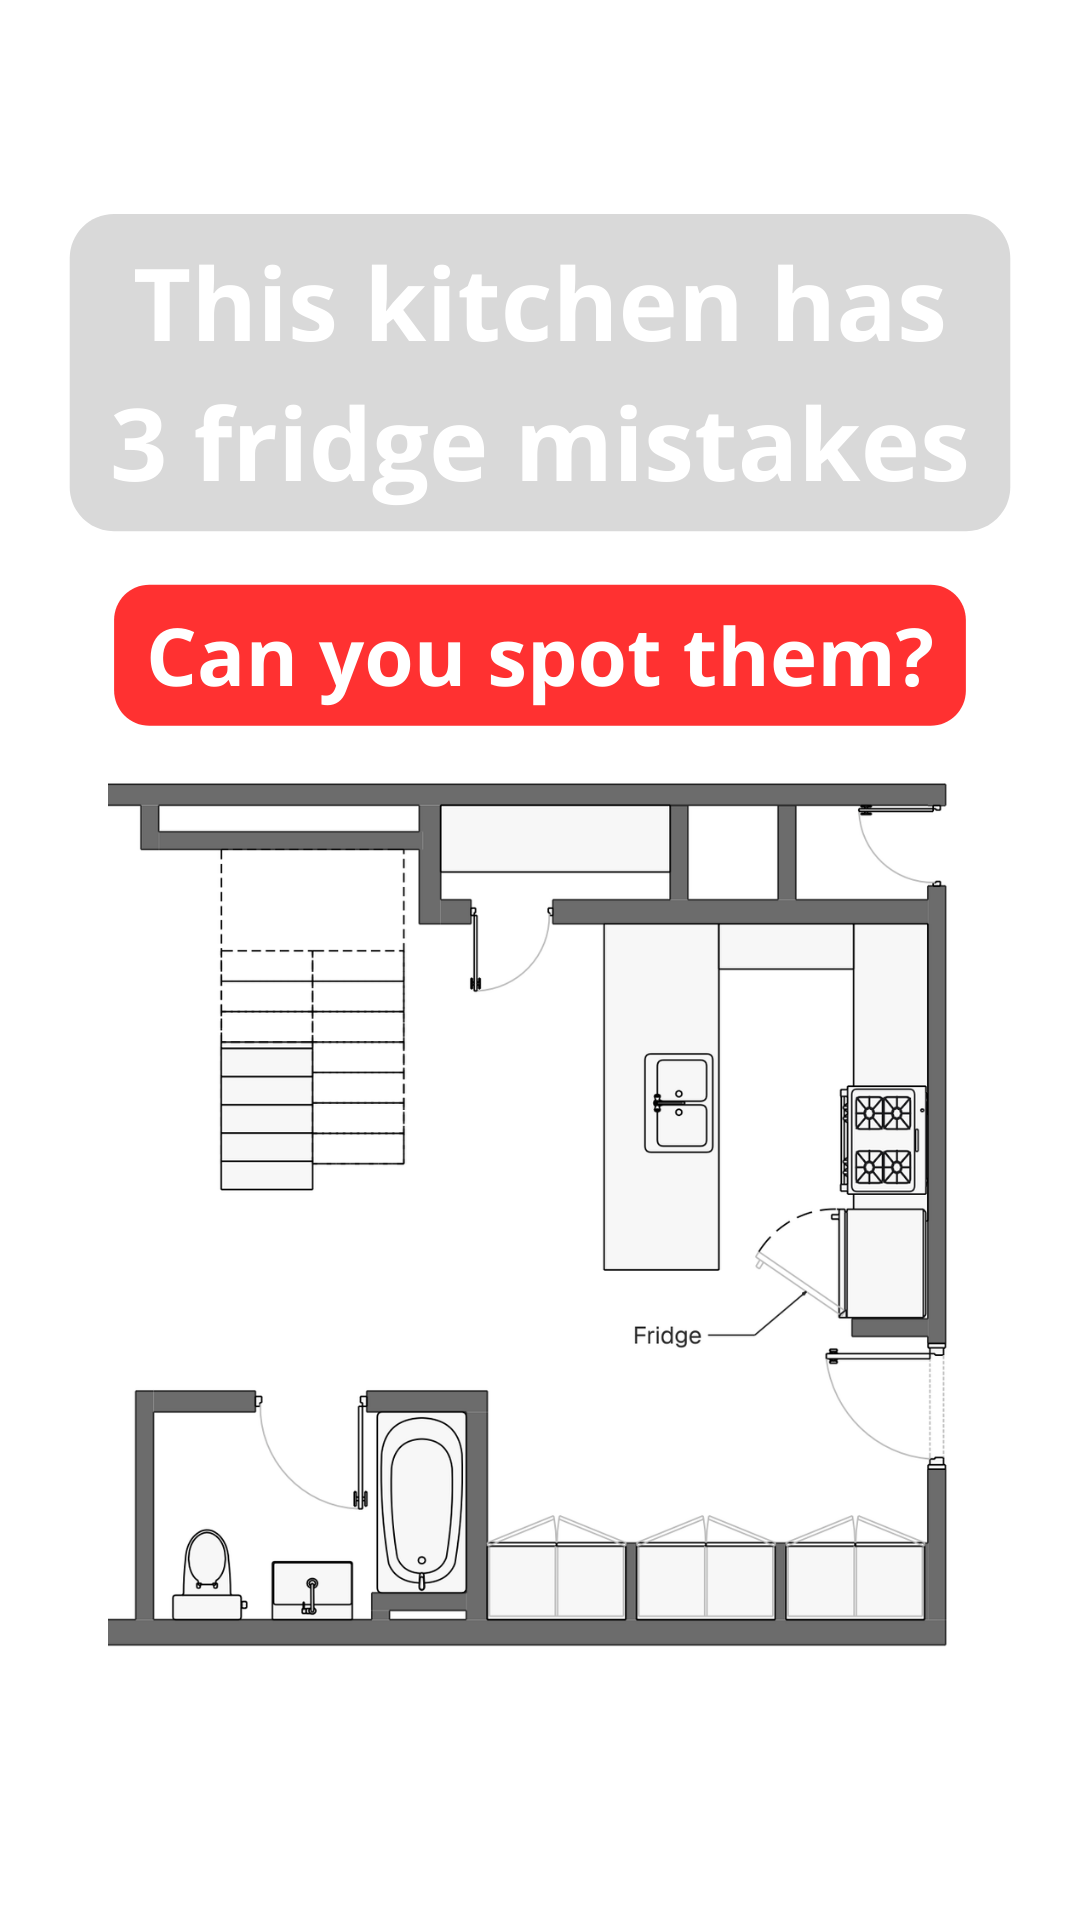
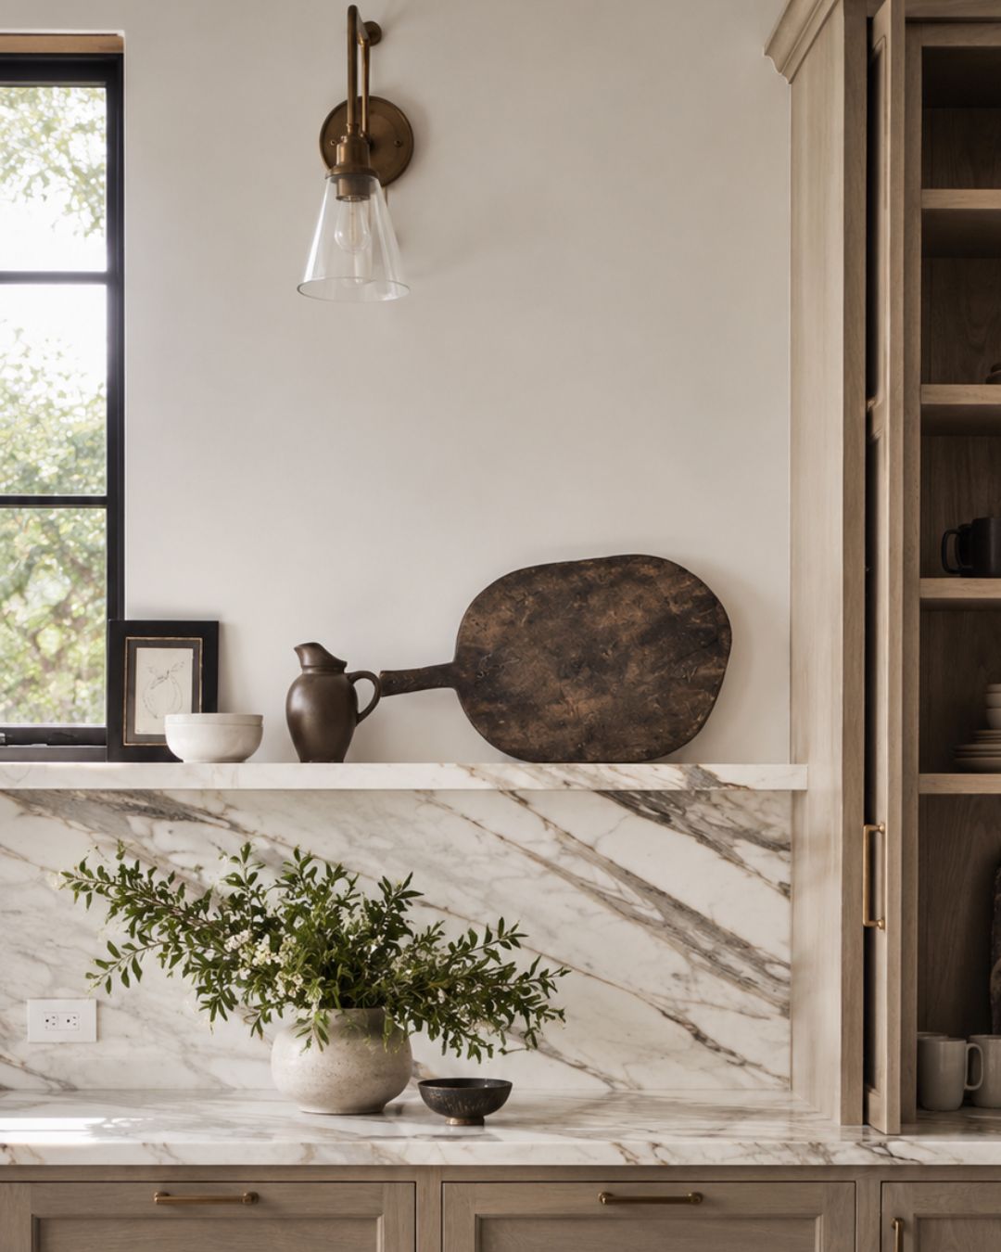
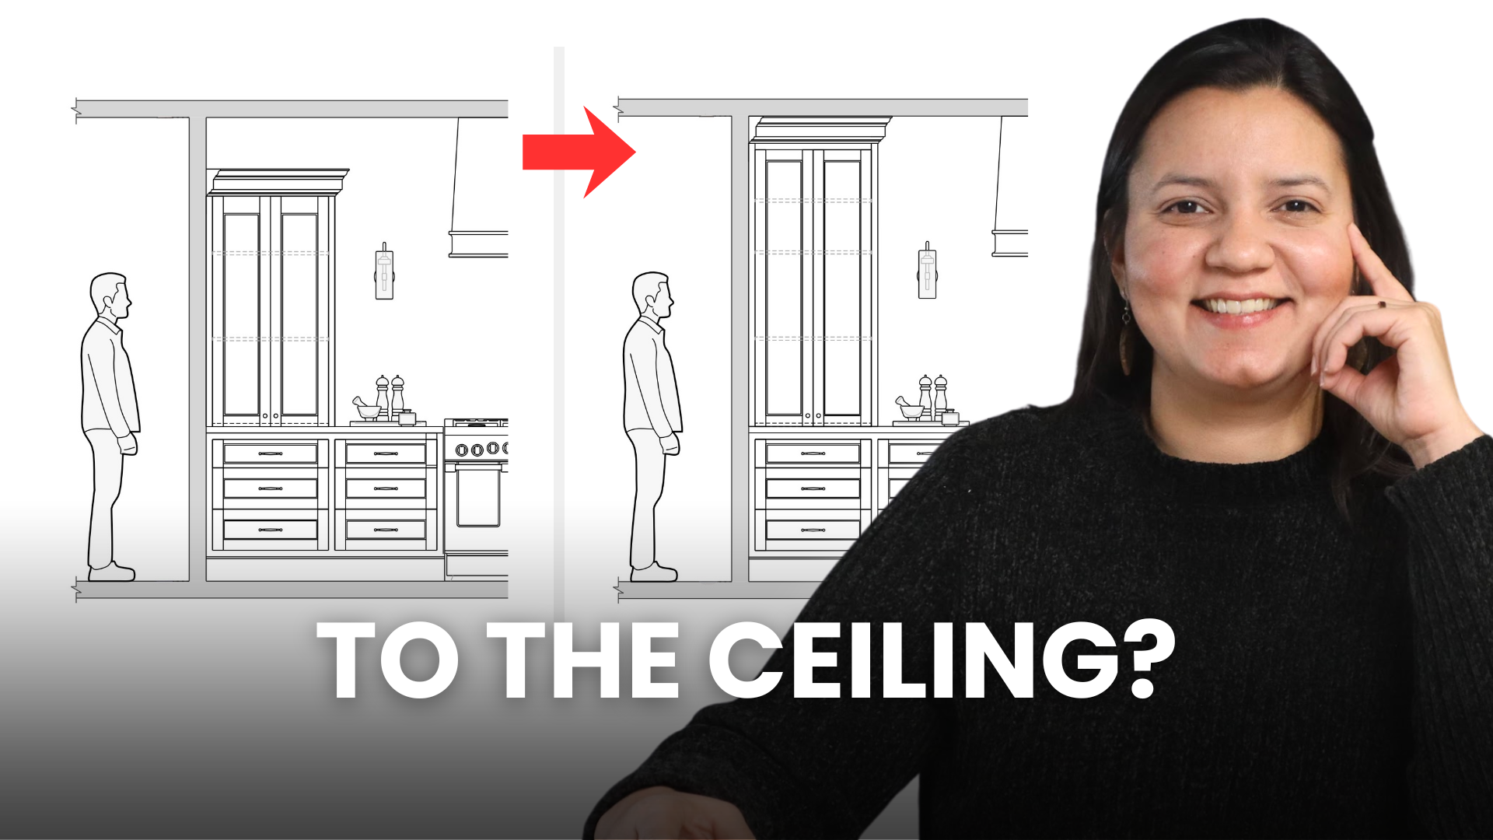
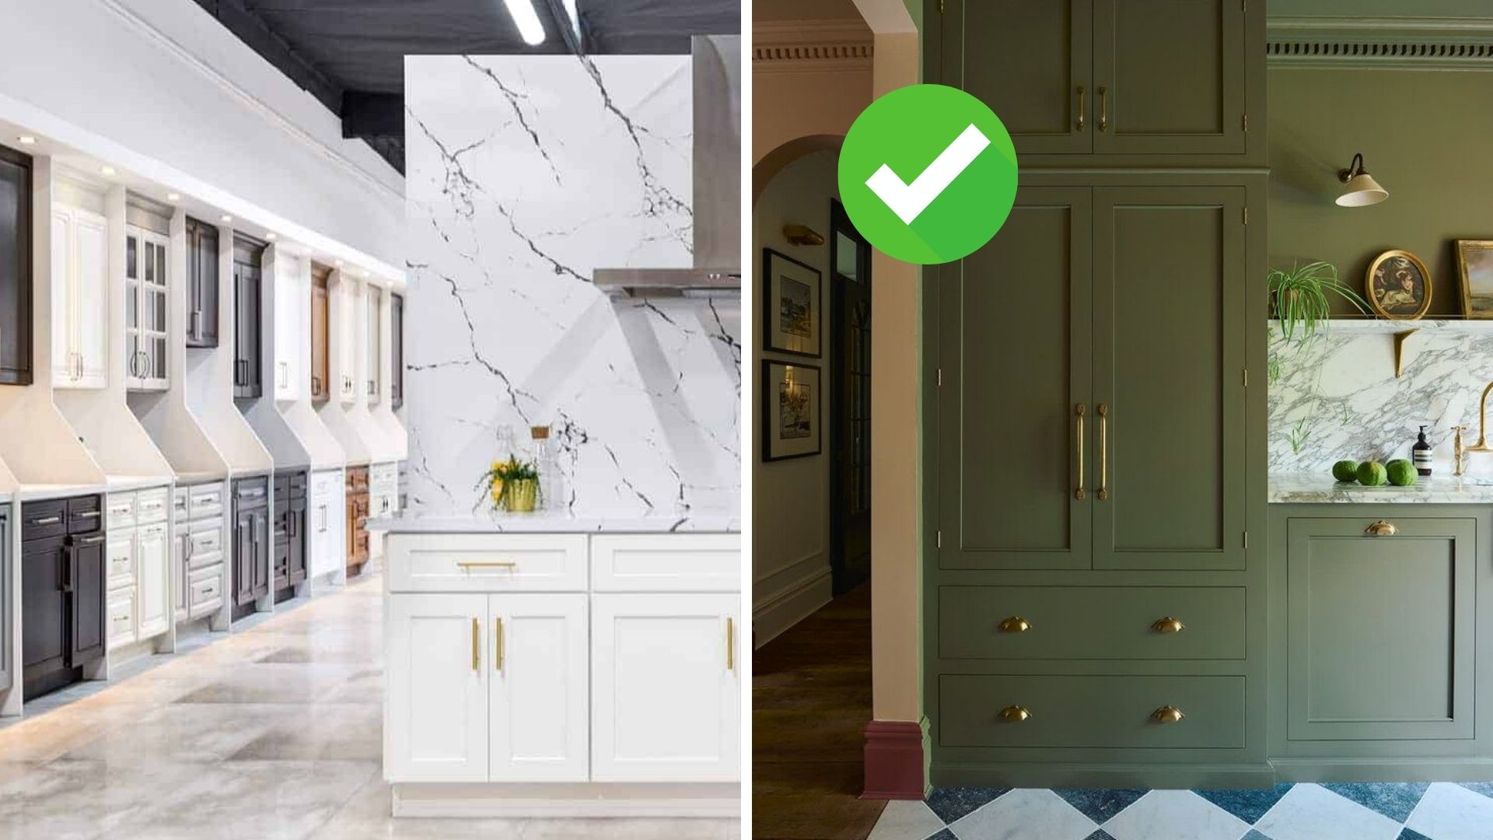
The kitchen company shows you a beautiful showroom and quotes you on cabinets. Nobody asks how you actually cook, where your light comes from, or whether the layout makes sense for the rest of your home. You end up with an expensive kitchen that looks fine in photos and feels off in real life. The fridge door blocks the drawer. The island has nowhere to plug in. The cabinets reach the ceiling but you can't reach them. You paid for custom and got catalog.

Sandra Raven and Johanna Serrano — co-founders of Habitual Homes, design-build 2
Sandra Raven and Johanna Serrano — co-founders of Habitual Homes, design-build for Toronto homes

OUR APPROACH

Design-first kitchens. Delivered as a complete project.

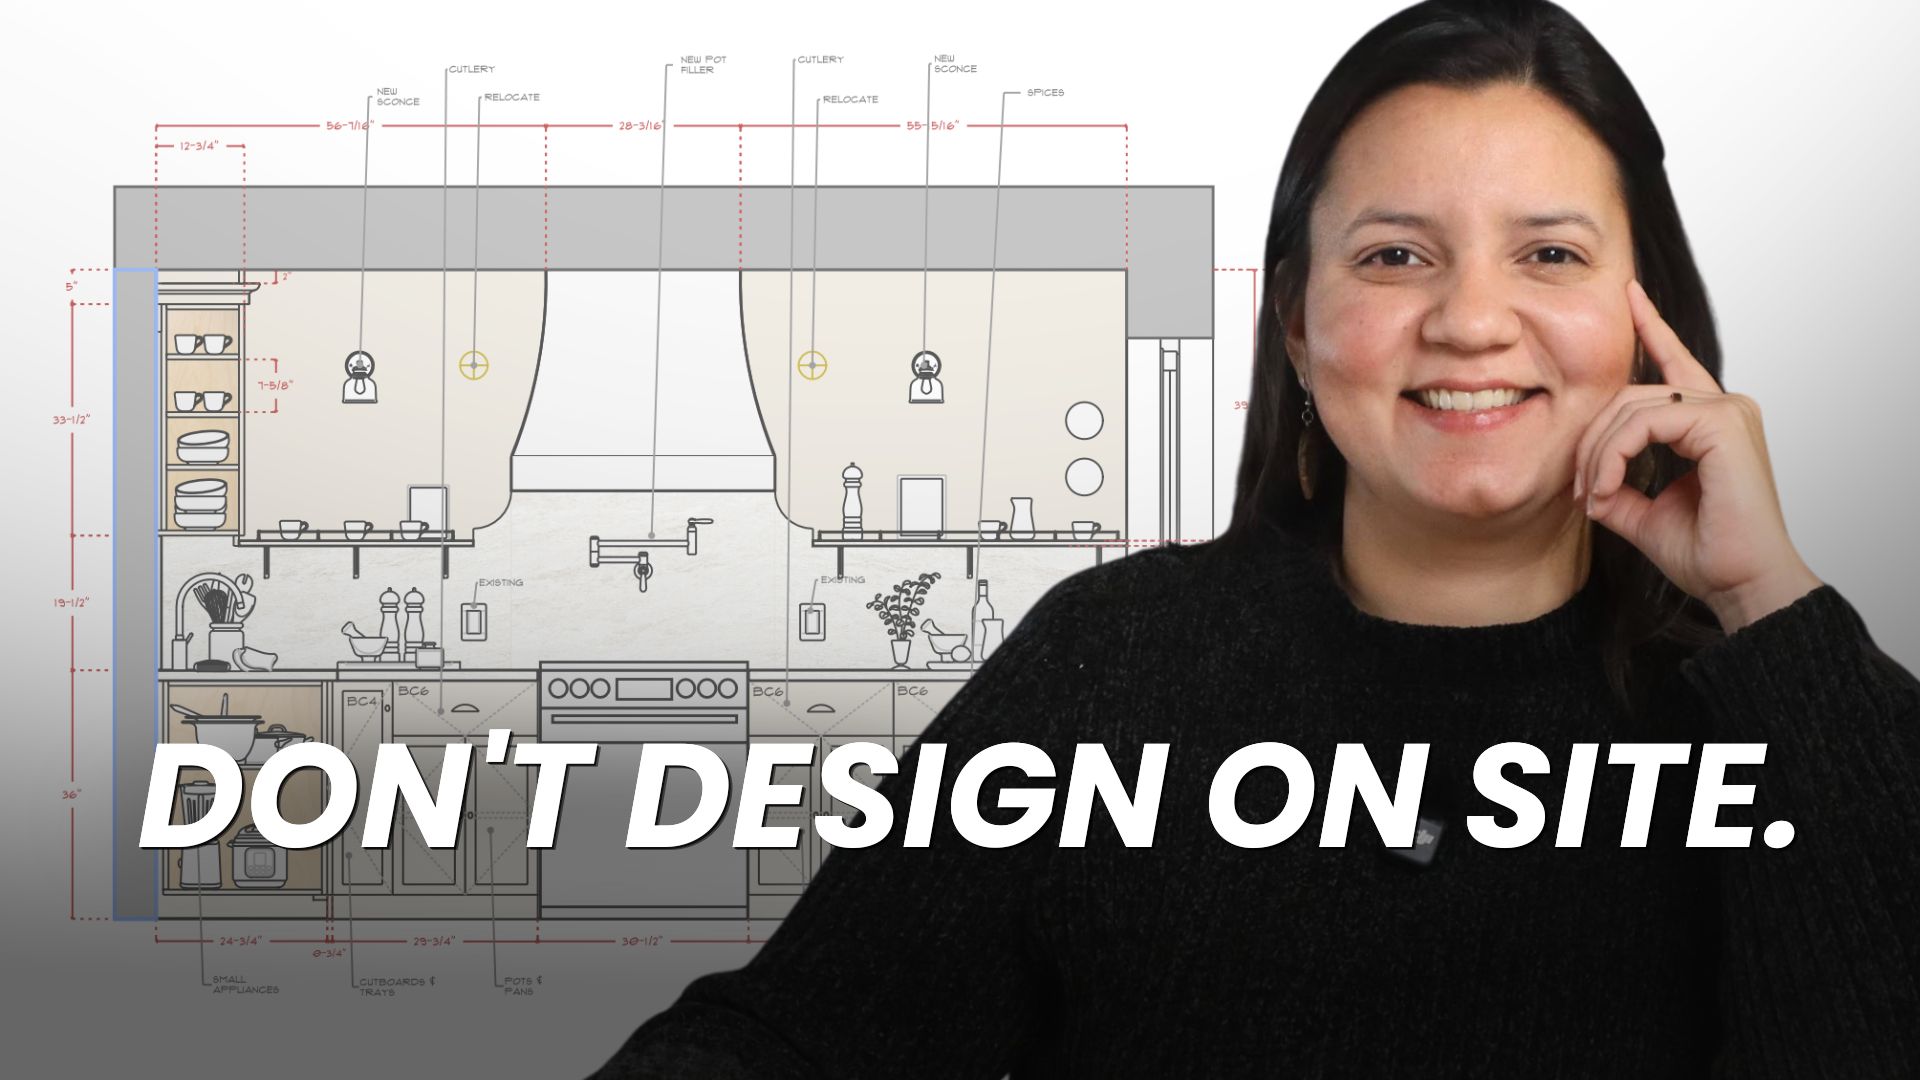
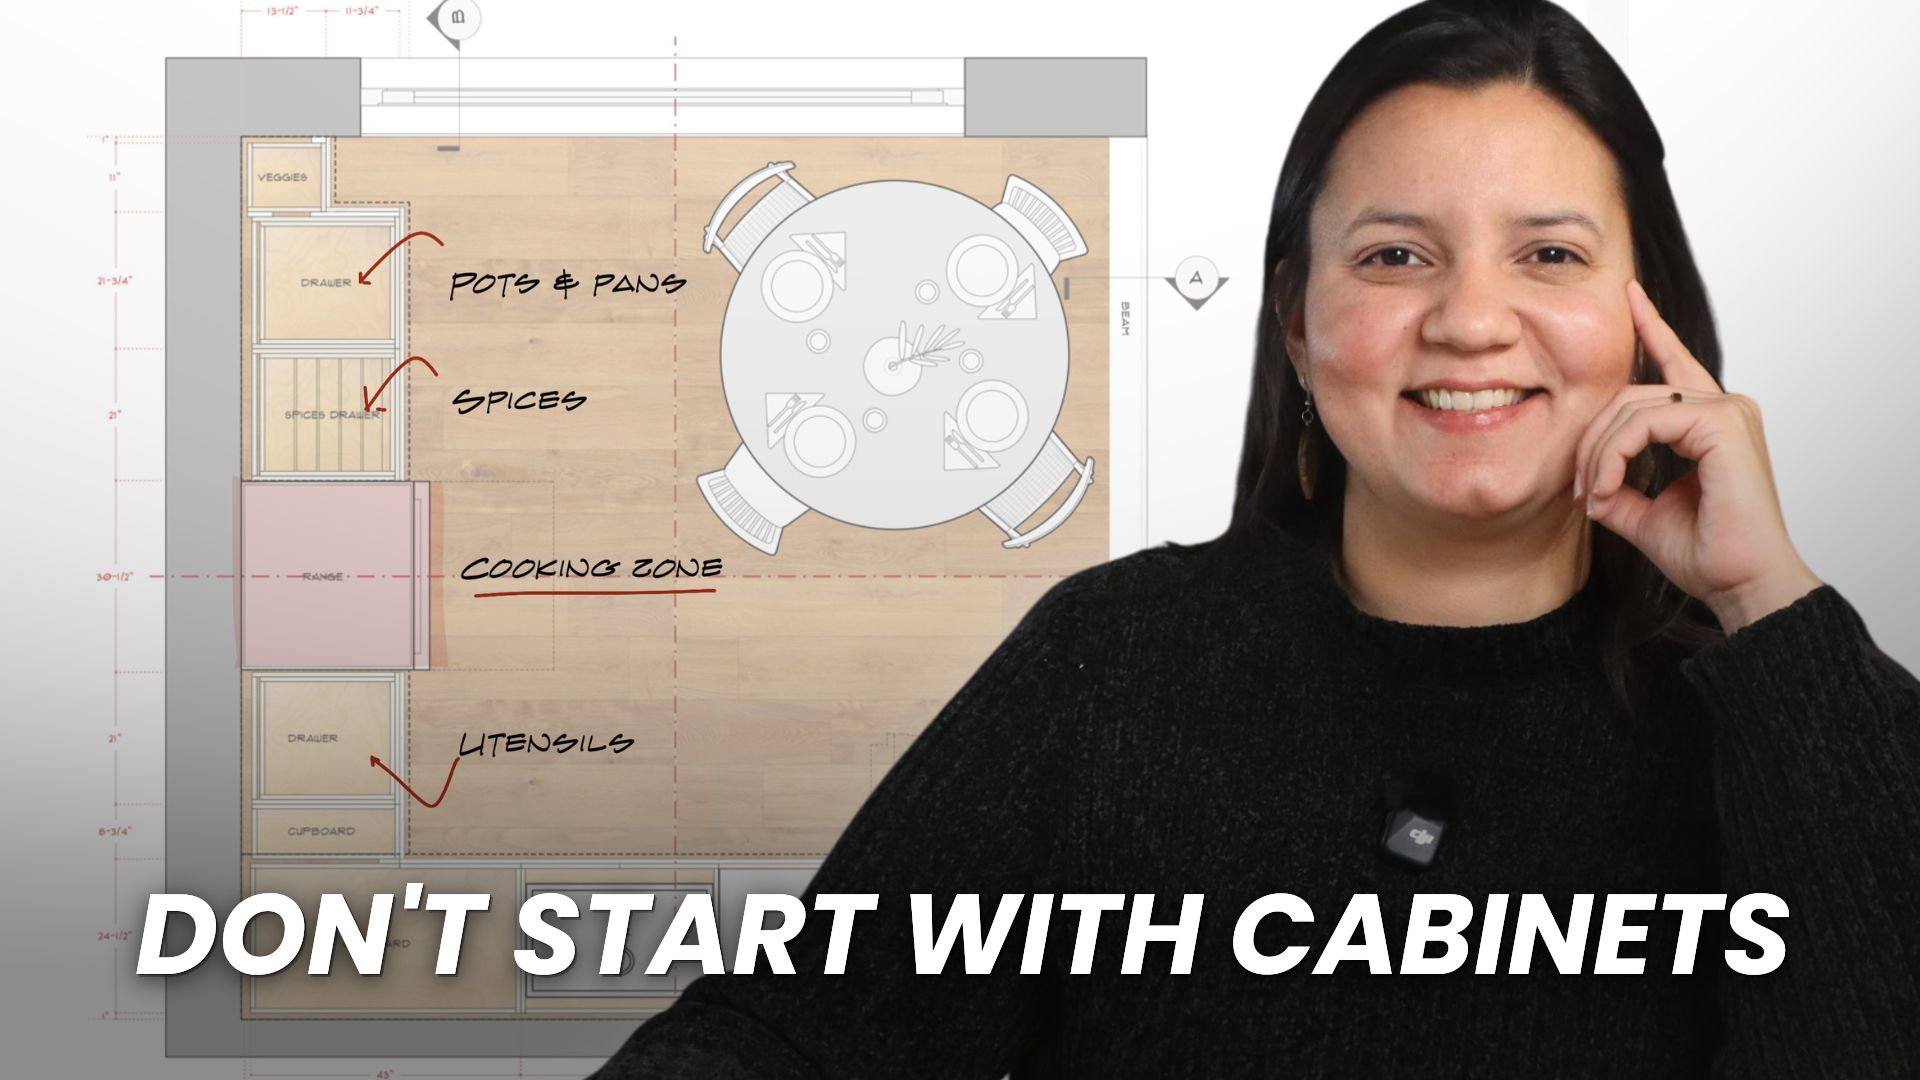
We design your kitchen around how your household actually moves through it. How you cook on a Tuesday night, how you store what you use, where your light falls. We model the layout in 3D so you see the proportions, the sightlines, and the storage before a single cabinet is ordered.

You work with Sandra and Johanna from the first measurement to the final walk-through, the same way we run a full home renovation or a bathroom renovation. A kitchen rarely lives alone, so if yours connects to other parts of a renovation, we coordinate them as one project, with the same drawings, the same trades, and the same schedule. Then we deliver it. Demolition, framing, drywall, electrical with our licensed electrician, plumbing with our licensed plumber, tiling, paint, cabinetry coordinated with the millwork shop we partner with, install, and finishes. One project, one team, one point of contact.

We trained as architects with 10 years of construction experience. We're a licensed and fully insured Toronto Building Renovator, and we pull every permit the project requires. It's the same eye and the same process we bring to our interior design work across Toronto: the kitchen has to belong to the home, not look pasted in.

WHY THIS WORKS

What you actually get when you renovate with us

1

A kitchen that fits your life, not a showroom

2

One responsible team. No vendor coordination on your end.

3

A kitchen worth living in for 15+ years

HOW WE WORK

Three steps, one team

1

Design & Planning

2

Materials & Electrical

3

Build & Install

WHY HOMEOWNERS PICK US

10 reasons clients choose Habitual Homes for their kitchen

WHAT'S INCLUDED

Every kitchen project includes

Not a list of add-ons. Six things that come standard with every kitchen we design and deliver.

✓ In-Home Consultation & Measurement

✓ 2D Plans + 3D Model + Full Scope of Work

✓ Material Selections & Samples

✓ Permits + Licensed Trade Coordination

✓ Custom Cabinetry, Coordinated and Installed

✓ Daily Project Management + Final Walk-Through

KITCHEN RENOVATION GUIDES

The most-used guides on this site. The questions Toronto homeowners actually ask before they start. Honest answers, no upselling.

WHAT OUR CLIENTS SAY

Real reviews from real Toronto homeowners.

SERVICE AREA

We renovate across Toronto and the GTA

Not in this list? Contact us → We cover most of the GTA.

FREQUENTLY ASKED

Kitchen renovation questions, answered honestly

How is your kitchen design process different from other companies?

We're a design-build studio. We don't sell cabinets and we don't outsource the design. Sandra and Johanna come to your home, measure the space, develop the full scope of work, and model the kitchen in 3D before any cabinet is ordered. Then we run the build with our own trades. You work with the same team from first measurement to final walk-through.

How much does a kitchen renovation cost in Toronto?

Typically $40,000 to $120,000+ depending on scope, materials, and finishes. A cosmetic refresh (cabinet refacing, countertop, backsplash, paint) starts around $25,000 to $40,000. A full kitchen renovation with custom cabinetry, stone counters, new layout, electrical, and plumbing ranges $60,000 to $120,000. Structural work, custom millwork, or premium finishes can push higher. Detailed line-by-line estimates after consultation.

How long does a kitchen renovation take?

8 to 12 weeks of construction for a standard kitchen, once the build starts. Pre-construction adds 8 to 14 weeks (design, material selections, permits, cabinetry lead time). Total from first call to cooking in it: typically 16 to 26 weeks. Custom millwork, structural changes, or fireplaces extend timelines.

Do I need permits for a kitchen renovation in Toronto?

It depends on the scope. If you're moving plumbing or gas lines, changing electrical service, or moving load-bearing walls, yes. Cosmetic refreshes (replacing cabinets, countertops, backsplash, appliances) usually don't require permits. We pull every permit the project requires as part of our service.

Can we live in our home during the kitchen renovation?

Yes, most clients do. The kitchen will be out of service for 8 to 12 weeks, so plan a temporary setup (kettle, microwave, mini-fridge in another room). We seal off the work zone, control dust, and clean the site daily. We discuss logistics in the planning phase so there are no surprises.

What if you find problems once you open the walls?

Older Toronto homes (1950s and earlier especially) often hide rotted subfloor, knob-and-tube wiring, undersized plumbing, or asbestos. We budget a contingency for unknowns and walk you through options with cost impact before doing any extra work. We never proceed with changes that affect the budget without your written approval.

Do you work with custom cabinetry or buy from manufacturers?

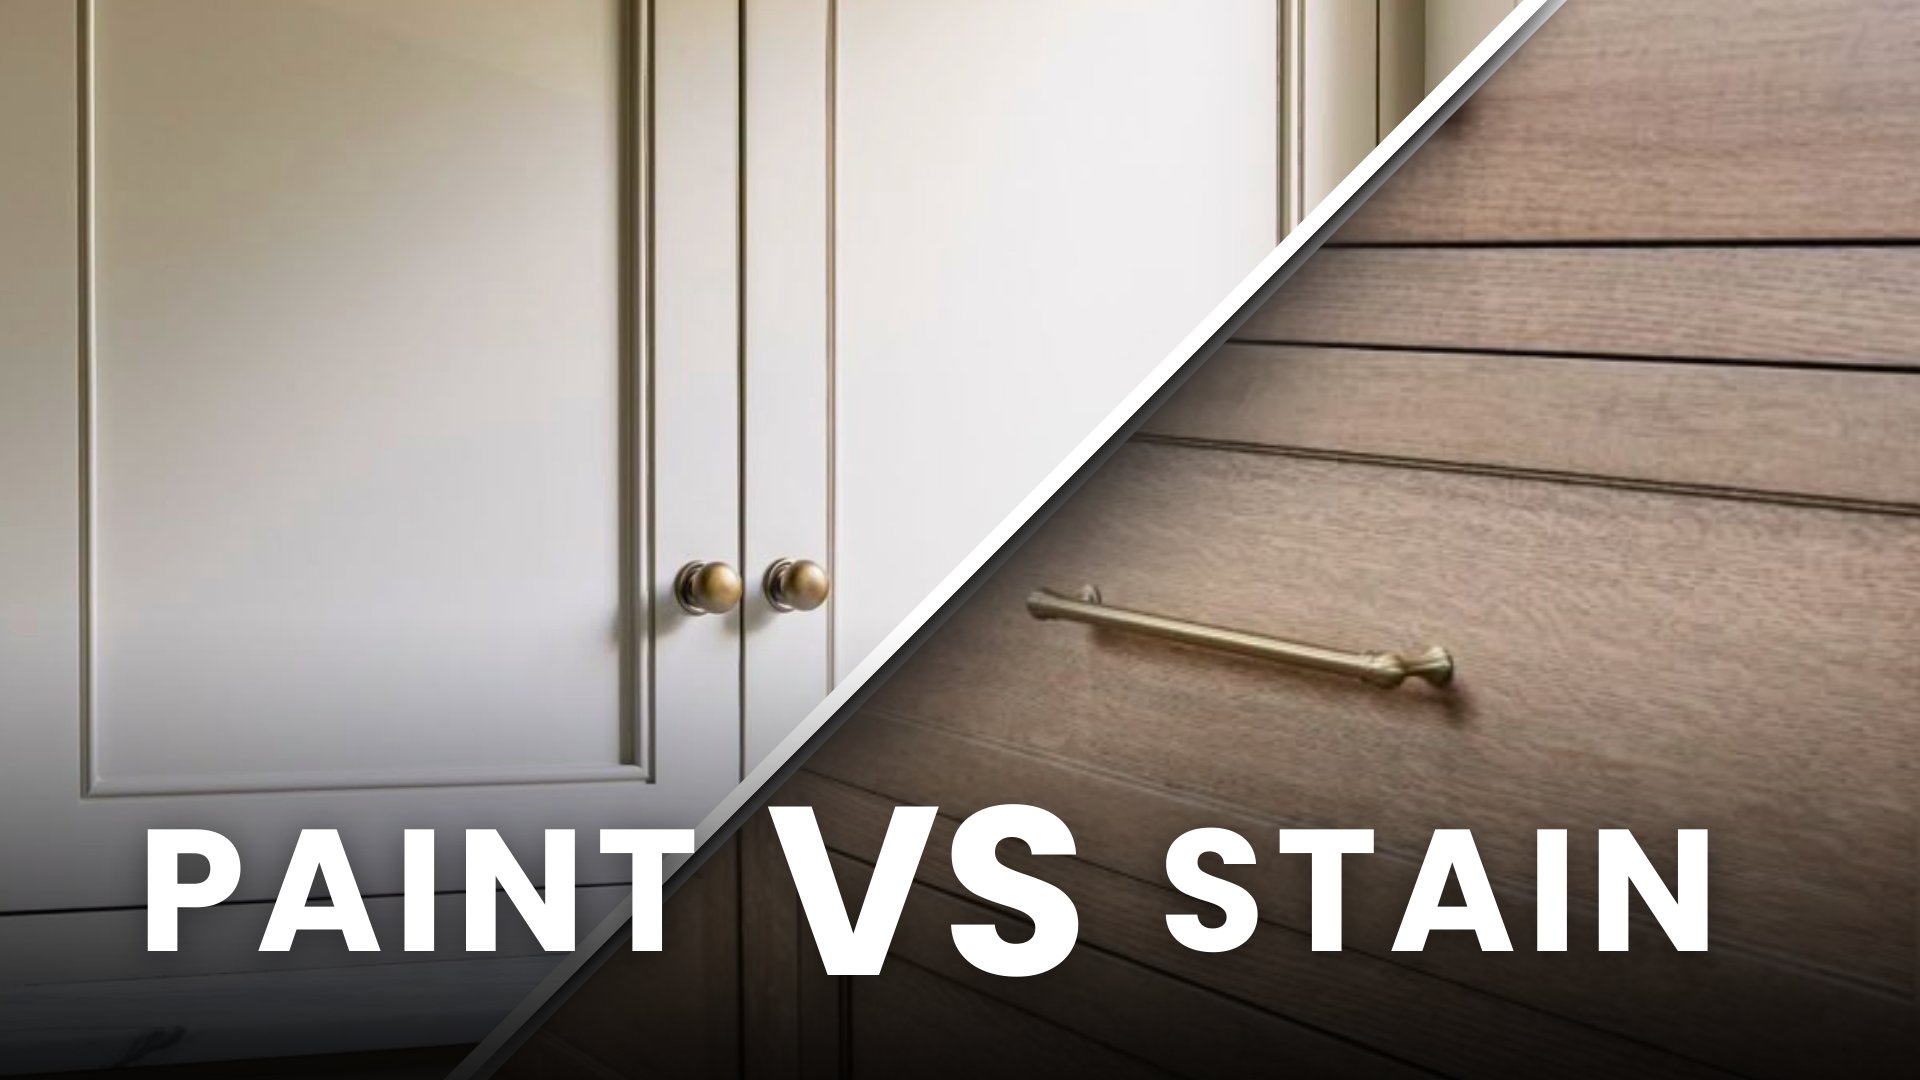
Custom cabinetry, built to our drawings by the millwork shop we partner with on every project. Materials matched to use (solid wood, plywood, or engineered panels), tight joinery, finishes selected for how they age. We don't use big-box manufactured cabinets.

Do you have to bring your own electrician and plumber?

Yes. We bring our own licensed electrician and plumber on every project. No mixing crews. The same trades on every job already know how we work and what the design needs, which keeps the build clean and on schedule.

What's included in your kitchen design service?

In-home consultation and measurement (Sandra and Johanna). 2D floor plans, 3D model, and full scope of work. Material selections with samples brought to your home. Permit applications if the project requires them. Cabinetry, plumbing, electrical, tile, and finish trade coordination. Daily project management. Final walk-through and 30-day follow-up.

Do you provide appliance recommendations?

Yes. As part of material selections, we walk you through appliance sizing, layout fit, and how appliance choices affect cabinet design (panel-ready fridges, integrated dishwashers, range hoods that vent properly). We recommend brands and models that match your budget and cooking style. You purchase the appliances directly, we coordinate the install.

Planning a kitchen renovation in Toronto?

Let's start with a quick chat about your space, your style, and how you actually cook. Free 15-minute consultation. We'll tell you honestly whether our approach fits your project.